18178 Sandy Pointe Drive, Tampa, FL 33647
- $589,990
- 4
- BD
- 3
- BA
- 2,837
- SqFt










- List Price
- $589,990
- Price Change
- ▼ $10,000 1785402169
- Days on Market
- 31
- MLS#
- O6422026
- Bedrooms
- 4
- Full Bathrooms
- 3
- Sq. Ft
- 2,837
- Lot Size
- 5,919
- Subtype
- Single Family
- County
- Hillsborough
- Community
- Deed Restrictions, Fitness Center, Golf Carts OK, Golf, Playground, Pool, Restaurant, Sidewalks, Tennis Court(s), Wheelchair Access, Street Lights, Golf Community, Security
- Subdivision
- Heritage Isles Phase 1d
- Year Built
- 2000
Property Description
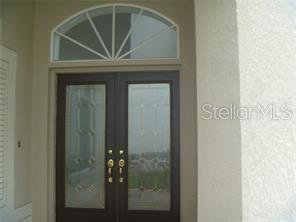
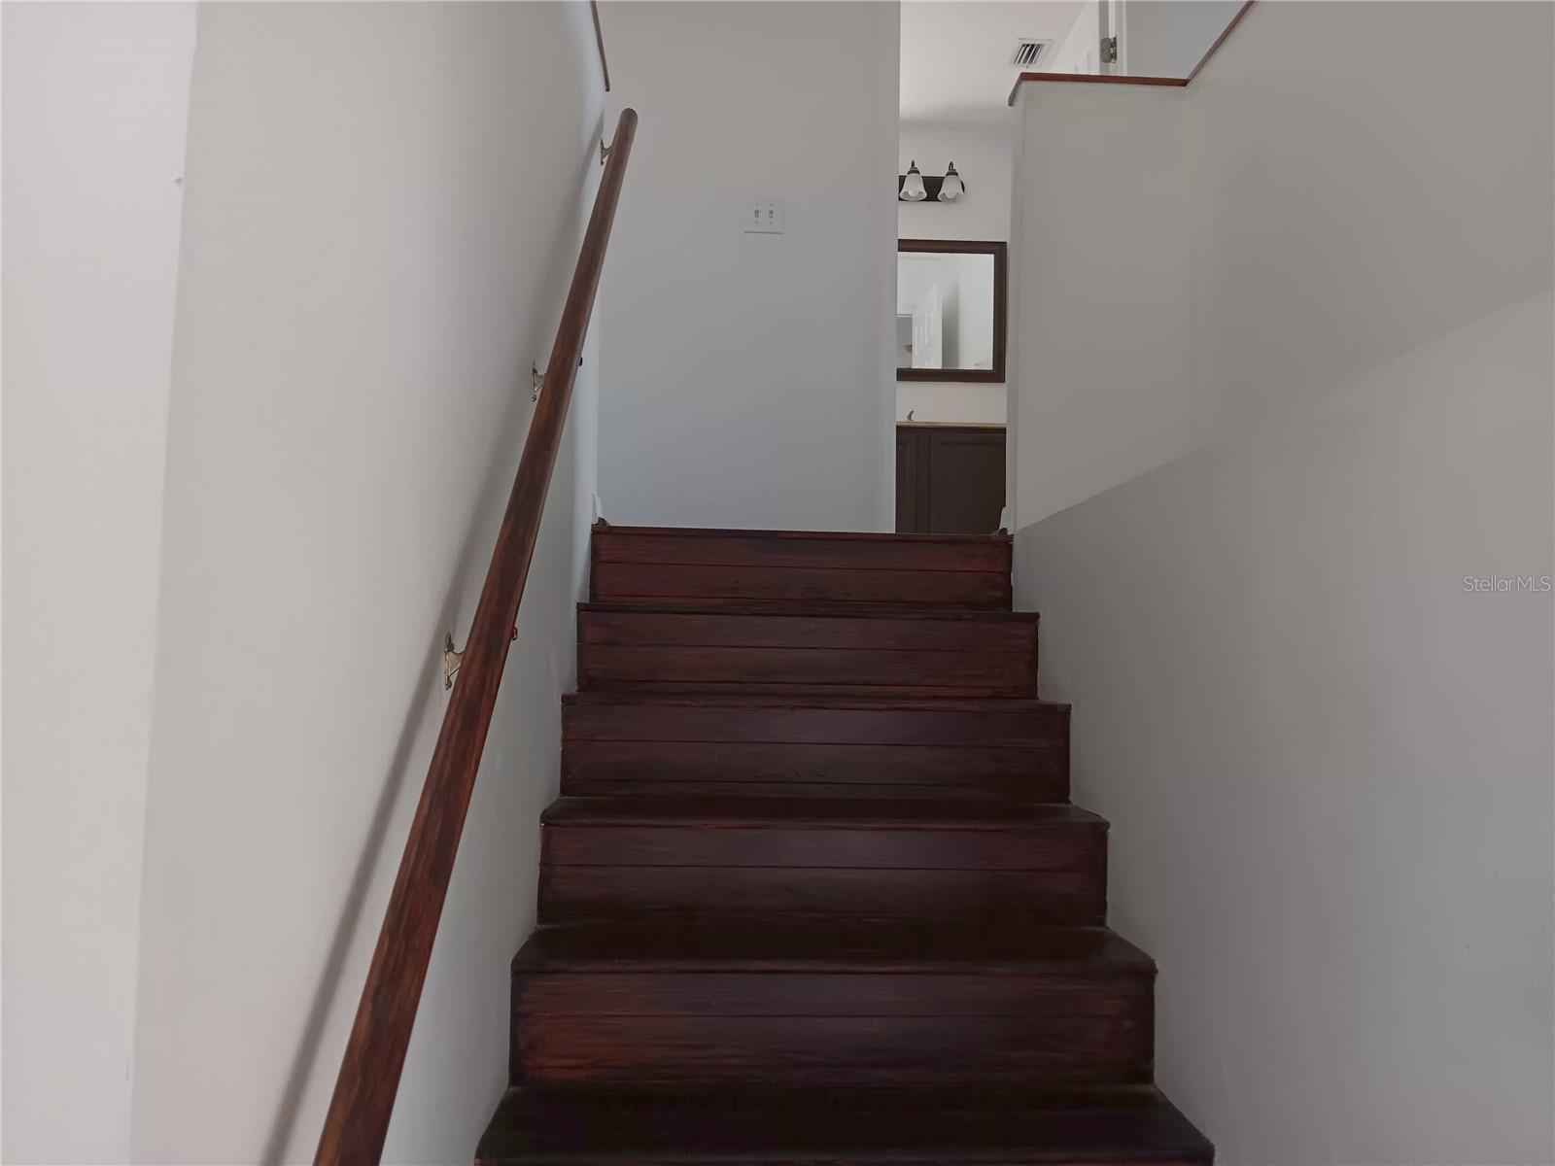
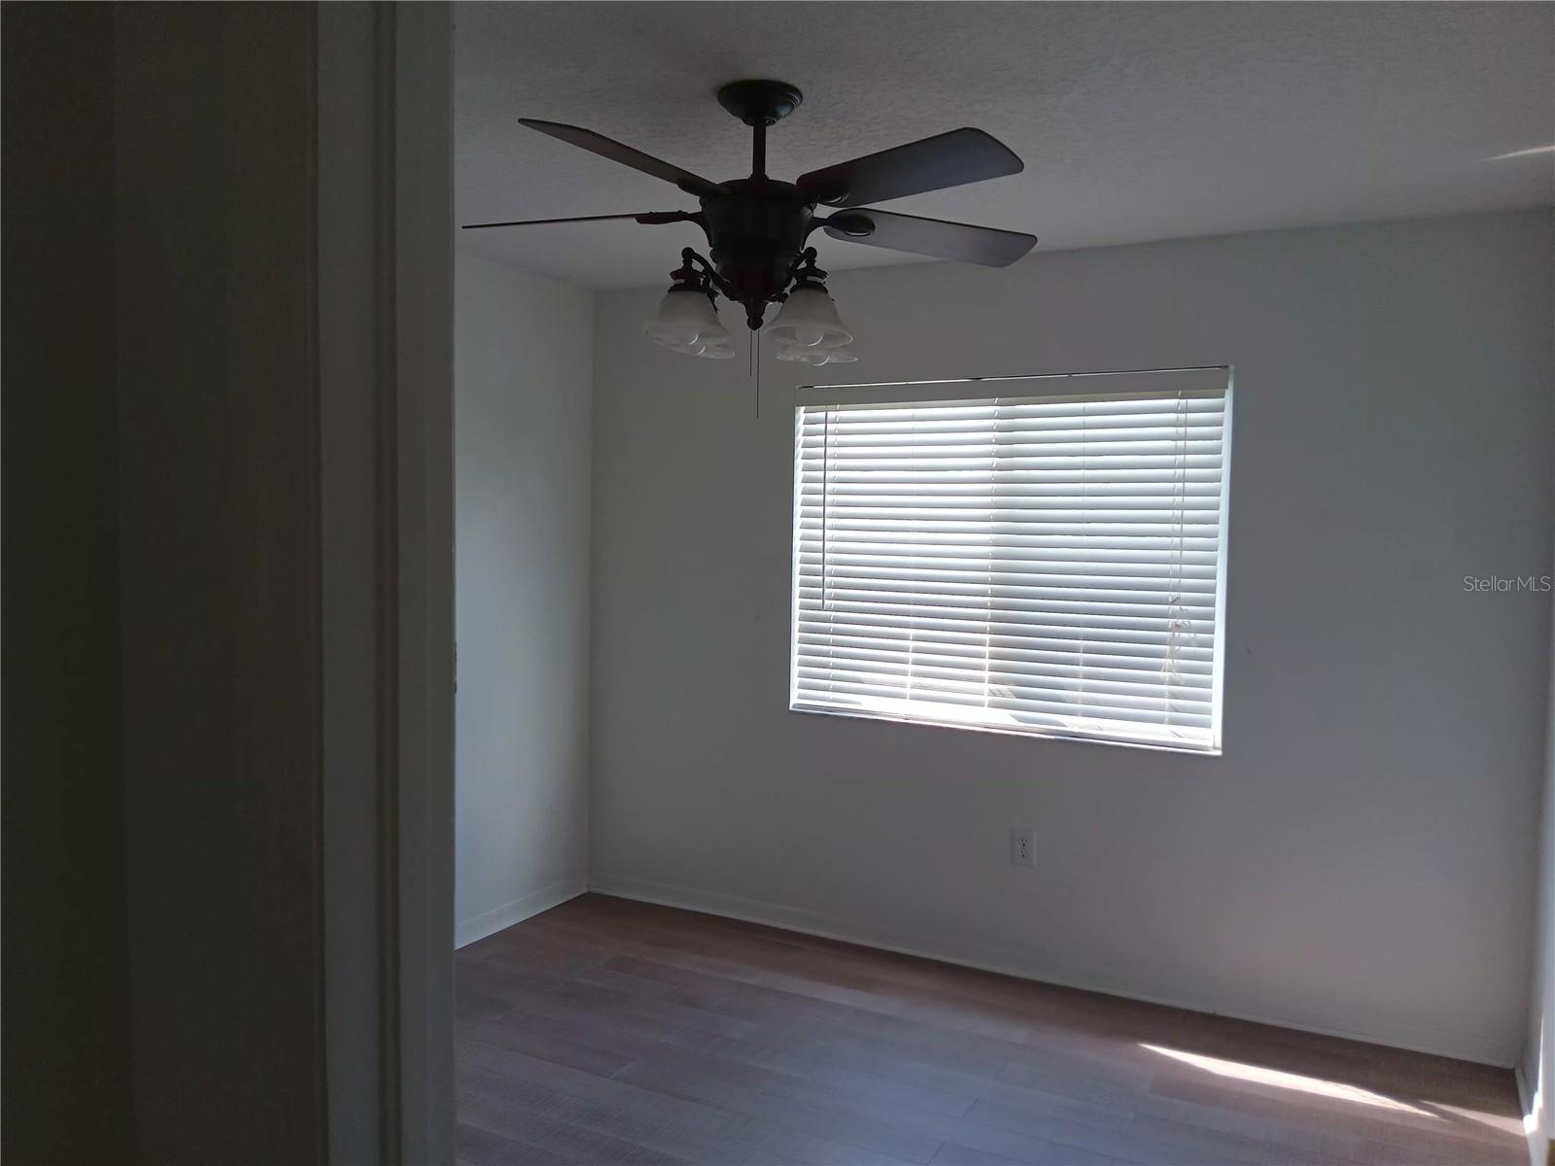
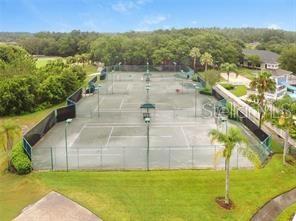
Virtually Staged. NO EXPENSIVE FLOOD INSURANCE (NOT AE ZONE), NO SINKHOLE, LOWEST HOA FEE OF $8/MONTH, NO HOUSE OR NOISY STREET OR HIGHWAY 75 BEHIND BUT A BEAUTIFUL GOLF COURSE, THIS POOL HOME WITH 3 CAR GARAGE IN A GOLF AND COUNTRY CLUB GATED COMMUNITY OF NEW TAMPA, THIS'S THE HOUSE IF YOU DON'T WANT TO PAY MORE THAN $100 OR EVEN MORE THAN $200 EVERY MONTH EXTRA AS HOA FEE ON TOP OF YOUR MORTGAGE, DON'T WANT TO GIVE YOUR MONEY TO HOA (HOMEOWNER ASSOCIATION) AS HOA FEE BUT USE IT FOR YOUR MORTGAGE, AND STILL WANT TO LIVE IN A NICE GATED GOLF COMMUNITY THAT HAS ALL AMENITIES TO ENJOY! SCENIC LOCATION OVERLOOKING THE BEAUTIFUL GOLF COURSE, CONSERVATION AREA AND TRANQUIL PONDS. 2880+SF, 4BR + 1 DEN, 3 FULL BATH, 3-CAR GARAGE, POOL WITH SPA, EXPENSIVE NEW ROOF (ATTACHED LIFETIME MATERIAL & 5-YEAR LABOR WARRANTY TRANSFRABLE). THIS'S A GREAT DEAL FOR SIMILAR POOL HOUSE IN WHOLE NICE NEW TAMPA AREA. THE HOUSE HAS ALL YOU WANTED. Heritage Isles Golf and Country Club Community features include gated security, golf course with hydro golf range, water park with lap pool and water slide, tennis and basketball courts, playground, fitness complex, sauna, clubhouse, library and restaurant with the lowest HOA fee of only $100/year in whole New Tampa area, good school system, very close to everything like interstate, shopping mall, premium outlets, restaurants, hospital, sport fields, library and schools etc., expensive double glass door entry, very high ceiling gives you bright light, flowing air and very comfortable feeling. a huge great room as well as formal living and dining rooms, spacious kitchen with ample cabinet and counterspace. travertine and real solid wood floor throughout, granite countertop with stainless steel sink with pull off faucet and appliances. Exterior paint was done in a few years ago, neutral interior color and upgraded flooring with tile, new fans and lights.
Additional Information
- City
- Tampa
- Region
- Tampa / Tampa Palms
- Zip
- 33647
- Mo Subdivision
- New Tampa, Heritage Isles
- Neighborhood
- New Tampa, Heritage Isles
- Subdivision
- Heritage Isles Phase 1d
- Area
- 2837
- Community Extras
- Deed Restrictions, Fitness Center, Golf Carts OK, Golf, Playground, Pool, Restaurant, Sidewalks, Tennis Court(s), Wheelchair Access, Street Lights, Golf Community, Security
- Garage Spaces
- 3
- Property Description
- Two Story
- Exterior Construction
- Block, Stucco
- Elementary School
- Heritage-Hb
- Middle School
- Benito-Hb
- Located Near
- On Golf Course
- Architectural Style
- Contemporary
- Pool Type
- Community, Private
- Pets Allowed
- Yes
- Property Style
- Single Family
- Total Acreage
- 0 to less than 1/4
- Special Sale Provision
- None
- Garage Description
- 3 Car Garage
- Additional Rooms
- Attic, Den/Library/Office, Inside Utility
- Minimum Lease
- 8-12 Months
- Interior Features
- Cathedral Ceiling(s), Ceiling Fans(s), Eat-in Kitchen, High Ceilings, Living Room/Dining Room Combo, Open Floorplan, PrimaryBedroom Upstairs, Split Bedroom, Stone Counters, Vaulted Ceiling(s), Walk-In Closet(s), Window Treatments
- Interior Layout
- Cathedral Ceiling(s), Ceiling Fans(s), Eat-in Kitchen, High Ceilings, Living Room/Dining Room Combo, Open Floorplan, PrimaryBedroom Upstairs, Split Bedroom, Stone Counters, Vaulted Ceiling(s), Walk-In Closet(s), Window Treatments
- Community Features
- Deed Restrictions, Fitness Center, Golf Carts OK, Golf, Playground, Pool, Restaurant, Sidewalks, Tennis Court(s), Wheelchair Access, Street Lights
- Flood Zone
- x
- Deed Restriction
- Yes
- CDD
- Yes
- Hoa Fee
- $100
- Monthly Hoa Amount
- 8
- Taxes
- $2,603
- Financing Available
- Cash, Conventional, FHA, Other, VA Loan
- Heated Square Feet
- 2837
- Acres
- 0.14
- Private Pool
- Yes
- Community Pool
- Yes
- Parking Description
- Garage Door Opener
- Floor Covering
- Ceramic Tile, Travertine, Wood
- HOA Fee Required
- Yes
- HOA Yes/No
- Yes
- HOA Comm/Assn
- Required
- Pp Sqft
- 207.96
- Levels
- Two
- Architectural Style
- Contemporary
- Occupant Type
- Vacant
- Subtype
- Single Family
- Roof
- Shingle
- Property Subtype
- Residential
- Pool
- Yes
- DPRYN
- Yes
- Sewer
- Public Sewer
- Water Source
- Public
- Amenities
- Clubhouse, Fitness Center, Gated, Golf Course, Handicap Modified, Playground, Pool, Recreation Facilities, Sauna, Security, Spa/Hot Tub, Tennis Court(s), Trail(s), Wheelchair Access
- Furnished
- Unfurnished
Listing courtesy of CAPITAL HOMES INC. 800-642-0668
Mortgage Calculator
StellarMLS is the source of this information via Internet Data Exchange Program. All listing information is deemed reliable but not guaranteed and should be independently verified through personal inspection by appropriate professionals. Listings displayed on this website may be subject to prior sale or removal from sale. Availability of any listing should always be independently verified. Listing information is provided for consumer personal, non-commercial use, solely to identify potential properties for potential purchase. All other use is strictly prohibited and may violate relevant federal and state law. Data last updated on