3913 W Wallace Avenue, Tampa, FL 33611
- $461,000
- 3
- BD
- 2
- BA
- 1,158
- SqFt




- List Price
- $461,000
- Price Change
- ▼ $1,000 1784759353
- Days on Market
- 24
- MLS#
- O6423177
- Bedrooms
- 3
- Full Bathrooms
- 2
- Sq. Ft
- 1,158
- Lot Size
- 7,500
- Subtype
- Single Family
- County
- Hillsborough
- Community
- No Deed Restriction
- Subdivision
- Gandy Manor Add
- Year Built
- 1954
Property Description
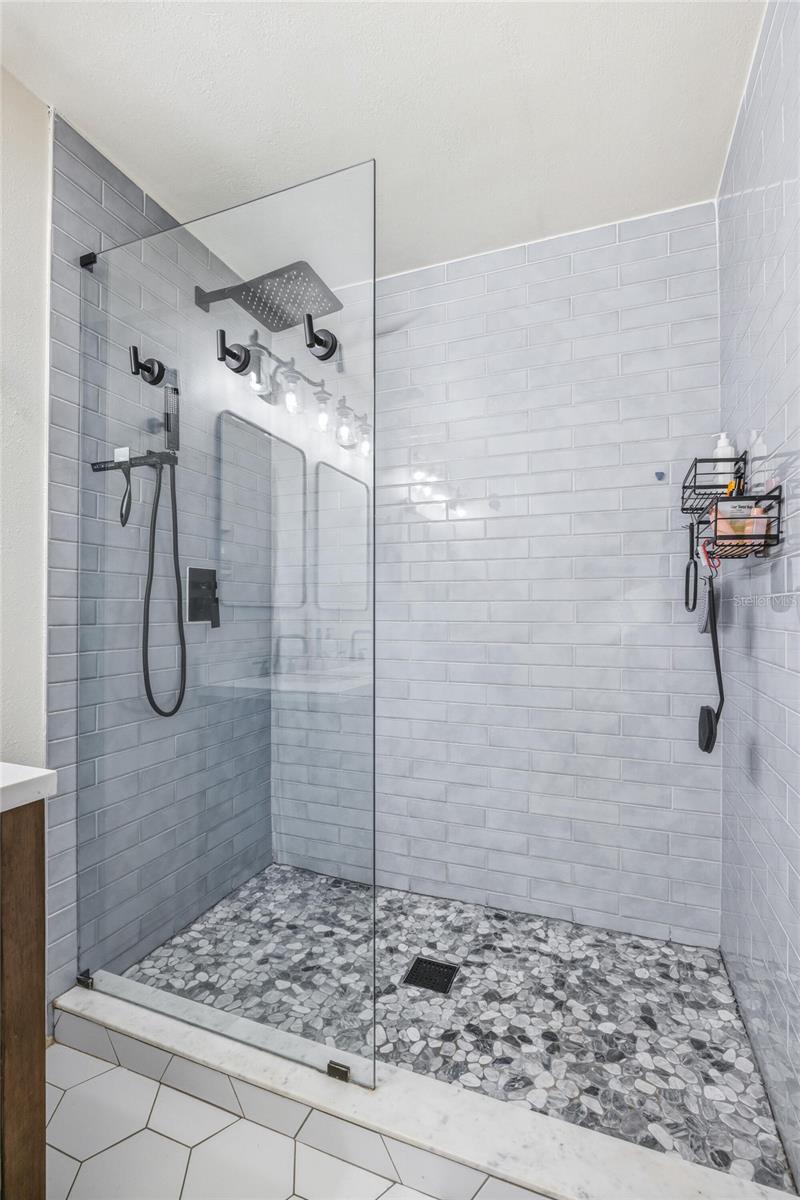
Virtually Staged. Tampa living awaits in this beautifully updated 3-bedroom, 2-bath home on an oversized, privacy-fenced lot. **Brand new luxury vinyl flooring (July 2026)** and **fresh interior paint** make this home truly move-in ready. The spacious layout features an updated kitchen with quartz countertops, newer cabinetry, stainless steel appliances, a coffee bar, and decorative stone backsplash, flowing seamlessly into the main living area. The split floor plan provides a private primary suite with dual closets and a beautifully renovated ensuite, while two additional bedrooms provide plenty of space for family, guests, or a home office. Step outside to a large, fully fenced backyard with a patio deck, fire pit, mature shade trees, and a double-wide gate for convenient boat or RV parking. Located just minutes from the Selmon Expressway, shopping, dining, and the Marina District, this home combines comfort, style, and convenience. **Flood Zone X, no flood insurance required.** *Only outdoor photos have been virtually enhanced to illustrate the property's potential.* Some photos have been virtually rendered.
Additional Information
- City
- Tampa
- Region
- Tampa
- Zip
- 33611
- Mo Subdivision
- Sun Bay South, Southwest Tampa
- Neighborhood
- Sun Bay South, Southwest Tampa
- Subdivision
- Gandy Manor Add
- Area
- 1158
- Community Extras
- No Deed Restriction
- Property Description
- One Story
- Exterior Construction
- Block
- Elementary School
- Anderson-Hb
- Middle School
- Madison-Hb
- High School
- Robinson-HB
- Pool Type
- No Pool
- Pets Allowed
- Yes
- Property Style
- Single Family
- Total Acreage
- 0 to less than 1/4
- Special Sale Provision
- None
- Property Condition
- Completed
- Interior Features
- Ceiling Fans(s), Living Room/Dining Room Combo, Primary Bedroom Main Floor, Split Bedroom, Stone Counters, Walk-In Closet(s)
- Interior Layout
- Ceiling Fans(s), Living Room/Dining Room Combo, Primary Bedroom Main Floor, Split Bedroom, Stone Counters, Walk-In Closet(s)
- Flood Zone
- X
- Financing Available
- Cash, Conventional, FHA, Other, VA Loan
- Heated Square Feet
- 1158
- Acres
- 0.17
- Exterior Features
- Lighting
- Floor Covering
- Tile, Vinyl
- Pp Sqft
- 398.1
- Levels
- One
- Occupant Type
- Owner
- Subtype
- Single Family
- Roof
- Shingle
- Property Subtype
- Residential
- DPRYN
- Yes
- Sewer
- Public Sewer
- Water Source
- Public
- Furnished
- Unfurnished
Listing courtesy of BEYCOME OF FLORIDA LLC. 844-239-2663
Mortgage Calculator
StellarMLS is the source of this information via Internet Data Exchange Program. All listing information is deemed reliable but not guaranteed and should be independently verified through personal inspection by appropriate professionals. Listings displayed on this website may be subject to prior sale or removal from sale. Availability of any listing should always be independently verified. Listing information is provided for consumer personal, non-commercial use, solely to identify potential properties for potential purchase. All other use is strictly prohibited and may violate relevant federal and state law. Data last updated on