1179 Forest Hills Road, Altamonte Springs, FL 32714
- $435,000
- 3
- BD
- 2
- BA
- 1,568
- SqFt






- List Price
- $435,000
- Days on Market
- 20
- MLS#
- O6424259
- Bedrooms
- 3
- Full Bathrooms
- 2
- Sq. Ft
- 1,568
- Lot Size
- 13,329
- Subtype
- Single Family
- County
- Seminole
- Community
- No Deed Restriction
- Subdivision
- Forest Hills
- Year Built
- 1965
Property Description
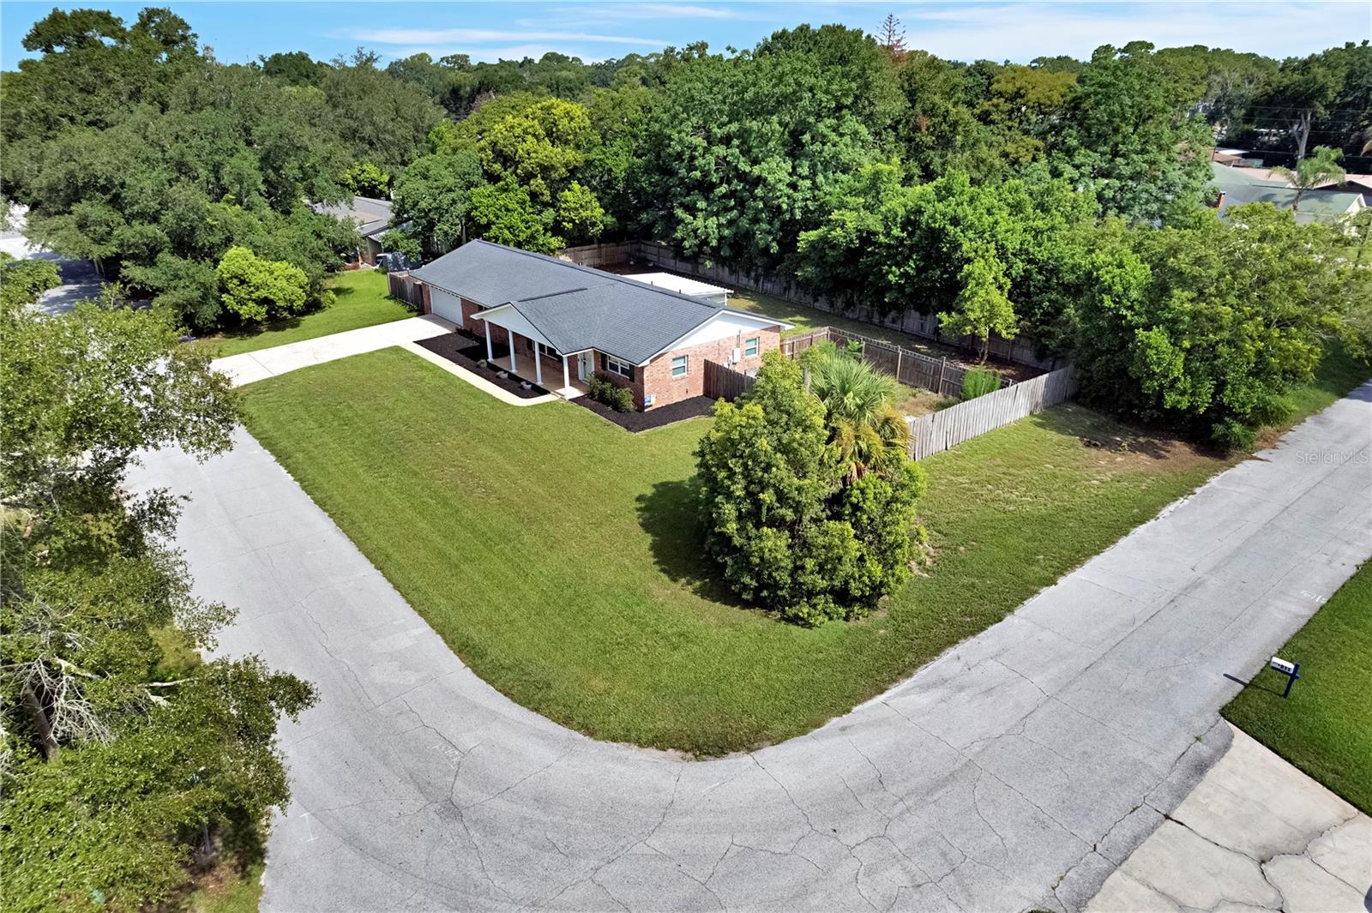
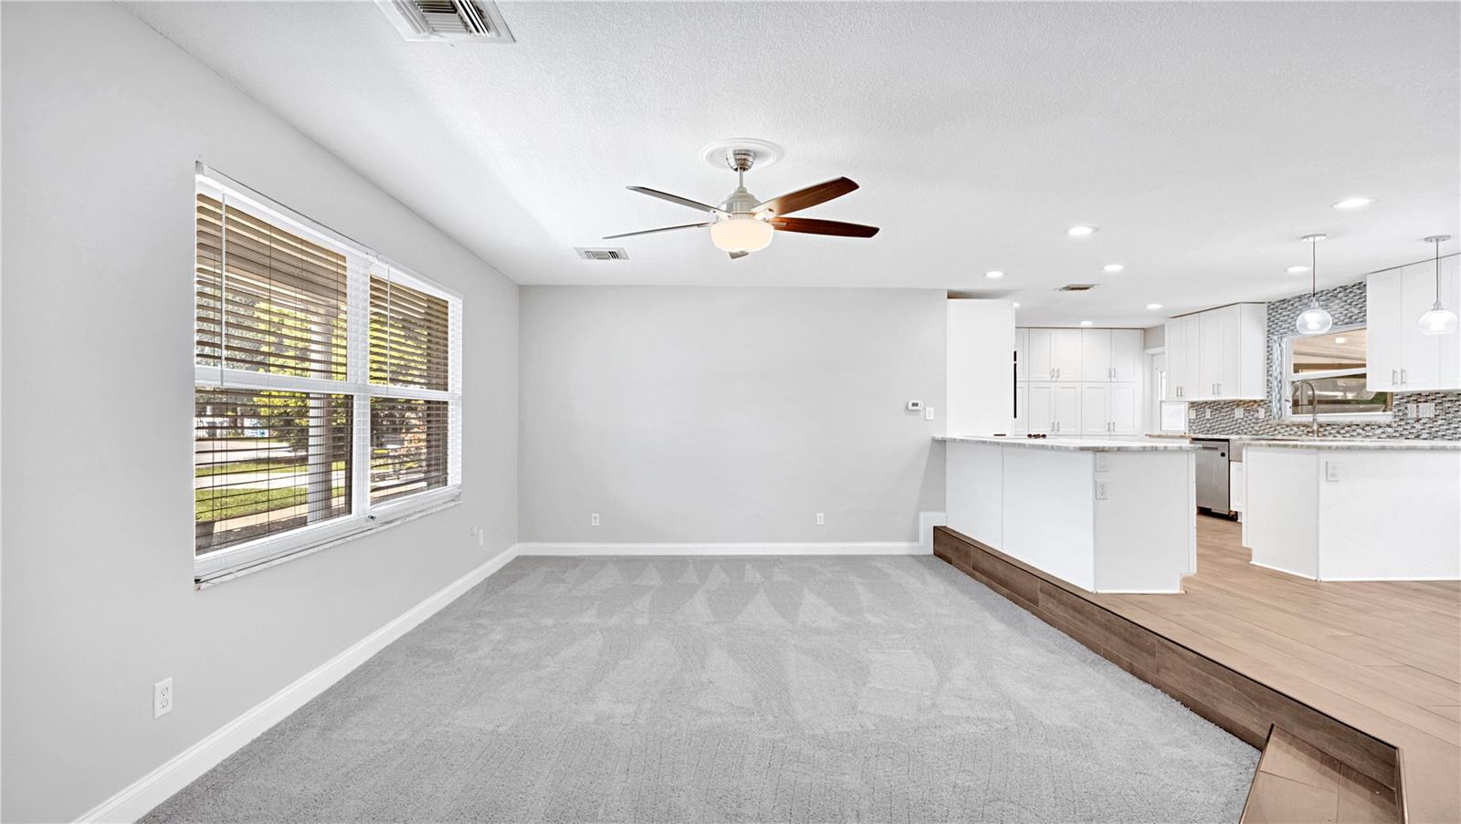
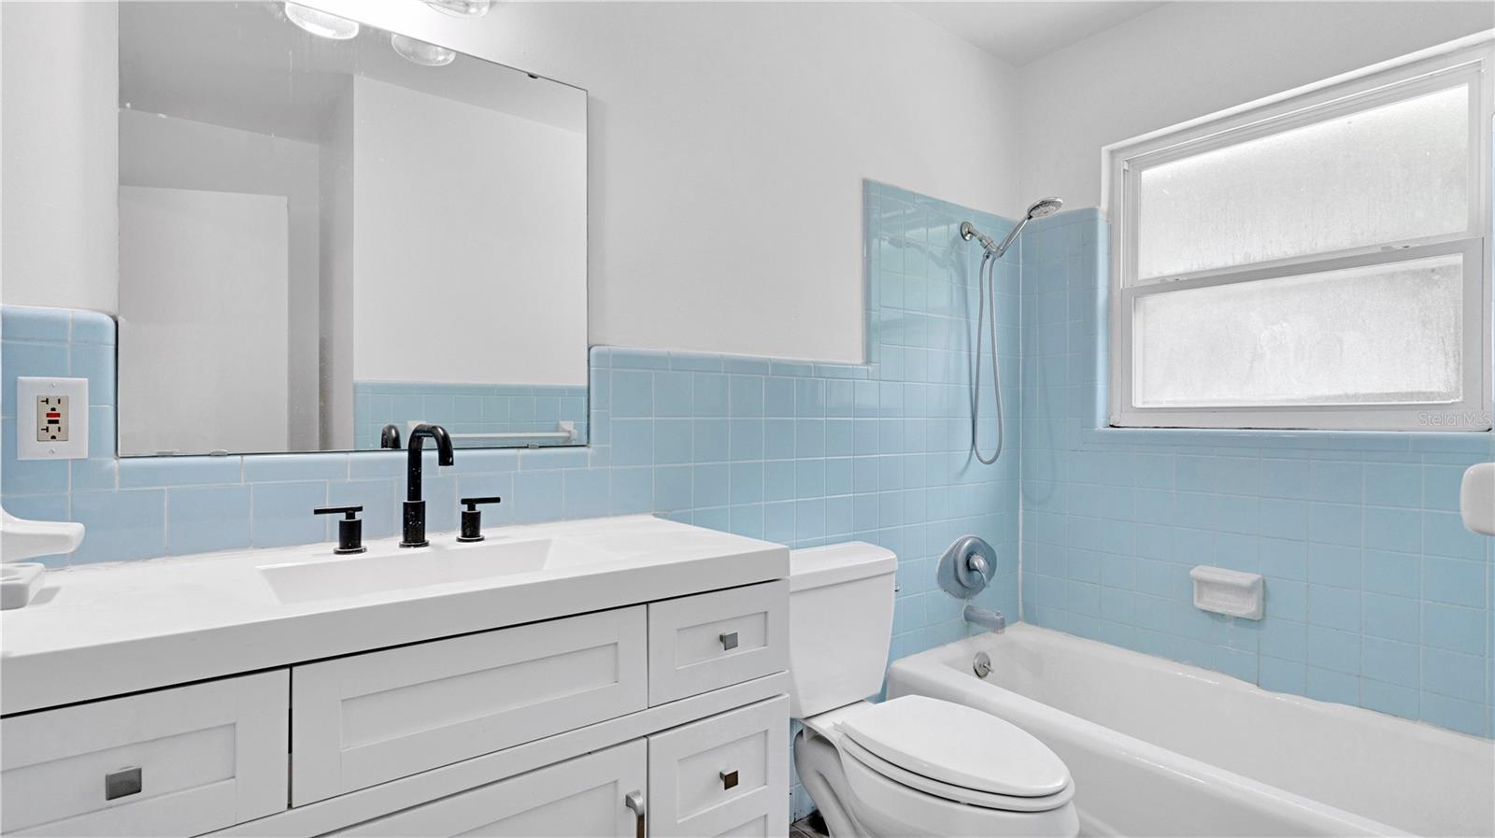
Virtually Staged. BRING YOUR TOYS! Lake Brantley School Zone and within walking distance. Huge oversized 1/3 acre corner lot. Private fenced yard, with a separate enclosed area for boat storage or other private storage needs. Gorgeous brick ranch exterior elevation, oversized 2-car garage, large sunroom, NEWLY REPLACED SEPTIC AND DRAIN FIELD. Luxury kitchen, cozy sunken family room, breakfast bar, loaded with cabinetry storage, stone countertops, and an open concept gives him home a certain ease of livability. Split floor plan! Freshly painted, brand new carpets, custom wood wall in guest bedroom. The expansive property is complete with a lush, maturely landscaped backyard that showcases a large avocado tree in the corner. This property has panoramic functionality with usable space everywhere. An absolutely perfect home for anyone that needs extra space, low carrying costs due to **NO HOA**, and all the local conveniences of proximity to multiple I-4 exits, several Publix shopping centers, Target, Aldi, Fancy Fruit, Sprouts Market, Wal-Mart, 414-exchange, Costco and more. The checklist is substantially checked off with this one. Roof 2016. Updated thermal double pane windows. This is sure not to last!
Additional Information
- City
- Altamonte Springs
- Region
- Altamonte Springs West/Forest City
- Zip
- 32714
- Mo Subdivision
- Forest Hills
- Neighborhood
- Forest Hills
- Subdivision
- Forest Hills
- Area
- 1568
- Community Extras
- No Deed Restriction
- Garage Spaces
- 2
- Property Description
- One Story
- Exterior Construction
- Block
- Elementary School
- Forest City Elementary
- Middle School
- Teague Middle
- High School
- Lake Brantley High
- Pool Type
- No Pool
- Pets Allowed
- Yes
- Property Style
- Single Family
- Total Acreage
- 1/4 to less than 1/2
- Special Sale Provision
- None
- Garage Description
- 2 Car Garage
- Additional Rooms
- Florida Room
- Minimum Lease
- No Minimum
- Interior Features
- Ceiling Fans(s), Chair Rail, Eat-in Kitchen, Open Floorplan, Stone Counters
- Interior Layout
- Ceiling Fans(s), Chair Rail, Eat-in Kitchen, Open Floorplan, Stone Counters
- Flood Zone
- X
- Financing Available
- Cash, Conventional, FHA, VA Loan
- Heated Square Feet
- 1568
- Acres
- 0.31
- Stories
- 1
- Exterior Features
- Private Mailbox, Private Yard, Shade Shutter(s), Storage
- Floor Covering
- Carpet, Tile
- Pp Sqft
- 277.42
- Levels
- One
- Occupant Type
- Vacant
- Subtype
- Single Family
- Roof
- Shingle
- Property Subtype
- Residential
- DPRYN
- Yes
- Sewer
- Septic Tank
- Water Source
- Public
- Furnished
- Unfurnished
Listing courtesy of KELLER WILLIAMS HERITAGE REALTY. 407-862-9700
Mortgage Calculator
StellarMLS is the source of this information via Internet Data Exchange Program. All listing information is deemed reliable but not guaranteed and should be independently verified through personal inspection by appropriate professionals. Listings displayed on this website may be subject to prior sale or removal from sale. Availability of any listing should always be independently verified. Listing information is provided for consumer personal, non-commercial use, solely to identify potential properties for potential purchase. All other use is strictly prohibited and may violate relevant federal and state law. Data last updated on