2532 Ne 13th Avenue, Gainesville, FL 32641
- $214,888
- 4
- BD
- 2
- BA
- 1,262
- SqFt








- List Price
- $214,888
- Days on Market
- 21
- MLS#
- O6424421
- Bedrooms
- 4
- Full Bathrooms
- 2
- Sq. Ft
- 1,262
- Lot Size
- 12,632
- Subtype
- Single Family
- County
- Alachua
- Community
- No Deed Restriction
- Subdivision
- Cedar Grove
- Year Built
- 1971
Property Description
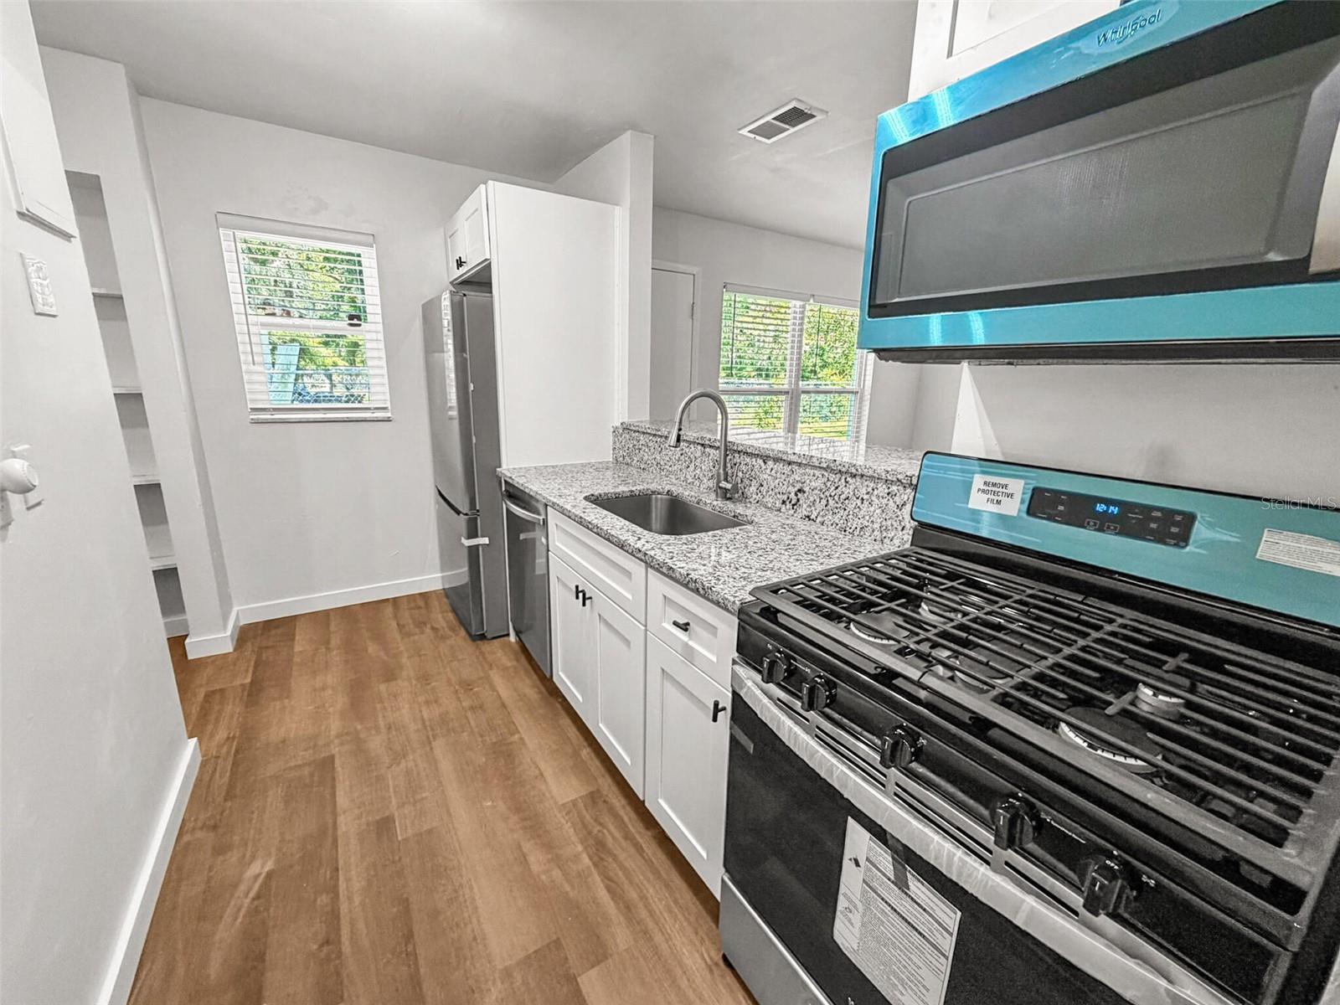
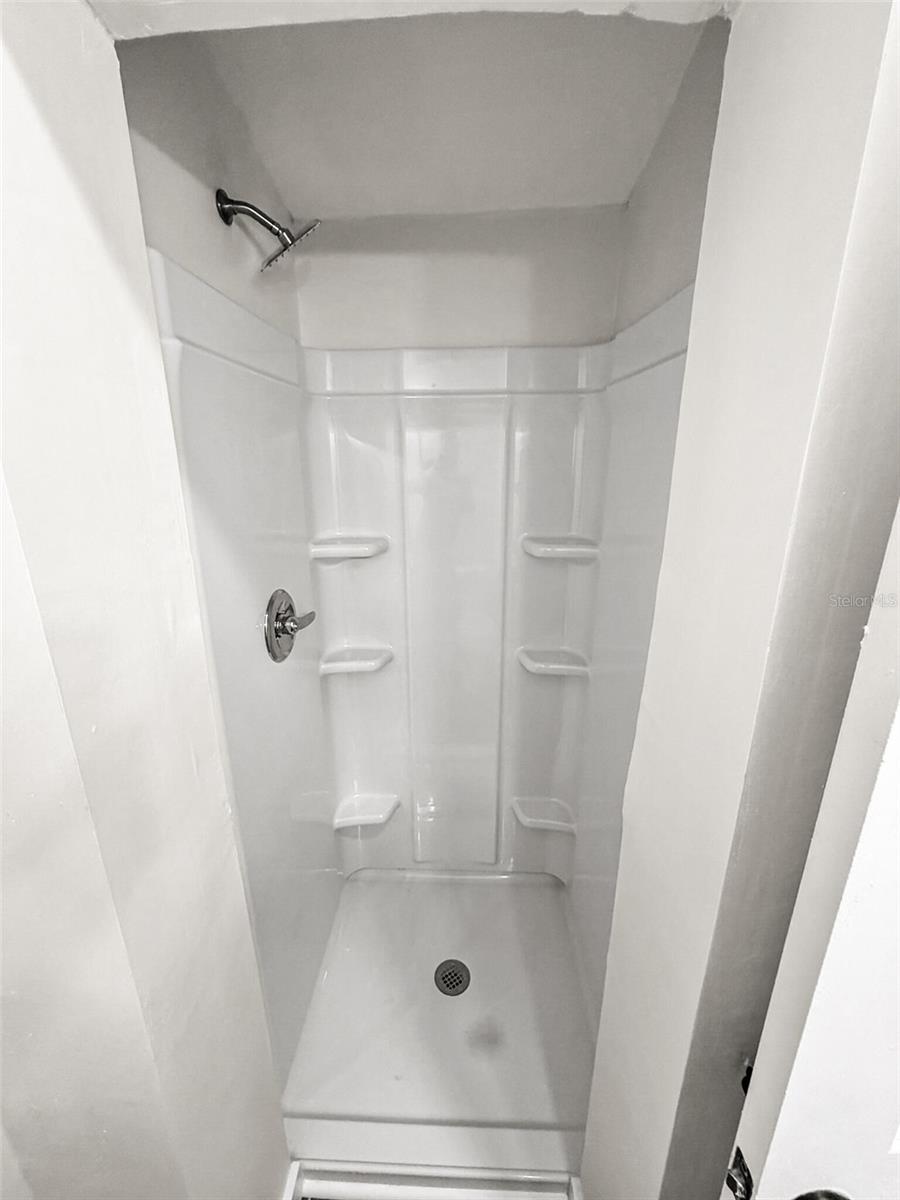
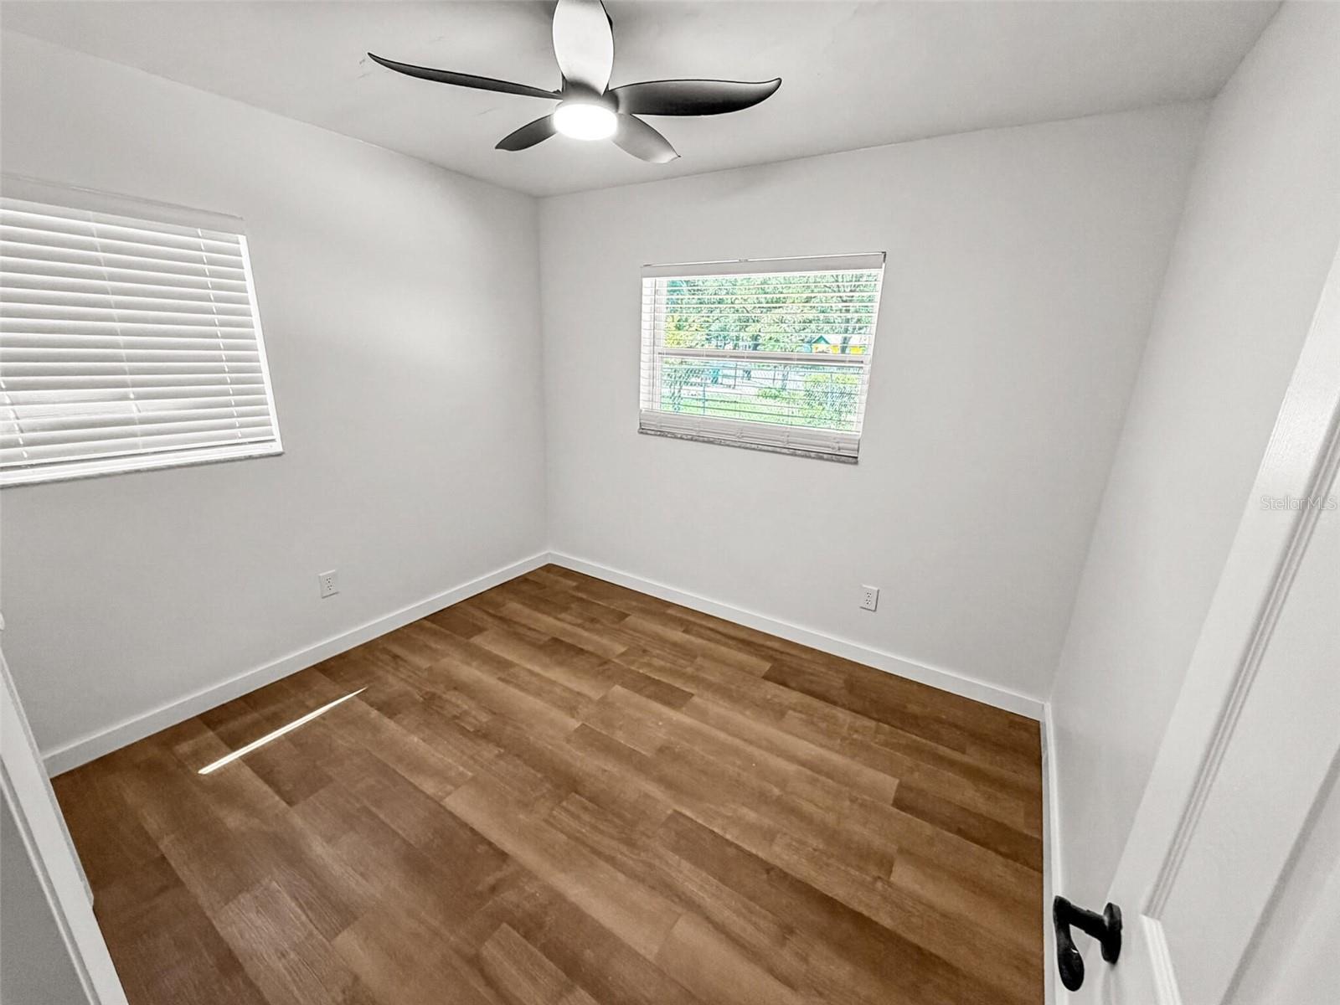
Wow! This turn-key 4-bedroom, 2-bathroom home has been fully updated inside and out! Situated on a tree-lined street and on an oversized pie-shaped lot with fully fenced front and back yard, this home is sure to please! Upgrades include BRAND NEW upgraded wood-like LVP flooring, BRAND NEW kitchen with wood shaker cabinets, granite countertops, and stainless steel appliances, upgraded bathrooms with granite countertops, FRESH PAINT inside and out, BRAND NEW faux wood blinds, BRAND NEW ceiling fans, and much more! Additional updates include new windows, newer (2018) Trane HVAC, newer (2018) water heater, newer roof, partial replumb (2018), and complete electrical rewire with new electrical panel (2018). Don't delay - tour this one today!
Additional Information
- City
- Gainesville
- Region
- Gainesville
- Zip
- 32641
- Mo Subdivision
- Cedar Grove
- Neighborhood
- Cedar Grove
- Subdivision
- Cedar Grove
- Area
- 1262
- Community Extras
- No Deed Restriction
- Property Description
- One Story
- Exterior Construction
- Concrete, Stucco, Wood Siding
- Elementary School
- Marjorie Kinnan Rawlings Elementary School-Al
- Middle School
- Howard W. Bishop Middle School-Al
- High School
- Eastside High School-AL
- Pool Type
- No Pool
- Pets Allowed
- Yes
- Property Style
- Single Family
- Total Acreage
- 1/4 to less than 1/2
- Special Sale Provision
- None
- Garage Description
- 2 Car Carport
- Property Condition
- Completed
- Minimum Lease
- No Minimum
- Interior Features
- Ceiling Fans(s), Eat-in Kitchen, Living Room/Dining Room Combo, Open Floorplan, Primary Bedroom Main Floor, Solid Surface Counters, Solid Wood Cabinets, Stone Counters, Thermostat, Window Treatments
- Interior Layout
- Ceiling Fans(s), Eat-in Kitchen, Living Room/Dining Room Combo, Open Floorplan, Primary Bedroom Main Floor, Solid Surface Counters, Solid Wood Cabinets, Stone Counters, Thermostat, Window Treatments
- Flood Zone
- X
- Financing Available
- Cash, Conventional, FHA, VA Loan
- Heated Square Feet
- 1262
- Acres
- 0.29
- Exterior Features
- Courtyard, Lighting, Sidewalk, Storage
- Floor Covering
- Luxury Vinyl
- Pp Sqft
- 170.28
- Levels
- One
- Occupant Type
- Vacant
- Subtype
- Single Family
- Roof
- Shingle
- Property Subtype
- Residential
- DPRYN
- Yes
- Sewer
- Public Sewer
- Water Source
- Public
- Furnished
- Unfurnished
Listing courtesy of BEYCOME OF FLORIDA LLC. 844-239-2663
Mortgage Calculator
StellarMLS is the source of this information via Internet Data Exchange Program. All listing information is deemed reliable but not guaranteed and should be independently verified through personal inspection by appropriate professionals. Listings displayed on this website may be subject to prior sale or removal from sale. Availability of any listing should always be independently verified. Listing information is provided for consumer personal, non-commercial use, solely to identify potential properties for potential purchase. All other use is strictly prohibited and may violate relevant federal and state law. Data last updated on