2504 S 54th Street, Tampa, FL 33619
- $3,000,000
- 3
- BD
- 2
- BA
- 2,188
- SqFt




- List Price
- $3,000,000
- Days on Market
- 14
- MLS#
- O6425440
- Bedrooms
- 3
- Full Bathrooms
- 2
- Sq. Ft
- 2,188
- Lot Size
- 60,984
- Subtype
- Single Family
- County
- Hillsborough
- Community
- No Deed Restriction
- Subdivision
- South Tampa Sub
- Year Built
- 1962
Property Description
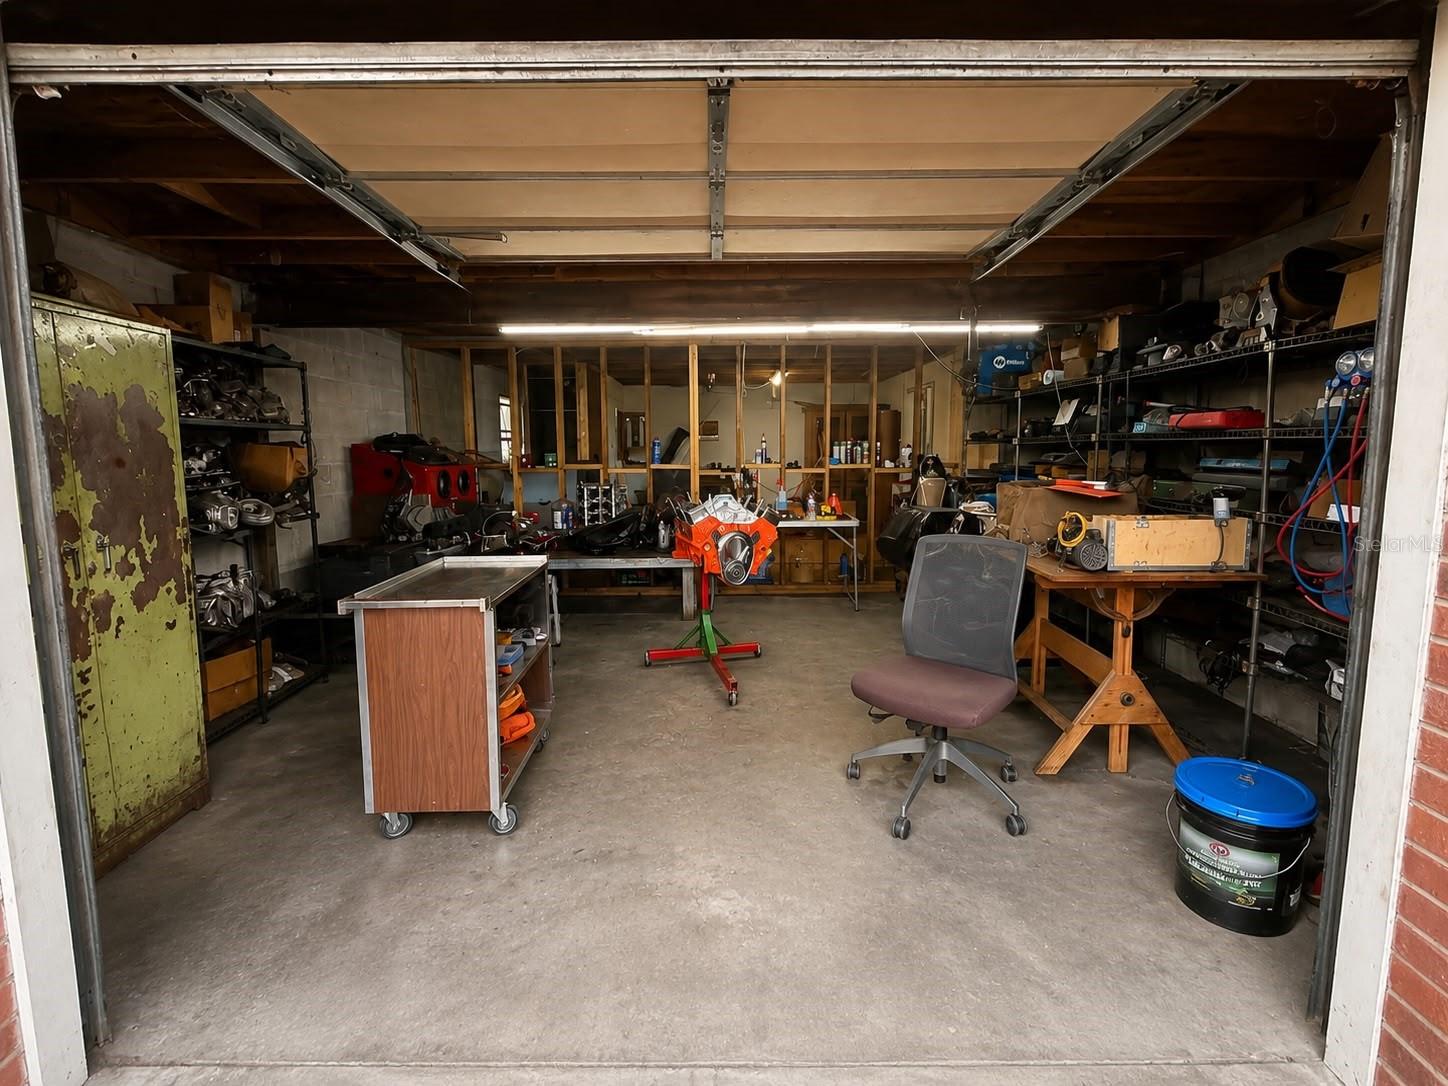
Unique investment opportunity in a strategically located Tampa area surrounded by established businesses and commercial activity. Situated on approximately 1.40 acres with 100 feet of frontage along S 54th Street, this property features a two-story single-family home with 3 bedrooms, 2 bathrooms, approximately 2,188 square feet of living space, and multiple utility and storage structures. Its generous lot size and location may provide potential for future commercial use, redevelopment, or rezoning, subject to Hillsborough County approval. Ideal for investors, developers, business owners, or buyers looking for a large parcel in an active and growing area. Buyer and buyer’s agent must independently verify zoning, permitted uses, utilities, and development potential. Schedule your private showing today!
Additional Information
- City
- Tampa
- Region
- Tampa / Palm River / Progress Village
- Zip
- 33619
- Mo Subdivision
- Other
- Neighborhood
- Greater Palm River Point
- Subdivision
- South Tampa Sub
- Area
- 2188
- Community Extras
- No Deed Restriction
- Property Description
- Two Story
- Exterior Construction
- Concrete, Stucco
- Elementary School
- Palm River-Hb
- Middle School
- Giunta Middle-Hb
- High School
- Blake-HB
- Located Near
- Farm, Oversized Lot, Unincorporated
- Architectural Style
- Contemporary
- Pool Type
- No Pool
- Property Style
- Single Family
- Total Acreage
- 1 to less than 2
- Special Sale Provision
- None
- Garage Description
- 2 Car Carport
- Additional Rooms
- Family Room
- Interior Features
- Ceiling Fans(s)
- Interior Layout
- Ceiling Fans(s)
- Flood Zone
- X500
- Financing Available
- Cash
- Heated Square Feet
- 2188
- Acres
- 1.40
- Stories
- 2
- Exterior Features
- Garden, Storage
- Parking Description
- Covered, Driveway
- Floor Covering
- Carpet
- Other Structures
- Shed(s), Workshop
- Pp Sqft
- 1371.12
- Levels
- Two
- Architectural Style
- Contemporary
- Occupant Type
- Vacant
- Subtype
- Single Family
- Roof
- Shingle
- Property Subtype
- Residential
- Sewer
- Septic Tank
- Water Source
- Well
- Furnished
- Unfurnished
Listing courtesy of TRUEWAY REALTY LLC. 561-231-5735
Mortgage Calculator
StellarMLS is the source of this information via Internet Data Exchange Program. All listing information is deemed reliable but not guaranteed and should be independently verified through personal inspection by appropriate professionals. Listings displayed on this website may be subject to prior sale or removal from sale. Availability of any listing should always be independently verified. Listing information is provided for consumer personal, non-commercial use, solely to identify potential properties for potential purchase. All other use is strictly prohibited and may violate relevant federal and state law. Data last updated on