924 Ridgecrest Road, Orlando, FL 32806
- $825,000
- 3
- BD
- 3
- BA
- 2,777
- SqFt







- List Price
- $825,000
- Price Change
- ▼ $5,000 1784922654
- Days on Market
- 11
- MLS#
- O6426764
- Bedrooms
- 3
- Full Bathrooms
- 2
- Half Bathrooms
- 1
- Sq. Ft
- 2,777
- Lot Size
- 15,942
- Subtype
- Single Family
- County
- Orange
- Community
- Street Lights, No Deed Restriction
- Subdivision
- Southern Oaks
- Year Built
- 1979
Property Description
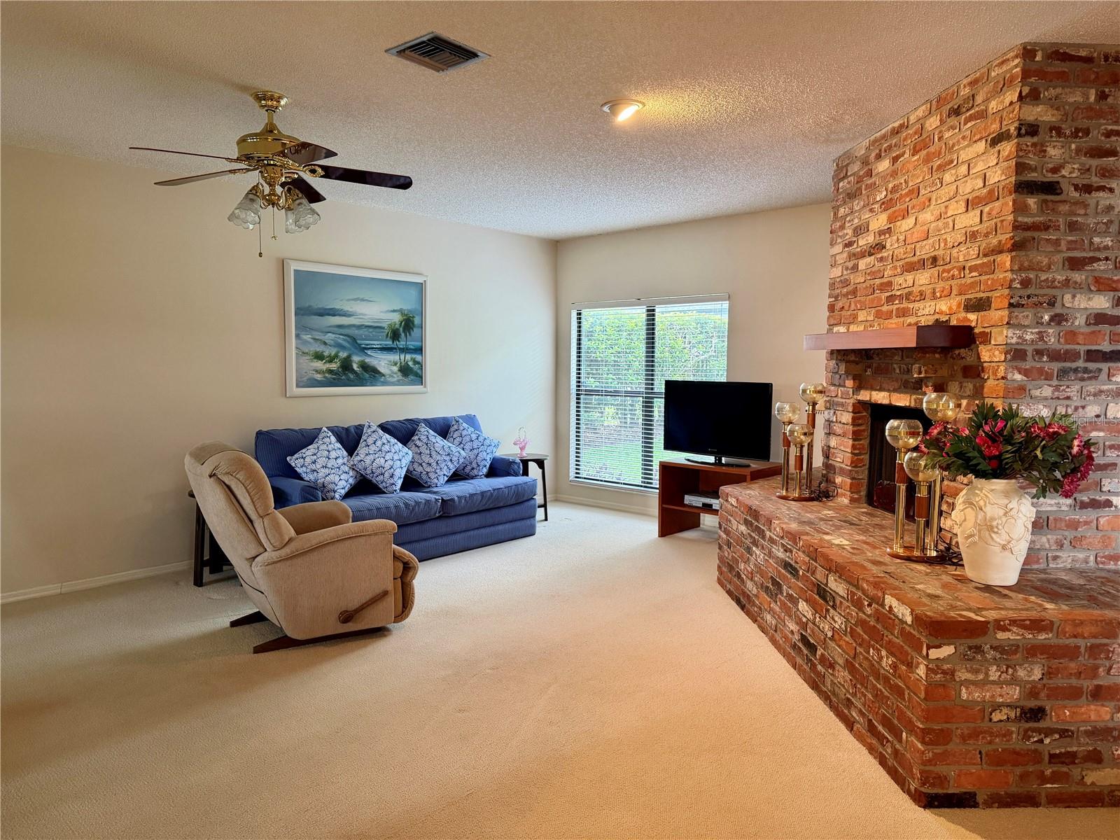
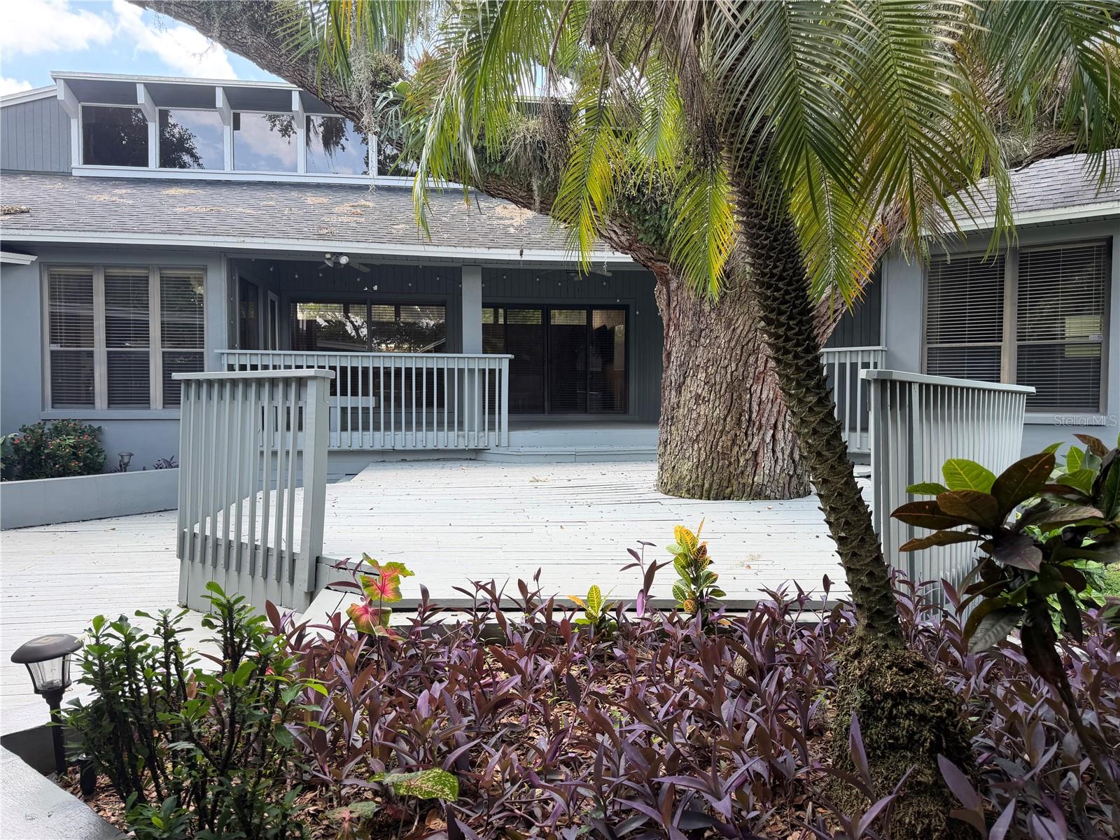
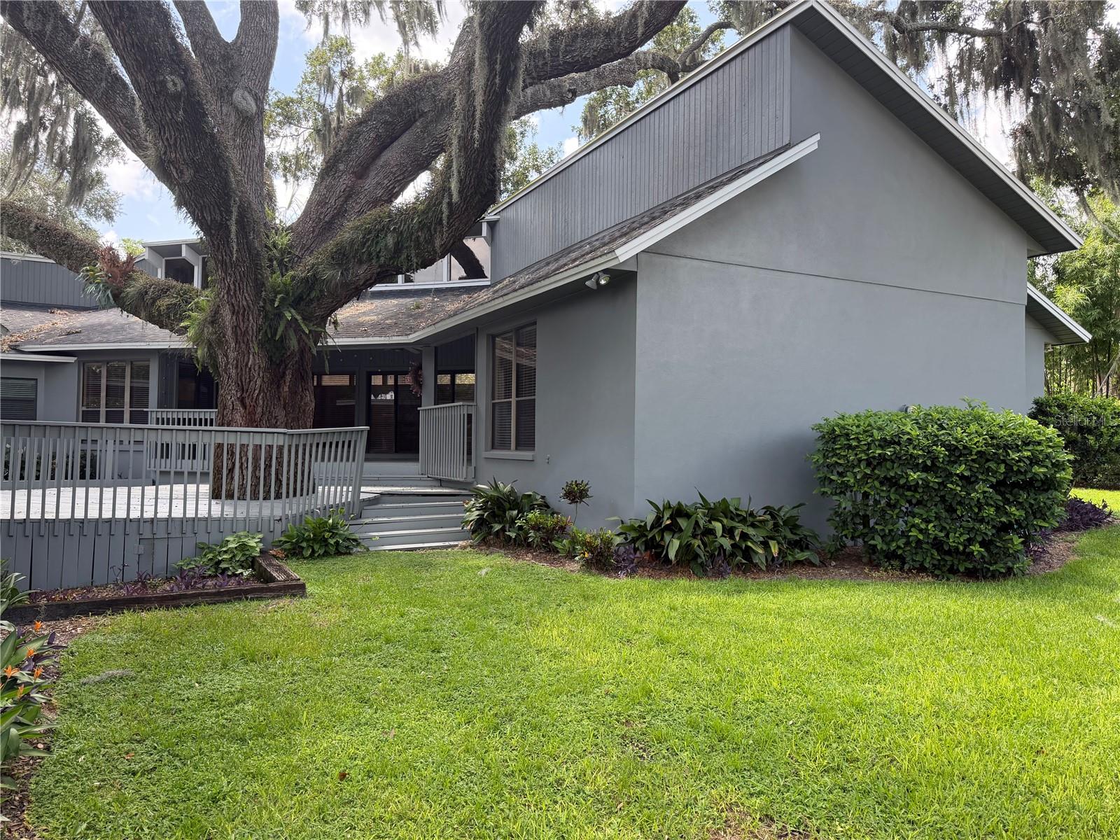
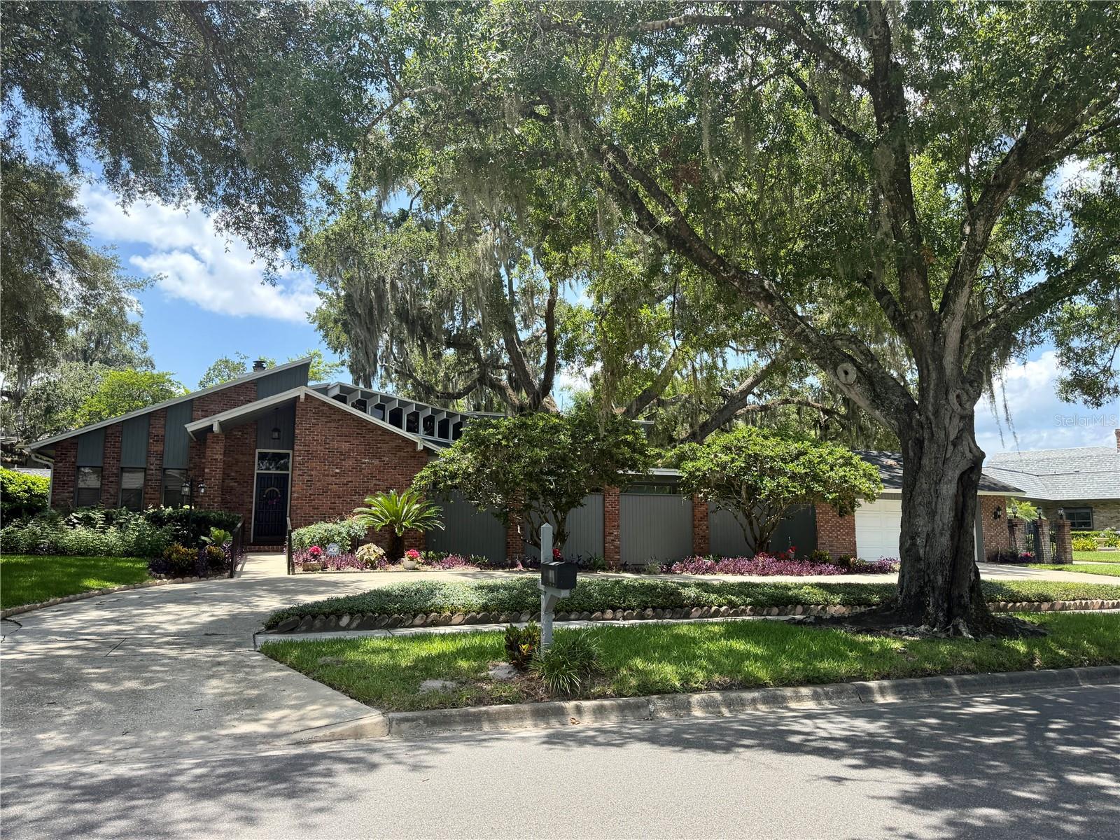
Virtually Staged. One of a kind home in beautiful Southern Oaks featured in docudrama "From the Earth to the Moon". Home is perfect for entertaining with a spacious tiered wood deck built around a magnificent oak tree. 18 x 29 family room with tongue and groove vaulted ceilings with sliders out to wood deck. Oversized 2 car garage and circular drive offers room for plenty of parking. Stunning 2-sided wood burning brick fireplace between living room and family room. Formal dining room could be used as a home office. Some updates include windows 2014, roof 2019, water heater, AC and exterior paint 2020. If you are looking for a unique home in a wonderful neighborhood close to Downtown Orlando, Orlando Health and OIA, look no further. Call today to schedule your private showing.
Additional Information
- City
- Orlando
- Region
- Orlando/Delaney Park/Crystal Lake
- Zip
- 32806
- Mo Subdivision
- Southern Oaks
- Neighborhood
- Southern Oaks
- Subdivision
- Southern Oaks
- Area
- 2777
- Community Extras
- Street Lights, No Deed Restriction
- Garage Spaces
- 2
- Property Description
- One Story
- Exterior Construction
- Block, Brick, Stucco
- Elementary School
- Pershing Elem
- Middle School
- Pershing K-8
- High School
- Boone High
- Located Near
- City Limits, Landscaped, Level, Sidewalk, Paved
- Architectural Style
- Contemporary
- Pool Type
- No Pool
- Pets Allowed
- Yes
- Property Style
- Single Family
- Total Acreage
- 1/4 to less than 1/2
- Special Sale Provision
- None
- Garage Description
- 2 Car Garage
- Property Condition
- Completed
- Additional Rooms
- Family Room, Formal Dining Room Separate, Formal Living Room Separate, Inside Utility
- Minimum Lease
- 8-12 Months
- Interior Features
- Ceiling Fans(s), Eat-in Kitchen, Open Floorplan, Vaulted Ceiling(s), Walk-In Closet(s)
- Interior Layout
- Ceiling Fans(s), Eat-in Kitchen, Open Floorplan, Vaulted Ceiling(s), Walk-In Closet(s)
- Community Features
- Street Lights
- Flood Zone
- X
- Hoa Fee
- $250
- Monthly Hoa Amount
- 20
- Financing Available
- Cash, Conventional, VA Loan
- Heated Square Feet
- 2777
- Acres
- 0.37
- Stories
- 1
- Exterior Features
- Sidewalk, Sliding Doors
- Fence Description
- Masonry, Wood
- Parking Description
- Circular Driveway, Garage Door Opener
- Floor Covering
- Carpet, Laminate, Tile
- HOA Yes/No
- Yes
- HOA Comm/Assn
- Optional
- Pp Sqft
- 297.08
- Levels
- One
- Architectural Style
- Contemporary
- Occupant Type
- Vacant
- Subtype
- Single Family
- Roof
- Shingle
- Property Subtype
- Residential
- DPRYN
- Yes
- Sewer
- Public Sewer
- Water Source
- Public
- Furnished
- Unfurnished
Listing courtesy of HOMEVEST REALTY. 407-897-5400
Mortgage Calculator
StellarMLS is the source of this information via Internet Data Exchange Program. All listing information is deemed reliable but not guaranteed and should be independently verified through personal inspection by appropriate professionals. Listings displayed on this website may be subject to prior sale or removal from sale. Availability of any listing should always be independently verified. Listing information is provided for consumer personal, non-commercial use, solely to identify potential properties for potential purchase. All other use is strictly prohibited and may violate relevant federal and state law. Data last updated on