1324 Vic Kay Court, Winter Garden, FL 34787
- $1,390,000
- 5
- BD
- 4
- BA
- 3,749
- SqFt
















- List Price
- $1,390,000
- Days on Market
- 7
- MLS#
- O6427278
- Bedrooms
- 5
- Full Bathrooms
- 3
- Half Bathrooms
- 1
- Sq. Ft
- 3,749
- Lot Size
- 26,784
- Subtype
- Single Family
- County
- Orange
- Community
- Golf Carts OK, Sidewalks, Street Lights, No Deed Restriction
- Subdivision
- Hillcrest
- Year Built
- 1999
Property Description
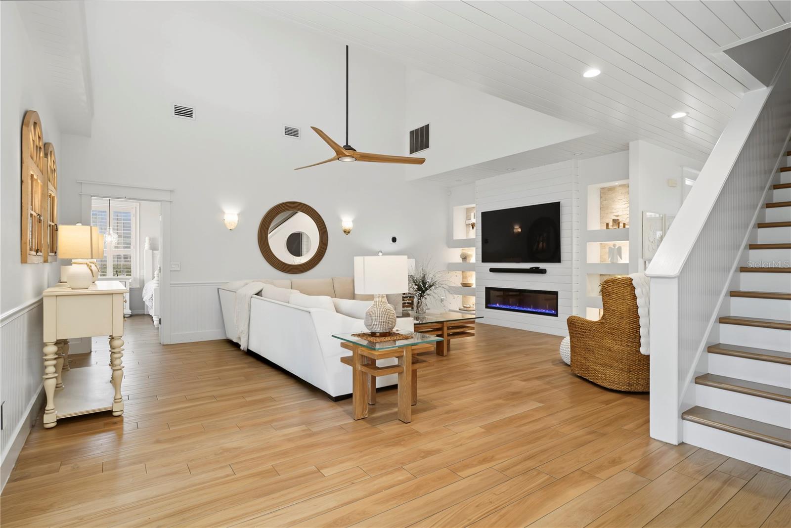
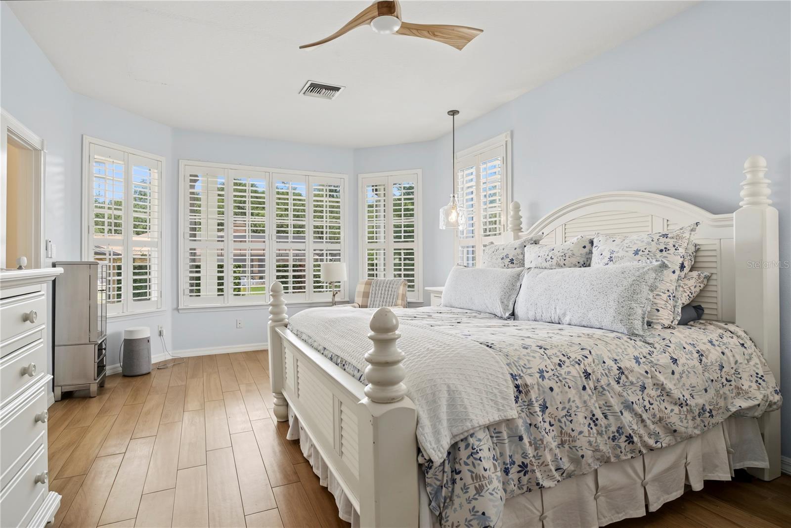
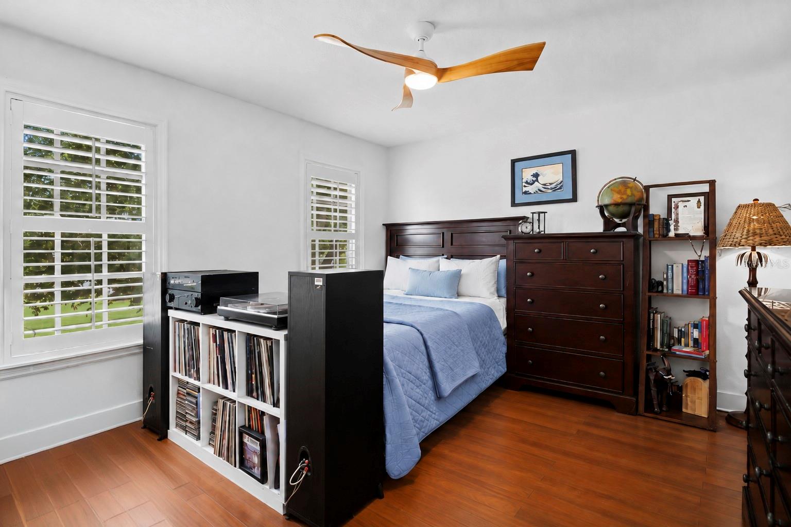
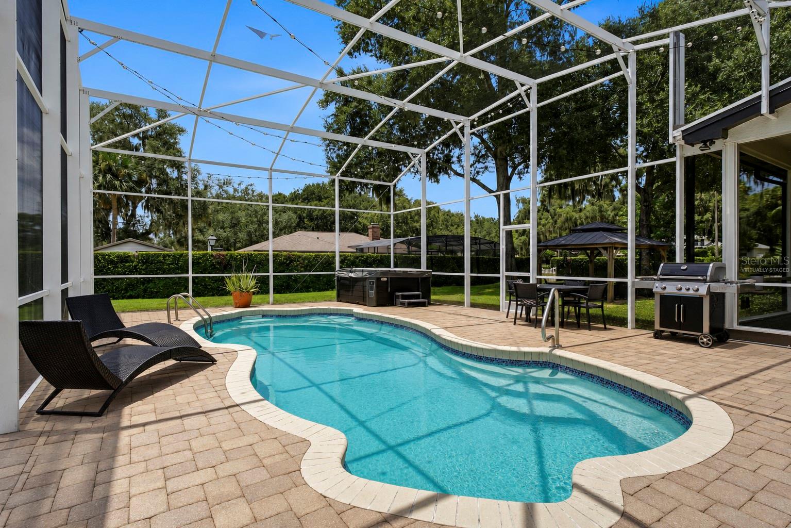
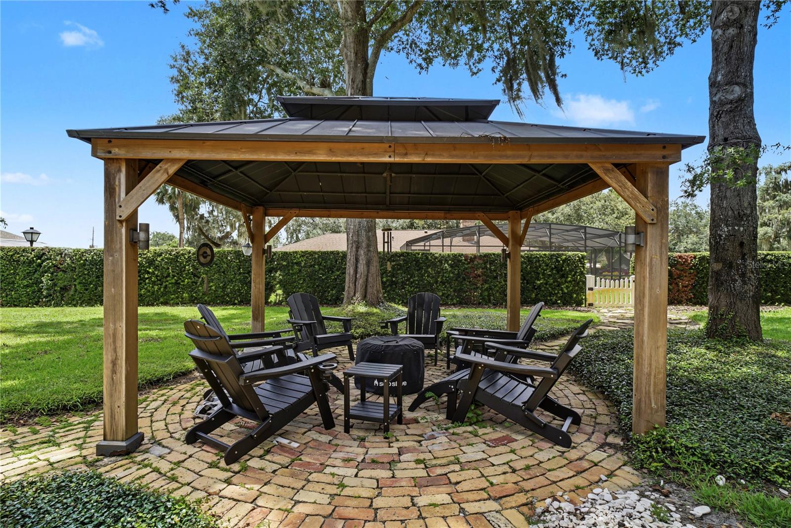
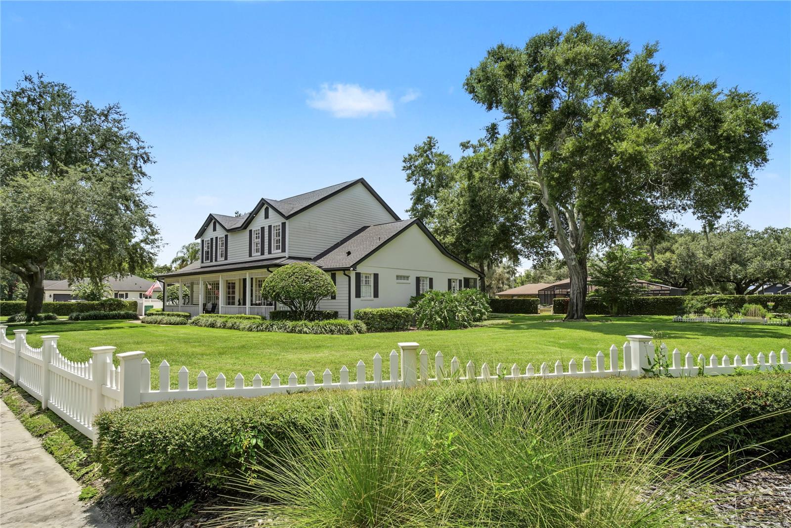
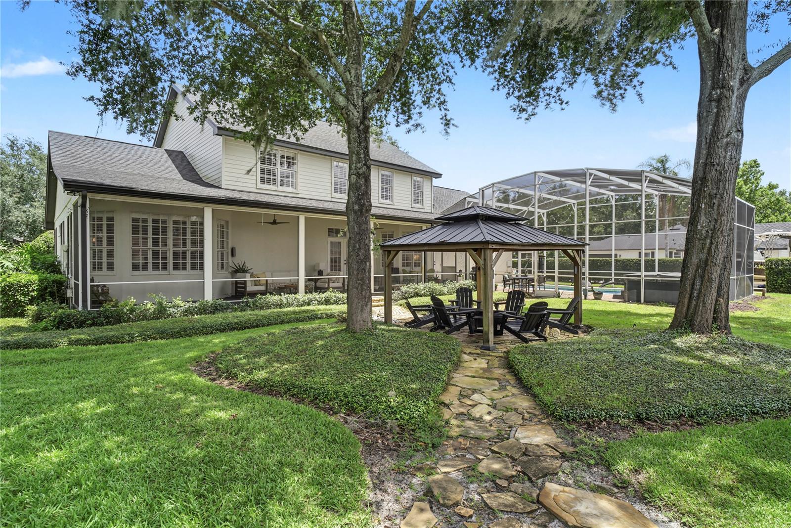
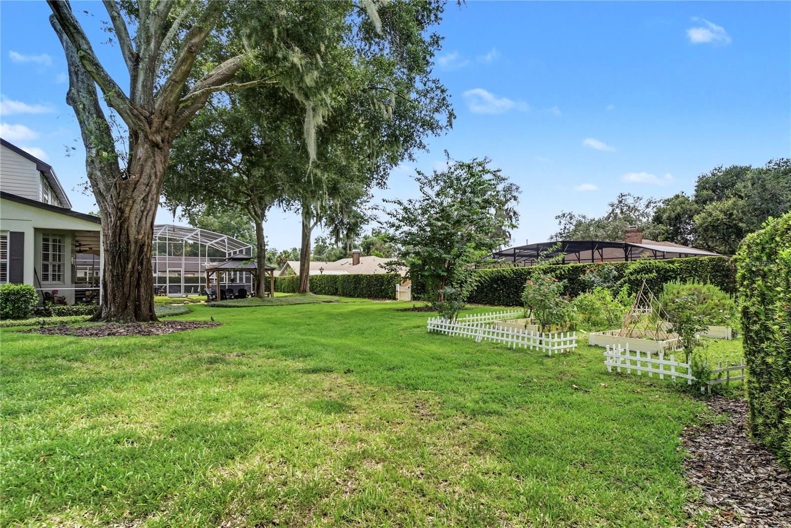
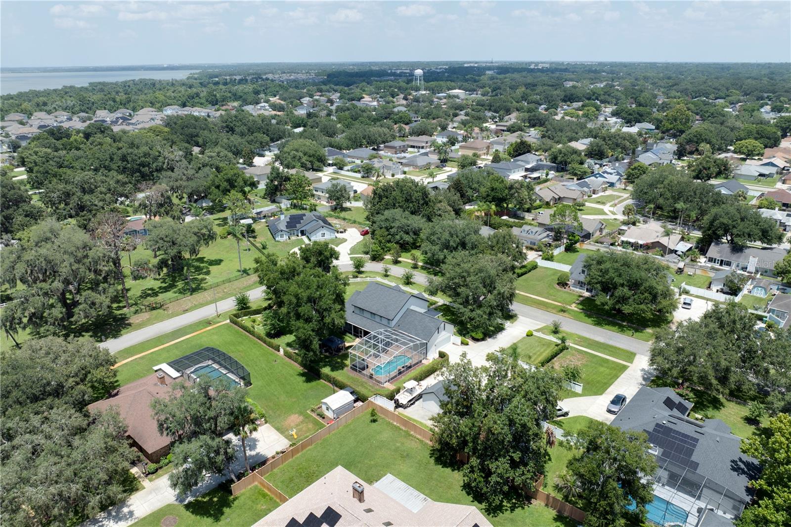
A truly rare find in beautiful Downtown Winter Garden's highly coveted Golf Cart District, with NO HOA this exceptional 5-bedroom, 3.5-bath residence offers a once-in-a-lifetime opportunity to own a home where luxury, character, and location come together beautifully. Thoughtfully renovated from top to bottom, this one-of-a kind property combines timeless craftsmanship with modern elegance and resort-style outdoor living. Every inch of this home has been meticulously updated with high-end finished , including a stunning chef's kitchen featuring quartz countertops, a large center island, custom cabinetry with panel-ready appliances, double ovens, a wine refrigerator, a walk-in pantry, and gorgeous copper accents including a double farmhouse sink, matching range hood, pot filler, and faucet. The inviting living spaces showcase custom craftsman trim, elegant wainscoting, oversized baseboards, shiplap ceilings, a beautiful fireplace with a custom stone entertainment wall, a built-in library, designer lighting, and travertine flooring in the kitchen and bathrooms. Step outside into your own private backyard oasis where you'll find a heated, newly resurfaced pool and above-ground spa, a spacious paver pool deck, screened lanai, pergola with a fire pit, raised garden beds, and professionally designed landscaping surrounded by mature hedges, picket fencing, majestic oak trees, crepe myrtles, gardenias, and rose bushes, creating exceptional beauty and privacy. The expansive property also features a detached workshop, and an extra-long spacious driveway with abundant parking for all your toys!!This home offers peace of mind with countless recent upgrades, including a NEW ROOF with metal porch roofing, two NEW HVAC systems a NEW HOTWATER HEATER, NEW POOL PUMP, Ecobee smart thermostats, digital entry, a new pool bath, Centricon termite protection, and in-wall pest control tubing. Perfectly located just a short golf cart ride from Winter Garden's award-winning restaurants, charming boutiques, the famous Farmers Market, and the West Orange Trail, this is more than just a home—it's a lifestyle. Homes of this caliber, with this level of craftsmanship, outdoor amenities, and an unbeatable Downtown Winter Garden location, and NO HOA rarely come to market. Schedule your private showing today to experience everything this extraordinary property offers. If you are lucky enought to purchase this home you are not just getting a home, you're getting a rare opportunity in one of Central Florida's most desirable communities.
Additional Information
- City
- Winter Garden
- Region
- Winter Garden/Oakland
- Zip
- 34787
- Mo Subdivision
- Hillcrest
- Neighborhood
- Hillcrest
- Subdivision
- Hillcrest
- Area
- 3749
- Community Extras
- Golf Carts OK, Sidewalks, Street Lights, No Deed Restriction
- Garage Spaces
- 2
- Property Description
- Two Story
- Exterior Construction
- Block, Stucco
- Located Near
- Cleared, Corner Lot, Cul-De-Sac, City Limits, Irregular Lot, Landscaped, Oversized Lot, Sidewalk, Paved
- Pool Type
- Private
- Pets Allowed
- Yes
- Property Style
- Single Family
- Total Acreage
- 1/2 to less than 1
- Special Sale Provision
- None
- Garage Description
- 2 Car Garage
- Additional Rooms
- Bonus Room, Den/Library/Office, Family Room, Formal Dining Room Separate, Great Room, Loft
- Minimum Lease
- 8-12 Months
- Interior Features
- Built-in Features, Cathedral Ceiling(s), Ceiling Fans(s), Eat-in Kitchen, High Ceilings, Open Floorplan, Other, Primary Bedroom Main Floor, Solid Surface Counters, Split Bedroom, Stone Counters, Vaulted Ceiling(s), Walk-In Closet(s)
- Interior Layout
- Built-in Features, Cathedral Ceiling(s), Ceiling Fans(s), Eat-in Kitchen, High Ceilings, Open Floorplan, Other, Primary Bedroom Main Floor, Solid Surface Counters, Split Bedroom, Stone Counters, Vaulted Ceiling(s), Walk-In Closet(s)
- Community Features
- Golf Carts OK, Sidewalks, Street Lights
- Flood Zone
- X
- Financing Available
- Cash, Conventional, FHA, VA Loan
- Heated Square Feet
- 3749
- Acres
- 0.61
- Exterior Features
- Fire Pit, Garden, Lighting, Other, Sidewalk, Storage
- Private Pool
- Yes
- Fence Description
- Fenced, Vinyl
- Parking Description
- Boat
- Floor Covering
- Ceramic Tile, Vinyl, Wood
- Other Structures
- Gazebo, Other, Workshop
- Pp Sqft
- 370.77
- Levels
- Two
- Occupant Type
- Owner
- Subtype
- Single Family
- Roof
- Shingle
- Property Subtype
- Residential
- Pool
- Yes
- View
- Garden, Pool, Trees/Woods
- Sewer
- Public Sewer
- Water Source
- Public
- Furnished
- Unfurnished
Listing courtesy of HOMEVEST REALTY. 407-897-5400
Mortgage Calculator
StellarMLS is the source of this information via Internet Data Exchange Program. All listing information is deemed reliable but not guaranteed and should be independently verified through personal inspection by appropriate professionals. Listings displayed on this website may be subject to prior sale or removal from sale. Availability of any listing should always be independently verified. Listing information is provided for consumer personal, non-commercial use, solely to identify potential properties for potential purchase. All other use is strictly prohibited and may violate relevant federal and state law. Data last updated on