4207 S Dale Mabry Highway Unit 1210, Tampa, FL 33611
- $374,900
- 3
- BD
- 2
- BA
- 1,525
- SqFt




- List Price
- $374,900
- Year Built
- 2001
- Beds
- 3
- County
- Hillsborough
- Subdivision
- Grand Key A Condominium
Property Description
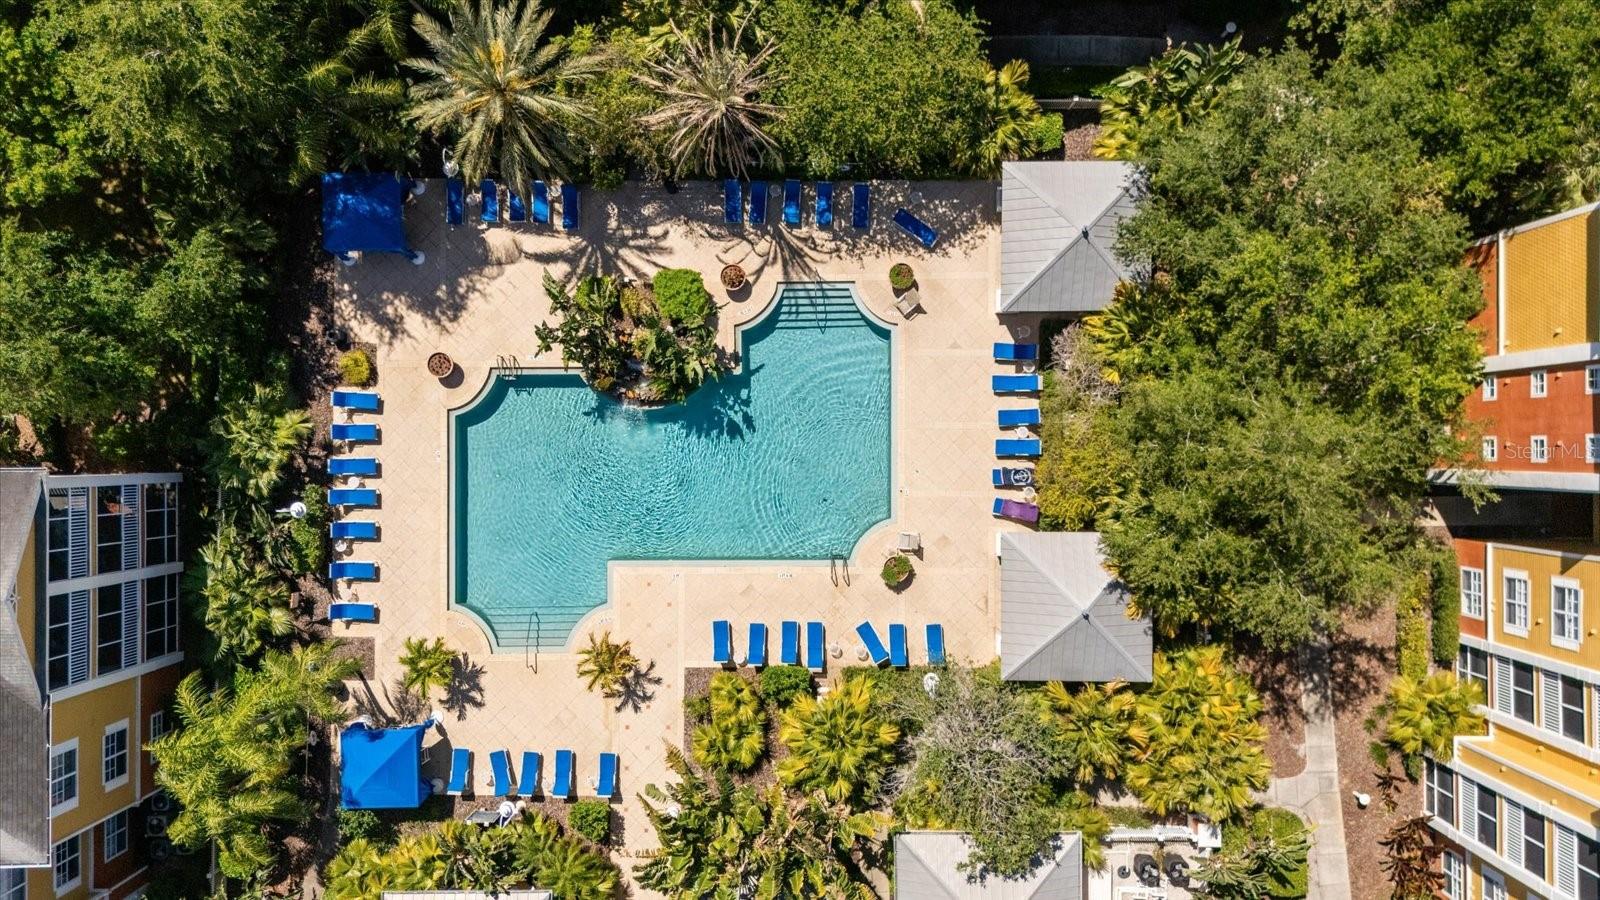
Welcome to Grand Key, a gated condominium community in the heart of South Tampa. This spacious 3-bedroom, 2-bath residence offers approximately 1,525 square feet of single-level living, providing flexibility for a home office, guest room or everyday living. Residents enjoy access to an impressive collection of community amenities, including a resort-style pool, fitness center, indoor basketball court, clubhouse, media room, playground, grilling areas and controlled entry. The monthly condominium assessment includes community maintenance, grounds care, pool service, trash removal, management, security and reserve funding; individual water and sewer usage is billed separately. Conveniently located along South Dale Mabry Highway near shopping, dining, MacDill Air Force Base, Bayshore Boulevard, Downtown Tampa and Tampa International Airport. Whether you are searching for a primary residence or a South Tampa investment opportunity, this Grand Key condominium offers space, amenities and a location that keeps everything within easy reach.
Additional Information
- City
- Tampa
- Region
- Tampa
- Zip
- 33611
- Mo Subdivision
- Other
- Neighborhood
- Southwest Tampa, Fairoaks Manhattan Manor
- Subdivision
- Grand Key A Condominium
- Area
- 1525
- Community Extras
- Clubhouse, Gated Community - No Guard, Playground, Pool, Sidewalks, Wheelchair Access, No Deed Restriction
- Property Description
- One Story
- Exterior Construction
- Stucco, Frame
- Elementary School
- Anderson-Hb
- Middle School
- Madison-Hb
- High School
- Robinson-HB
- Pool Type
- Community
- Pets Allowed
- Yes
- Pet Max Weight
- 50
- Property Style
- Condo
- Special Sale Provision
- None
- Garage Description
- 2 Car Carport
- Property Condition
- Completed
- Minimum Lease
- 6 Months
- Interior Features
- Crown Molding, Eat-in Kitchen, High Ceilings, Kitchen/Family Room Combo, Living Room/Dining Room Combo, Open Floorplan, Thermostat
- Interior Layout
- Crown Molding, Eat-in Kitchen, High Ceilings, Kitchen/Family Room Combo, Living Room/Dining Room Combo, Open Floorplan, Thermostat
- Community Features
- Clubhouse, Gated Community - No Guard, Playground, Pool, Sidewalks, Wheelchair Access
- Flood Zone
- X
- Pet Size
- Small (16-35 Lbs.)
- Hoa Fee
- $618
- Monthly Hoa Amount
- 618
- Financing Available
- Cash, Conventional, FHA, VA Loan
- Heated Square Feet
- 1525
- Stories
- 1
- Exterior Features
- Basketball Court, Lighting, Playground, Private Mailbox, Rain Gutters, Sidewalk, Sprinkler Metered
- Community Pool
- Yes
- Floor Covering
- Hardwood
- HOA Yes/No
- Yes
- HOA Comm/Assn
- Required
- Floor Number
- 1
- Pp Sqft
- 245.84
- Levels
- One
- Occupant Type
- Vacant
- Subtype
- Condo
- Roof
- Shingle
- Property Subtype
- Residential
- Pool
- Yes
- DPRYN
- Yes
- Sewer
- Public Sewer
- Water Source
- Public
- Furnished
- Unfurnished
Listing courtesy of REAL BROKER, LLC. 855-450-0442
Mortgage Calculator
StellarMLS is the source of this information via Internet Data Exchange Program. All listing information is deemed reliable but not guaranteed and should be independently verified through personal inspection by appropriate professionals. Listings displayed on this website may be subject to prior sale or removal from sale. Availability of any listing should always be independently verified. Listing information is provided for consumer personal, non-commercial use, solely to identify potential properties for potential purchase. All other use is strictly prohibited and may violate relevant federal and state law. Data last updated on