310 N Lincoln Avenue, Clearwater, FL 33755
- $489,000
- 5
- BD
- 3
- BA
- 1,980
- SqFt








- List Price
- $489,000
- Days on Market
- 52
- MLS#
- O6427509
- Bedrooms
- 5
- Full Bathrooms
- 2
- Half Bathrooms
- 1
- Sq. Ft
- 1,980
- Lot Size
- 9,326
- Subtype
- Single Family
- County
- Pinellas
- Community
- No Deed Restriction
- Subdivision
- Country Club Add
- Year Built
- 1925
Property Description
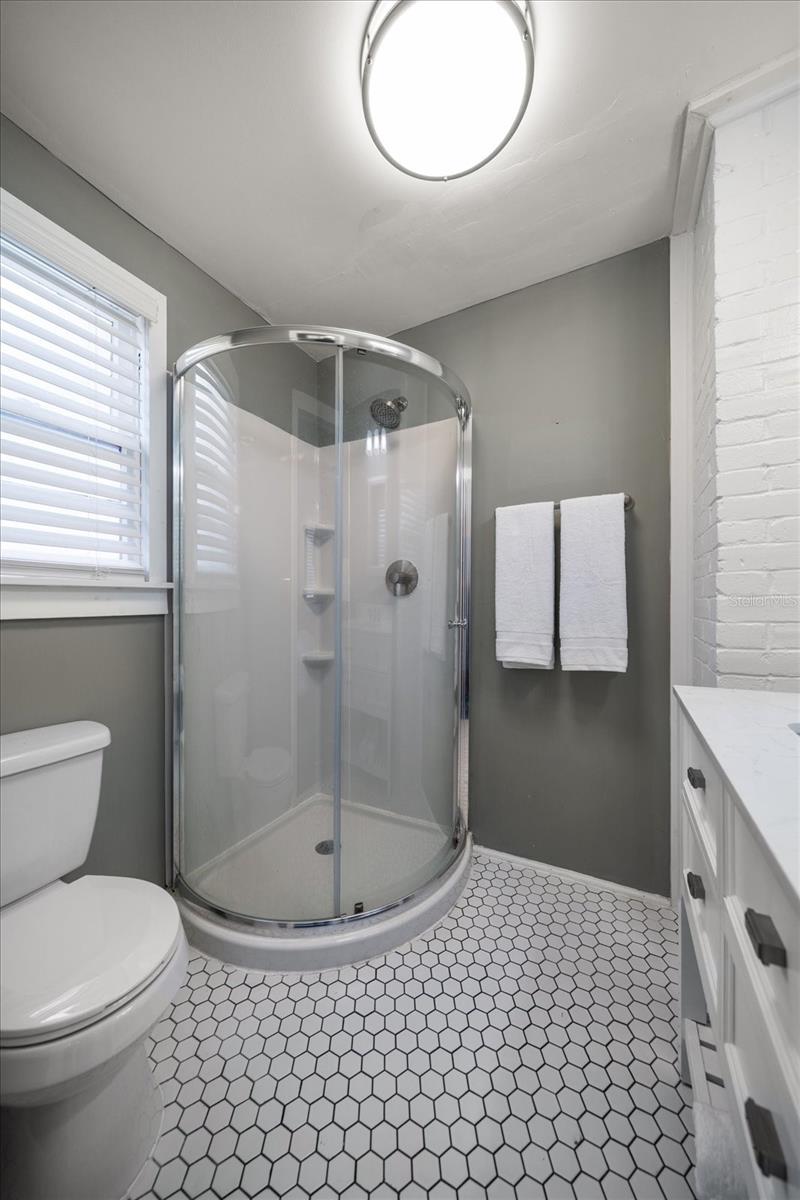
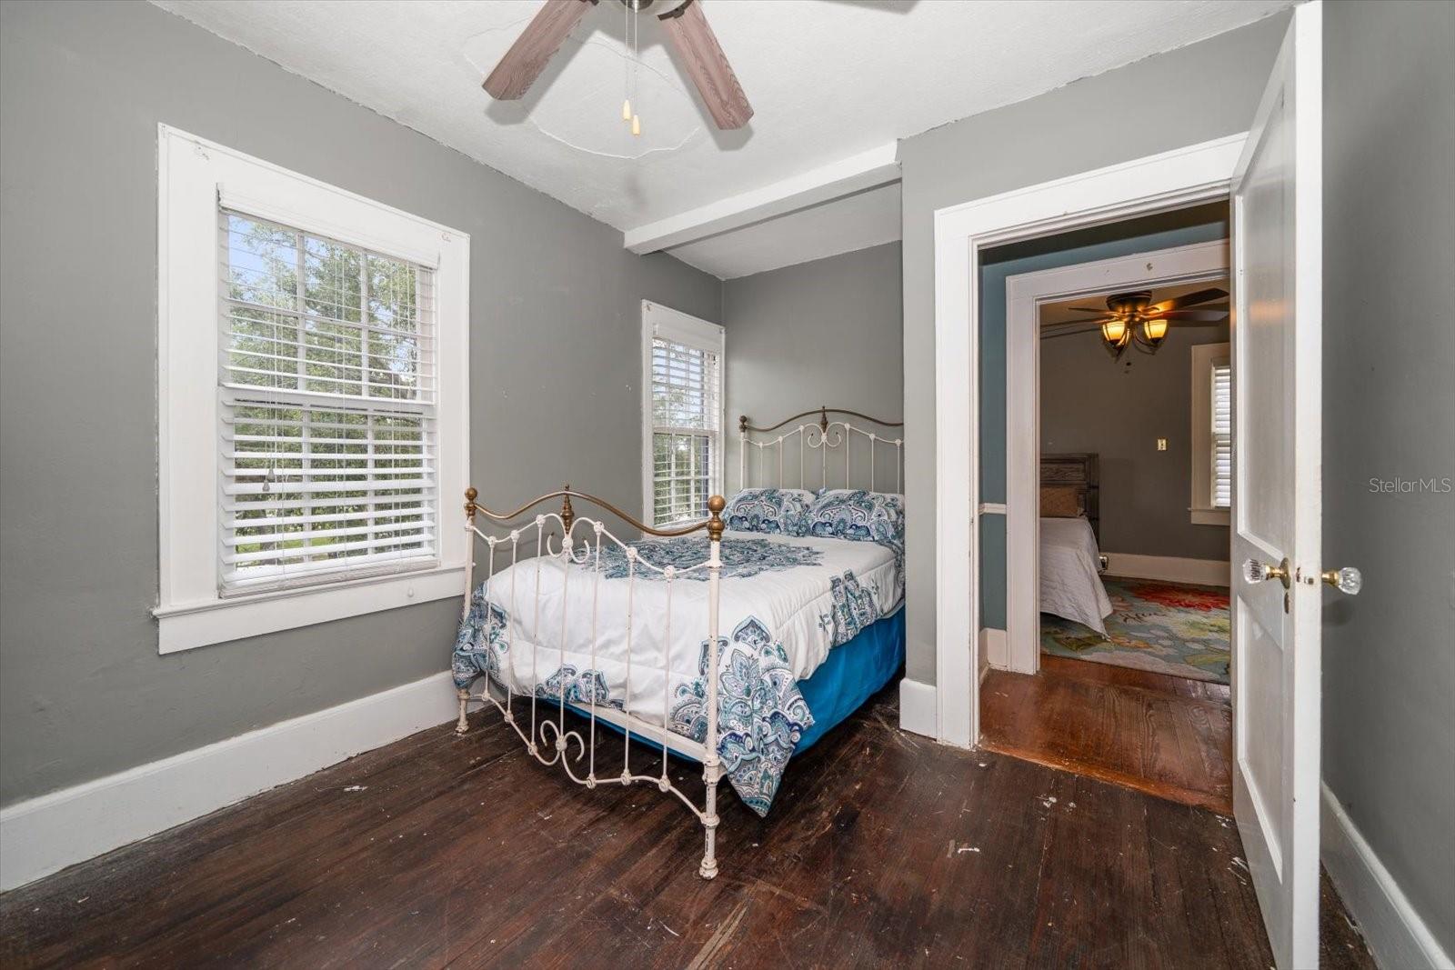
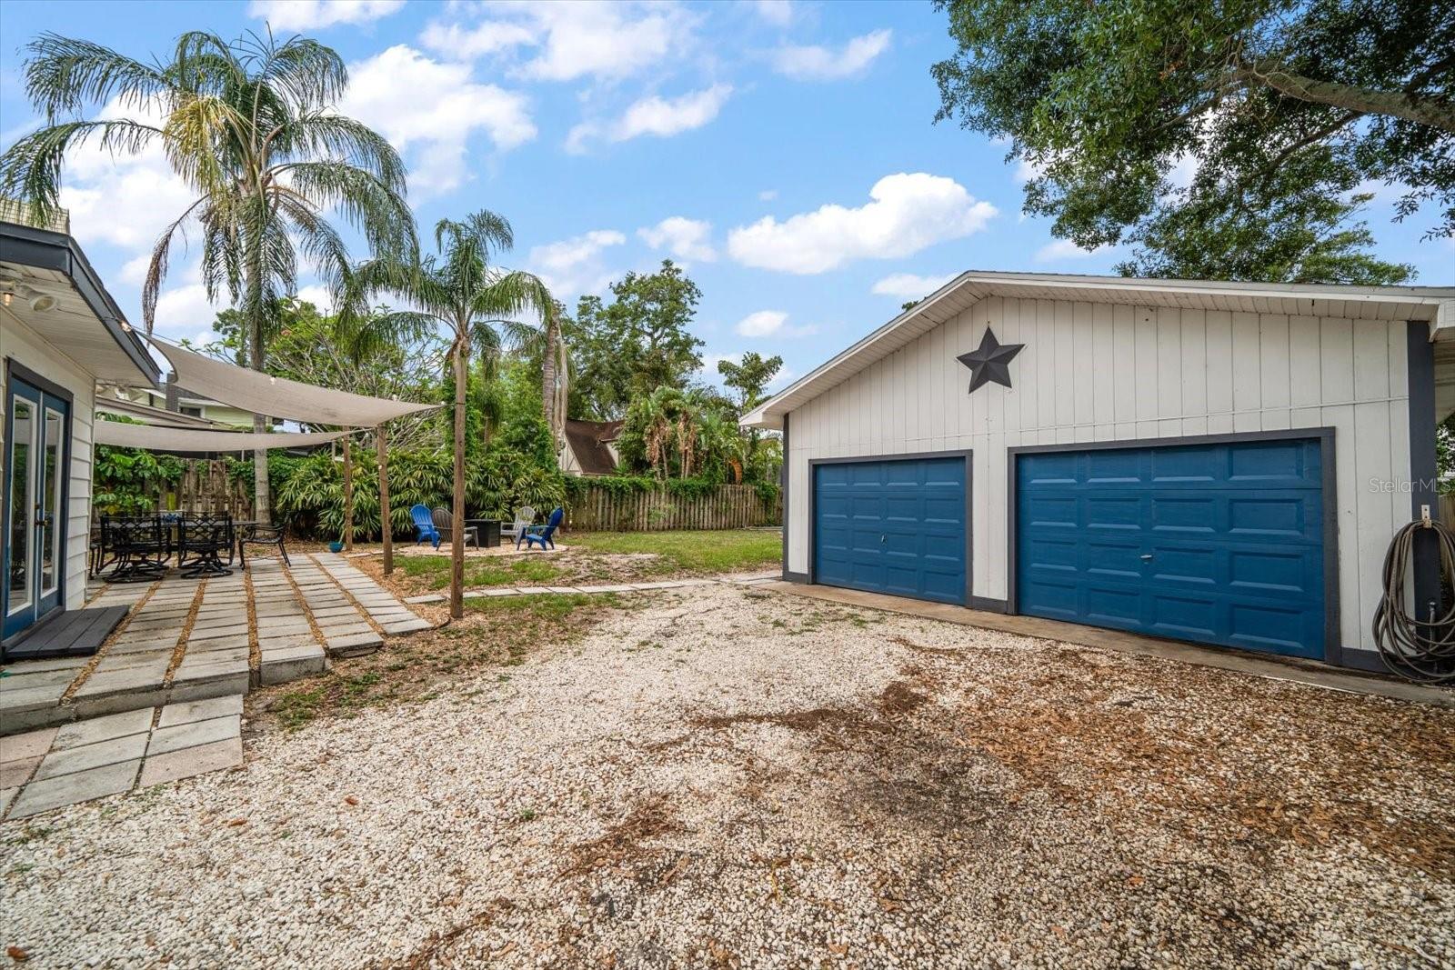
Virtually Staged. Step into the charm of Old Florida in this beautifully maintained 1925 home located in Clearwater's highly sought-after Presidential neighborhood within the historic Clearwater Country Club community. Offering 4 bedrooms, 3 bathrooms, plus a flexible office that could serve as a 5th bedroom, this 1,980-square-foot residence blends timeless character with modern updates. Original hardwood floors ( need TLC), built-ins, and a cozy wood-burning fireplace preserve the home's historic appeal, while the renovated kitchen features tile flooring, subway tile backsplash, pot filler, center island, and stainless-steel appliances. The spacious primary suite is conveniently located on the main floor with a private ensuite bath and walk-in shower. Upstairs are three additional bedrooms and an updated full bath. French doors open to a large backyard with a patio and firepit, perfect for entertaining. A detached oversized two-car garage offers abundant storage and potential for a workshop or future guest suite. Ideally situated just minutes from award-winning Gulf beaches, shopping, dining, downtown Clearwater, Tampa, and St. Petersburg, this rare historic gem offers the perfect combination of classic craftsmanship, modern comfort, and an unbeatable location.
Additional Information
- City
- Clearwater
- Region
- Clearwater
- Zip
- 33755
- Mo Subdivision
- Country Club Estates
- Neighborhood
- Country Club Estates
- Subdivision
- Country Club Add
- Area
- 1980
- Community Extras
- No Deed Restriction
- Garage Spaces
- 2
- Property Description
- Two Story
- Exterior Construction
- Frame, Wood Siding
- Architectural Style
- Traditional
- Pool Type
- No Pool
- Property Style
- Single Family
- Total Acreage
- 0 to less than 1/4
- Special Sale Provision
- None
- Garage Description
- 2 Car Garage
- Minimum Lease
- 1-2 Years
- Interior Features
- Primary Bedroom Main Floor, Solid Surface Counters, Solid Wood Cabinets, Thermostat
- Interior Layout
- Primary Bedroom Main Floor, Solid Surface Counters, Solid Wood Cabinets, Thermostat
- Flood Zone
- X
- Financing Available
- Cash, Conventional, FHA, VA Loan
- Heated Square Feet
- 1980
- Acres
- 0.21
- Stories
- 2
- Exterior Features
- Storage
- Parking Description
- Driveway, Off Street, Oversized, Parking Pad, Workshop in Garage
- Floor Covering
- Ceramic Tile, Wood
- Pp Sqft
- 246.97
- Levels
- Two
- Architectural Style
- Traditional
- Occupant Type
- Vacant
- Subtype
- Single Family
- Roof
- Shingle
- Property Subtype
- Residential
- DPRYN
- Yes
- Sewer
- Public Sewer
- Water Source
- Public
- Furnished
- Unfurnished
Listing courtesy of REALTY HUB. 888-900-1801
Mortgage Calculator
StellarMLS is the source of this information via Internet Data Exchange Program. All listing information is deemed reliable but not guaranteed and should be independently verified through personal inspection by appropriate professionals. Listings displayed on this website may be subject to prior sale or removal from sale. Availability of any listing should always be independently verified. Listing information is provided for consumer personal, non-commercial use, solely to identify potential properties for potential purchase. All other use is strictly prohibited and may violate relevant federal and state law. Data last updated on