12919 Prestwick Drive, Riverview, FL 33579
- $390,000
- 3
- BD
- 2
- BA
- 1,981
- SqFt








- List Price
- $390,000
- Days on Market
- 11
- MLS#
- O6427807
- Bedrooms
- 3
- Full Bathrooms
- 2
- Sq. Ft
- 1,981
- Lot Size
- 10,455
- Subtype
- Single Family
- County
- Hillsborough
- Community
- Pool, No Deed Restriction
- Subdivision
- Clubhouse Estates At Summerfie
- Year Built
- 1992
Property Description
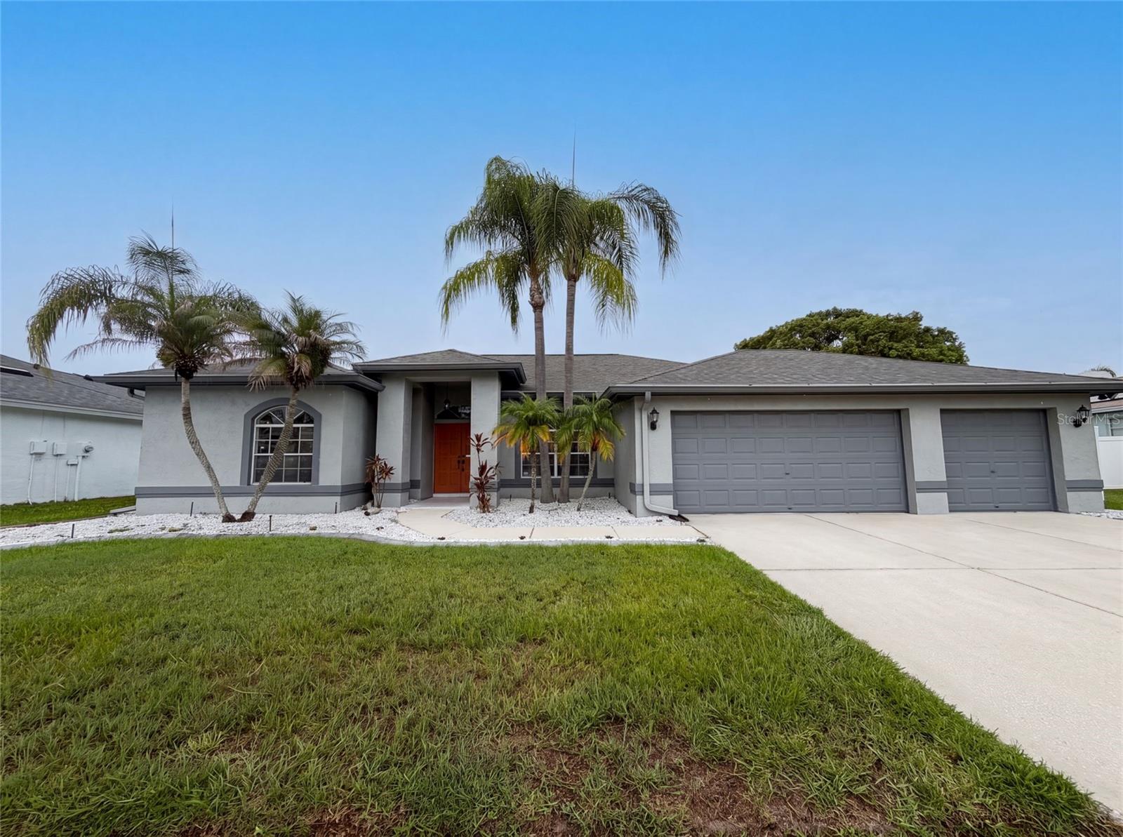
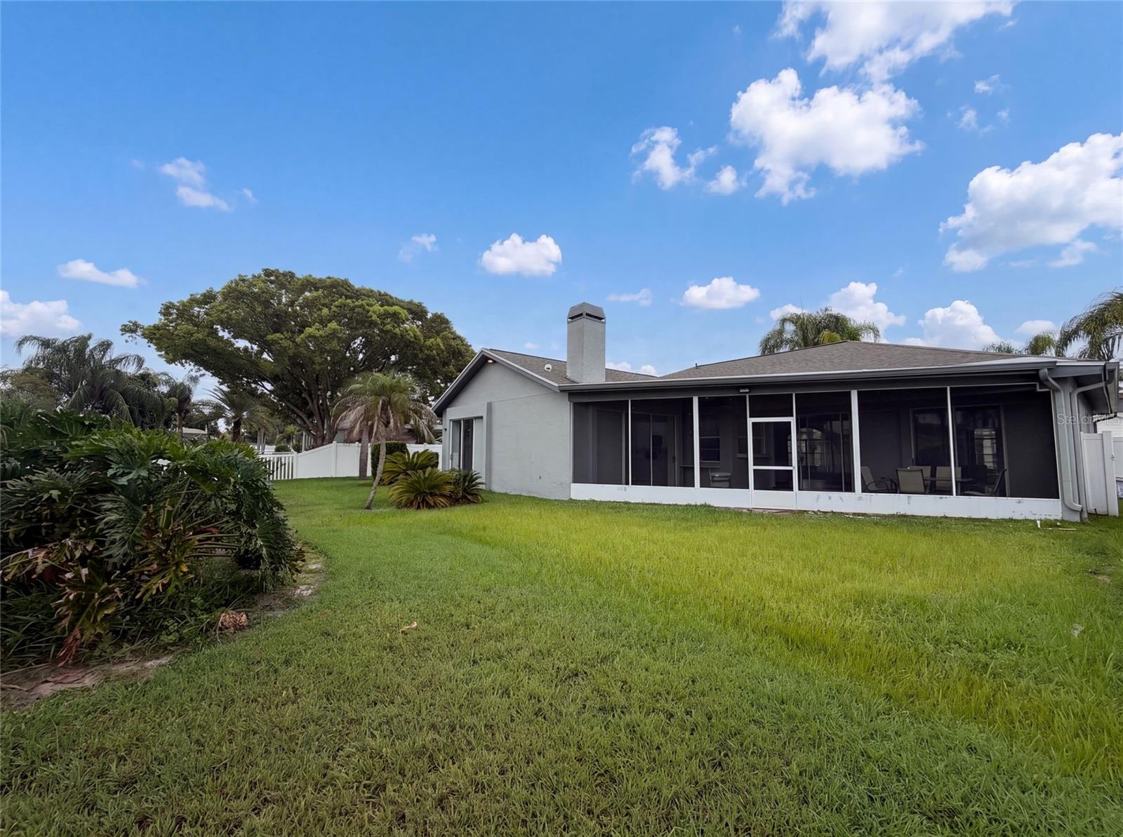
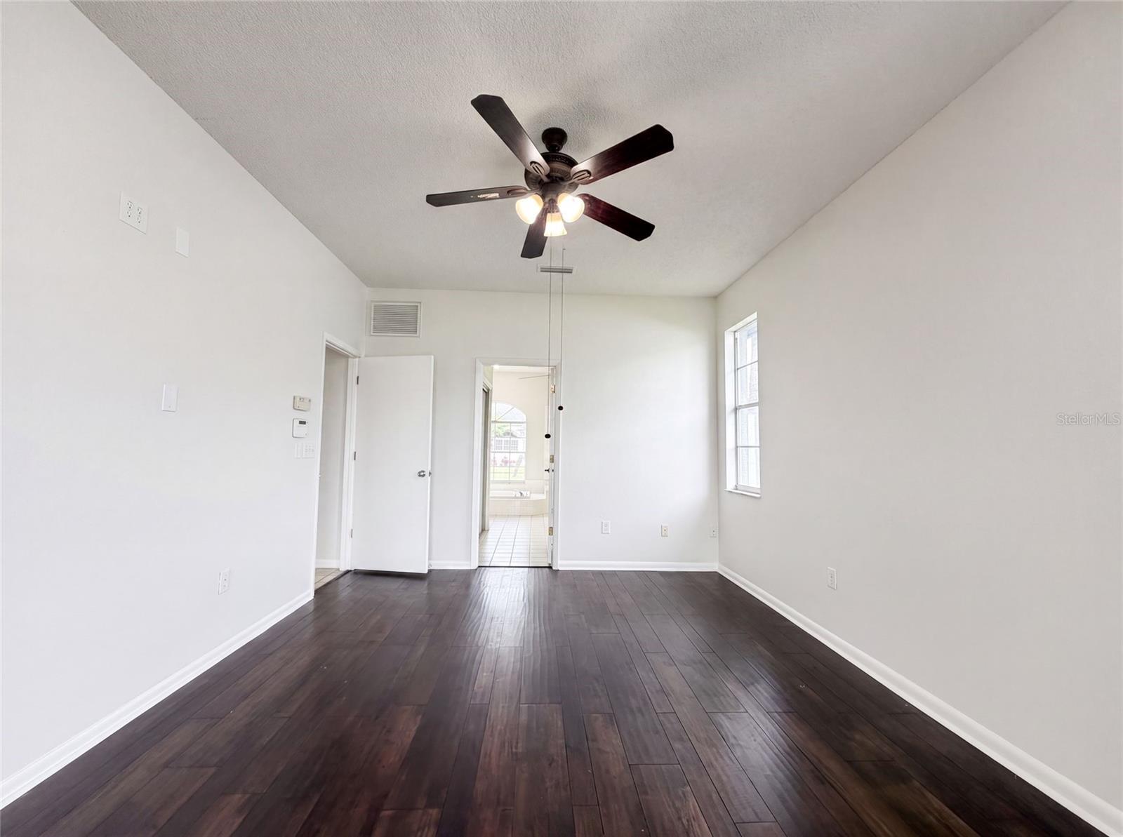
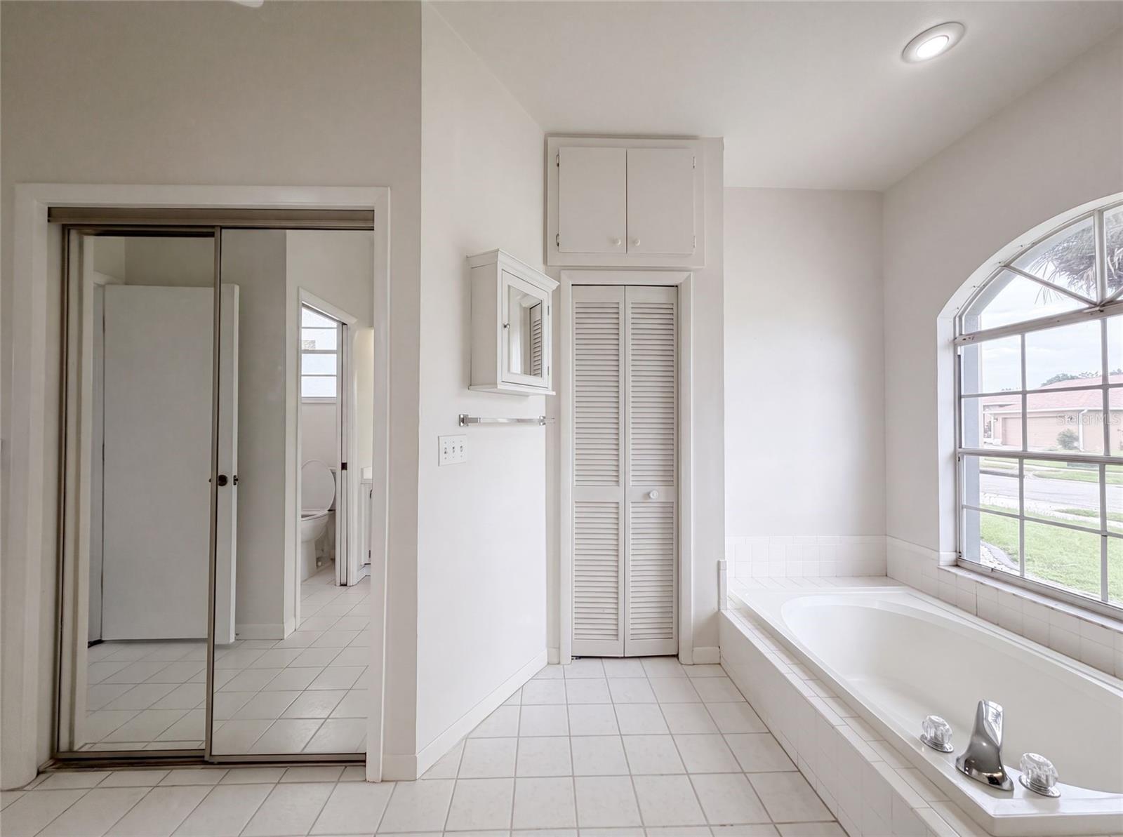
Virtually Staged. 12919 Prestwick Dr is a one-story Riverview home with a landscaped front yard and palm trees. The kitchen has white shaker cabinetry, quartz countertops, stainless steel appliances, and a center island with seating that opens to the tiled living and dining areas. The primary bedroom connects to a bathroom with a dual-sink vanity, a soaking tub, and a separate shower, while additional bedrooms provide neutral wood-look flooring and natural light. A screened lanai runs along the rear of the home and overlooks a fenced backyard for outdoor use. An attached garage completes this well-maintained residence with practical amenities throughout every room.. Included 100-Day Home Warranty with buyer activation
Additional Information
- City
- Riverview
- Region
- Riverview
- Zip
- 33579
- Neighborhood
- Other
- Subdivision
- Clubhouse Estates At Summerfie
- Area
- 1981
- Community Extras
- Pool, No Deed Restriction
- Garage Spaces
- 3
- Property Description
- One Story
- Exterior Construction
- Block, Stucco
- Pool Type
- Community
- Pets Allowed
- Yes
- Property Style
- Single Family
- Total Acreage
- 0 to less than 1/4
- Special Sale Provision
- None
- Garage Description
- 3 Car Garage
- Minimum Lease
- No Minimum
- Interior Features
- Ceiling Fans(s), Primary Bedroom Main Floor, Stone Counters
- Interior Layout
- Ceiling Fans(s), Primary Bedroom Main Floor, Stone Counters
- Community Features
- Pool
- Flood Zone
- X
- Hoa Fee
- $142
- Monthly Hoa Amount
- 47
- Financing Available
- Cash, Conventional, VA Loan
- Heated Square Feet
- 1981
- Acres
- 0.24
- Exterior Features
- Other
- Community Pool
- Yes
- Parking Description
- Driveway
- Floor Covering
- Laminate, Tile
- HOA Fee Required
- Yes
- HOA Yes/No
- Yes
- HOA Comm/Assn
- Required
- Pp Sqft
- 196.87
- Levels
- One
- Occupant Type
- Vacant
- Subtype
- Single Family
- Roof
- Shingle
- Property Subtype
- Residential
- Pool
- Yes
- DPRYN
- Yes
- Sewer
- Public Sewer
- Water Source
- Public
- Furnished
- Unfurnished
Listing courtesy of OPENDOOR BROKERAGE LLC. Homes@opendoor.com
Mortgage Calculator
StellarMLS is the source of this information via Internet Data Exchange Program. All listing information is deemed reliable but not guaranteed and should be independently verified through personal inspection by appropriate professionals. Listings displayed on this website may be subject to prior sale or removal from sale. Availability of any listing should always be independently verified. Listing information is provided for consumer personal, non-commercial use, solely to identify potential properties for potential purchase. All other use is strictly prohibited and may violate relevant federal and state law. Data last updated on