6203 Farthing Street, Tampa, FL 33647
- $490,000
- 4
- BD
- 3
- BA
- 2,213
- SqFt






- List Price
- $490,000
- Days on Market
- 32
- MLS#
- O6427830
- Bedrooms
- 4
- Full Bathrooms
- 3
- Sq. Ft
- 2,213
- Lot Size
- 10,400
- Subtype
- Single Family
- County
- Hillsborough
- Community
- Dog Park, Golf Carts OK, Park, Playground, Pool, Racquetball, Sidewalks, Tennis Court(s), Street Lights, No Deed Restriction
- Subdivision
- Tampa Palms Unit 3b A Rep
- Year Built
- 1987
Property Description
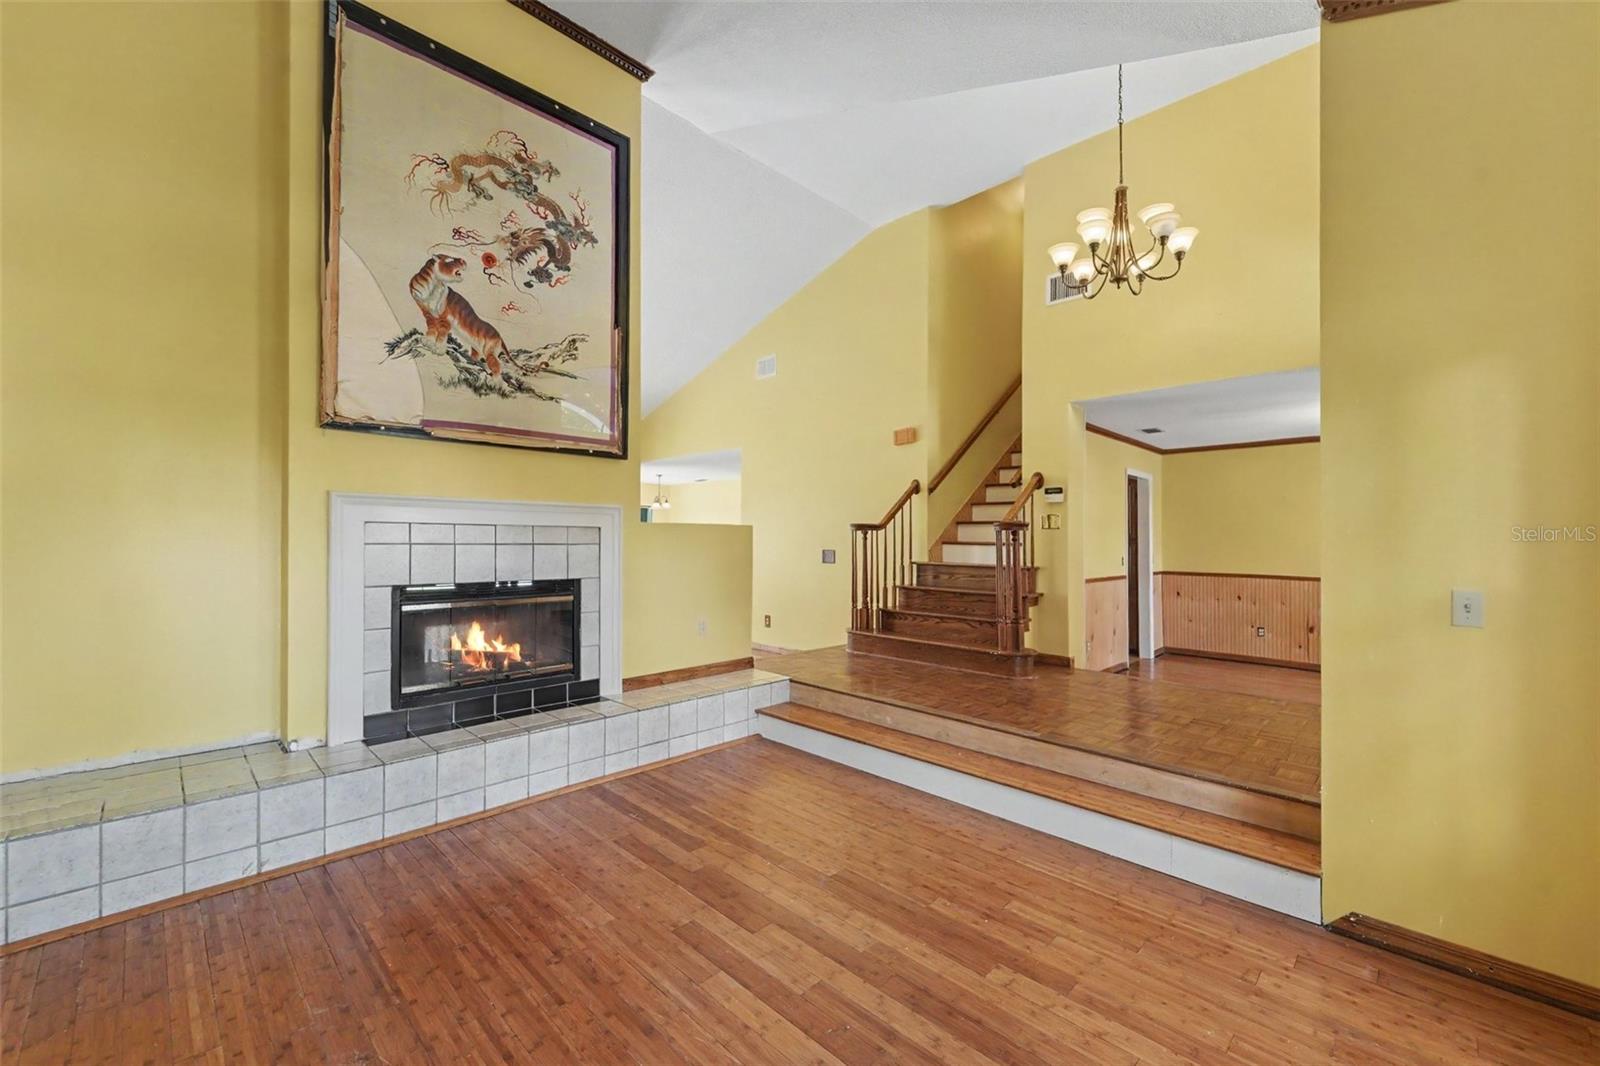
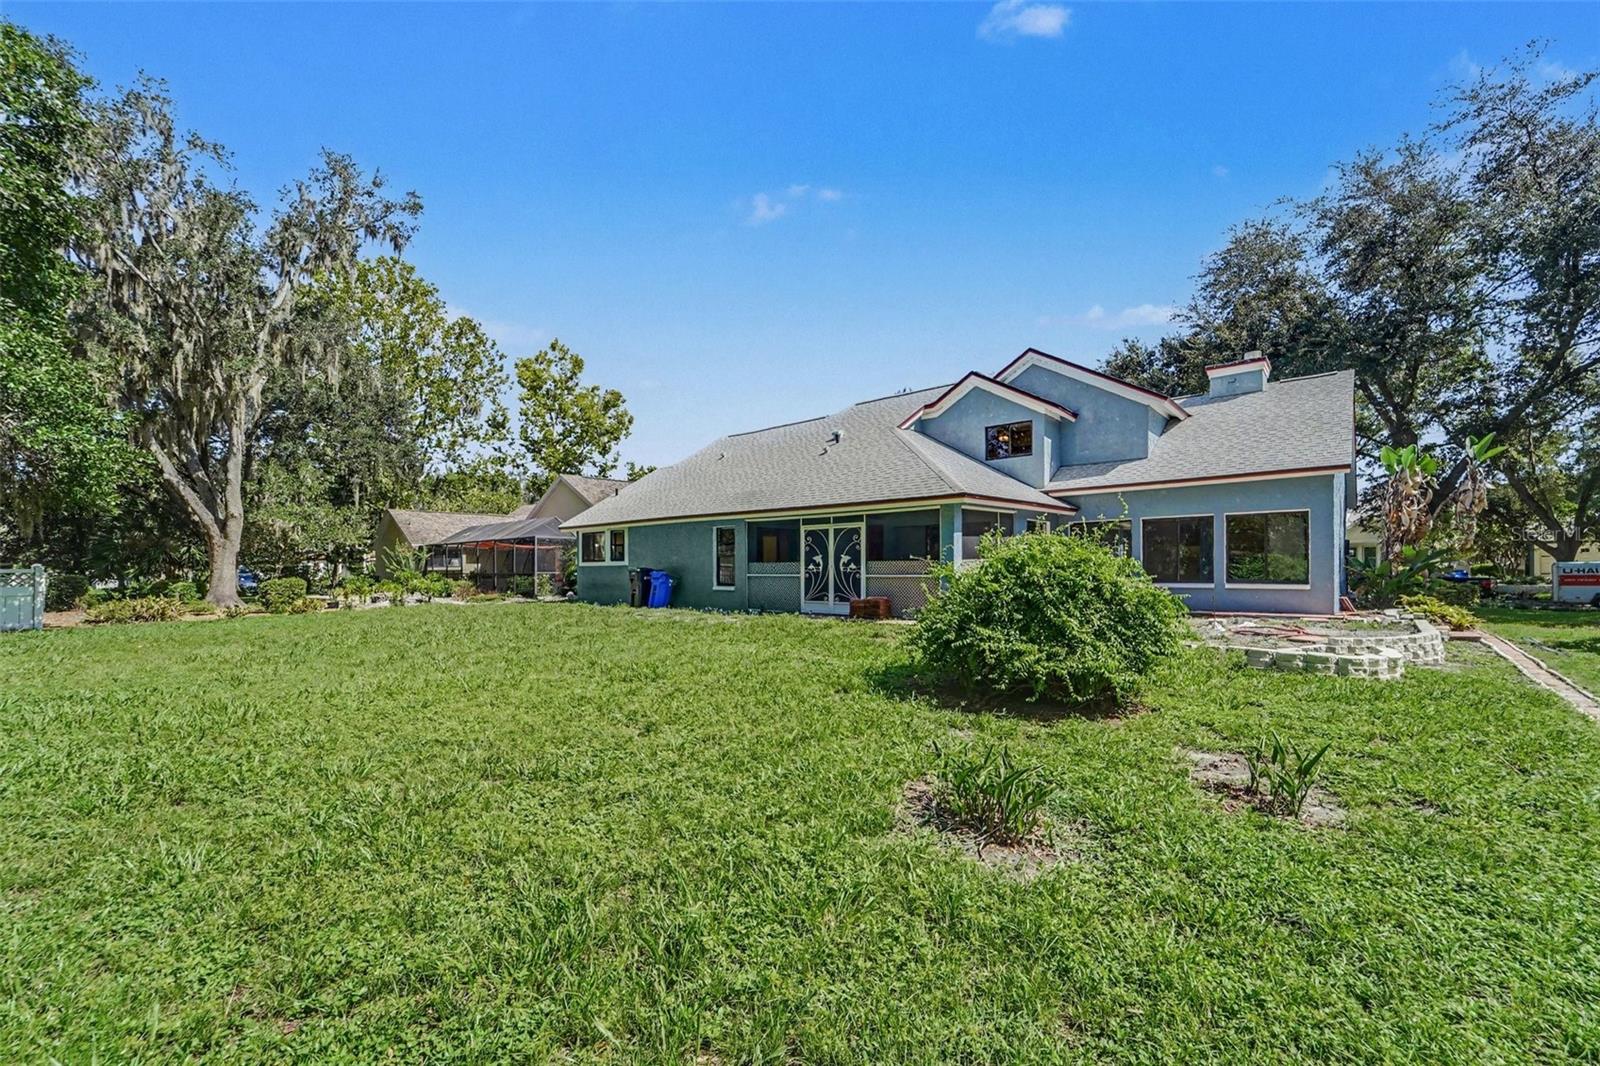
Priced to Sell in Tampa Palms! This home offers an excellent opportunity for buyers with vision to add their personal touch and create a truly special home. With some TLC and updating, this property has great potential and is ideally located in the desirable Tampa Palms community. Recent improvements include an updated primary bathroom, along with a versatile adjoining room that can be used as a home office, hobby room, or study. The garage attic features a convenient handle-operated lift/elevator with a 400-pound capacity making storage access easier. The attic also has plywood flooring for additional storage options. Major updates include a (2020) roof, (2021) air-conditioning system with a dual -zone, and (2025) hurricane-rated garage doors. A great opportunity to purchase in Tampa Palms and transform this home into your ideal residence. Bring your vision and make it your own!
Additional Information
- City
- Tampa
- Region
- Tampa / Tampa Palms
- Zip
- 33647
- Mo Subdivision
- Tampa Palms, New Tampa
- Neighborhood
- Tampa Palms, New Tampa
- Subdivision
- Tampa Palms Unit 3b A Rep
- Area
- 2213
- Community Extras
- Dog Park, Golf Carts OK, Park, Playground, Pool, Racquetball, Sidewalks, Tennis Court(s), Street Lights, No Deed Restriction
- Garage Spaces
- 3
- Property Description
- Two Story
- Exterior Construction
- Concrete, Stucco, Frame
- Elementary School
- Tampa Palms-Hb
- Middle School
- Liberty-Hb
- High School
- Freedom-HB
- Located Near
- City Limits, Landscaped, Sidewalk
- Architectural Style
- Traditional
- Pool Type
- Community
- Pets Allowed
- Yes
- Property Style
- Single Family
- Total Acreage
- 0 to less than 1/4
- Special Sale Provision
- None
- Garage Description
- 3 Car Garage
- Property Condition
- Completed
- Additional Rooms
- Breakfast Room Separate, Den/Library/Office, Family Room, Formal Dining Room Separate
- Minimum Lease
- 1-2 Years
- Interior Features
- Ceiling Fans(s), Eat-in Kitchen, Primary Bedroom Main Floor, Vaulted Ceiling(s), Walk-In Closet(s), Window Treatments
- Interior Layout
- Ceiling Fans(s), Eat-in Kitchen, Primary Bedroom Main Floor, Vaulted Ceiling(s), Walk-In Closet(s), Window Treatments
- Community Features
- Dog Park, Golf Carts OK, Park, Playground, Pool, Racquetball, Sidewalks, Tennis Court(s), Street Lights
- Flood Zone
- X
- Hoa Fee
- $332
- Monthly Hoa Amount
- 27
- Financing Available
- Cash, Conventional, FHA
- Heated Square Feet
- 2213
- Acres
- 0.24
- Exterior Features
- Garden, Lighting
- Community Pool
- Yes
- Parking Description
- Driveway, Garage Door Opener, On Street, Workshop in Garage
- Floor Covering
- Bamboo
- HOA Fee Required
- Yes
- HOA Yes/No
- Yes
- HOA Comm/Assn
- Required
- Floor Number
- 1
- Pp Sqft
- 221.42
- Levels
- Two
- Architectural Style
- Traditional
- Occupant Type
- Owner
- Subtype
- Single Family
- Roof
- Shingle
- Property Subtype
- Residential
- Pool
- Yes
- DPRYN
- Yes
- View
- Garden
- Sewer
- Public Sewer
- Water Source
- Public
- Furnished
- Unfurnished
Listing courtesy of EXP REALTY LLC. 888-883-8509
Mortgage Calculator
StellarMLS is the source of this information via Internet Data Exchange Program. All listing information is deemed reliable but not guaranteed and should be independently verified through personal inspection by appropriate professionals. Listings displayed on this website may be subject to prior sale or removal from sale. Availability of any listing should always be independently verified. Listing information is provided for consumer personal, non-commercial use, solely to identify potential properties for potential purchase. All other use is strictly prohibited and may violate relevant federal and state law. Data last updated on