1422 Lake Shore Ranch Drive, Seffner, FL 33584
- $294,900
- 4
- BD
- 2
- BA
- 2,091
- SqFt




- List Price
- $294,900
- Days on Market
- 11
- MLS#
- O6427977
- Bedrooms
- 4
- Full Bathrooms
- 2
- Sq. Ft
- 2,091
- Lot Size
- 7,200
- Subtype
- Single Family
- County
- Hillsborough
- Community
- No Deed Restriction
- Subdivision
- Lake Shore Ranch Ph Ii B
- Year Built
- 2000
Property Description
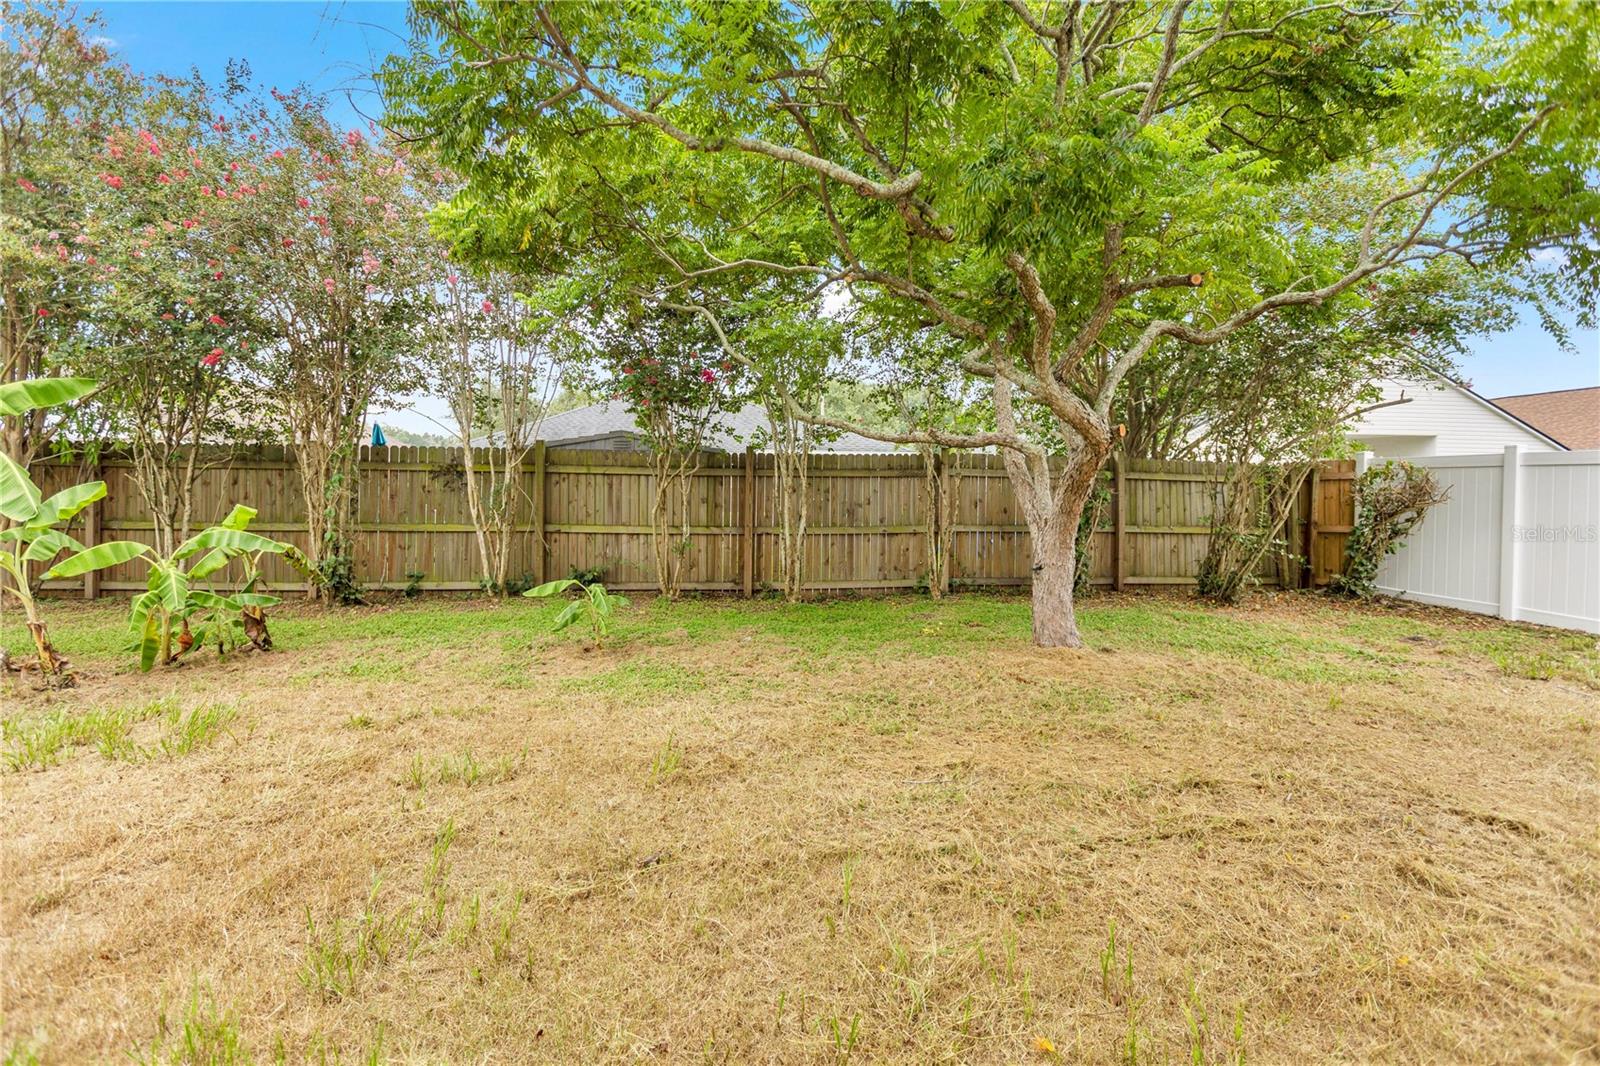
VR tour available. Investor and renovation opportunity in Lake Shore Ranch, an established Seffner community built around a lake with a dock and playground, with a low $500 annual HOA and no CDD. BRAND NEW ROOF JUST INSTALLED 2026! This single-story 4-bedroom, 2-bath home offers 2,091 square feet on a functional split-bedroom floor plan, with block and stucco construction, a 2-car garage, and a covered screened lanai overlooking the fenced backyard. A columned, arched entry opens to formal living and dining rooms under a vaulted ceiling, and the kitchen opens through a pass-through breakfast bar to the family room, with laminate and tile flooring through the main living areas. The private primary suite sits on its own wing with a walk-in closet and an en suite bath, while three additional bedrooms sit on the opposite side of the home. An inside laundry room completes the floor plan. The home needs cosmetic updating throughout, including the kitchen, both baths, flooring, and paint, and the roof is original to the 2000 build. Priced accordingly and sold As-Is. Cash offers only. Conveniently located near shopping, dining, schools, and parks, with quick access to I-4 and I-75 for an easy Tampa or Brandon commute.
Additional Information
- City
- Seffner
- Region
- Seffner
- Zip
- 33584
- Mo Subdivision
- Lake Shore Ranch, Seffner Community Alliance
- Neighborhood
- Lake Shore Ranch, Seffner Community Alliance
- Subdivision
- Lake Shore Ranch Ph Ii B
- Area
- 2091
- Community Extras
- No Deed Restriction
- Garage Spaces
- 2
- Property Description
- One Story
- Exterior Construction
- Block, Stucco
- Elementary School
- Colson-Hb
- Middle School
- Burnett-Hb
- High School
- Armwood-HB
- Pool Type
- No Pool
- Pets Allowed
- Yes
- Property Style
- Single Family
- Total Acreage
- 0 to less than 1/4
- Special Sale Provision
- None
- Garage Description
- 2 Car Garage
- Minimum Lease
- 8-12 Months
- Interior Features
- Thermostat
- Interior Layout
- Thermostat
- Flood Zone
- X
- Hoa Fee
- $250
- Monthly Hoa Amount
- 41
- Financing Available
- Cash
- Heated Square Feet
- 2091
- Acres
- 0.17
- Exterior Features
- Sidewalk
- Floor Covering
- Laminate, Tile
- HOA Yes/No
- Yes
- HOA Comm/Assn
- Required
- Pp Sqft
- 141.03
- Levels
- One
- Occupant Type
- Vacant
- Subtype
- Single Family
- Roof
- Shingle
- Property Subtype
- Residential
- DPRYN
- Yes
- Sewer
- Public Sewer
- Water Source
- Public
- Furnished
- Unfurnished
Listing courtesy of PROPERTY LOGIC RE. 407-909-3436
Mortgage Calculator
StellarMLS is the source of this information via Internet Data Exchange Program. All listing information is deemed reliable but not guaranteed and should be independently verified through personal inspection by appropriate professionals. Listings displayed on this website may be subject to prior sale or removal from sale. Availability of any listing should always be independently verified. Listing information is provided for consumer personal, non-commercial use, solely to identify potential properties for potential purchase. All other use is strictly prohibited and may violate relevant federal and state law. Data last updated on