4432 73rd Avenue N, Pinellas Park, FL 33781
- $385,000
- 2
- BD
- 2
- BA
- 1,090
- SqFt




- List Price
- $385,000
- Days on Market
- 2
- MLS#
- O6429870
- Bedrooms
- 2
- Full Bathrooms
- 2
- Sq. Ft
- 1,090
- Lot Size
- 5,841
- Subtype
- Single Family
- County
- Pinellas
- Community
- No Deed Restriction
- Subdivision
- Boulevard Park
- Year Built
- 1983
Property Description
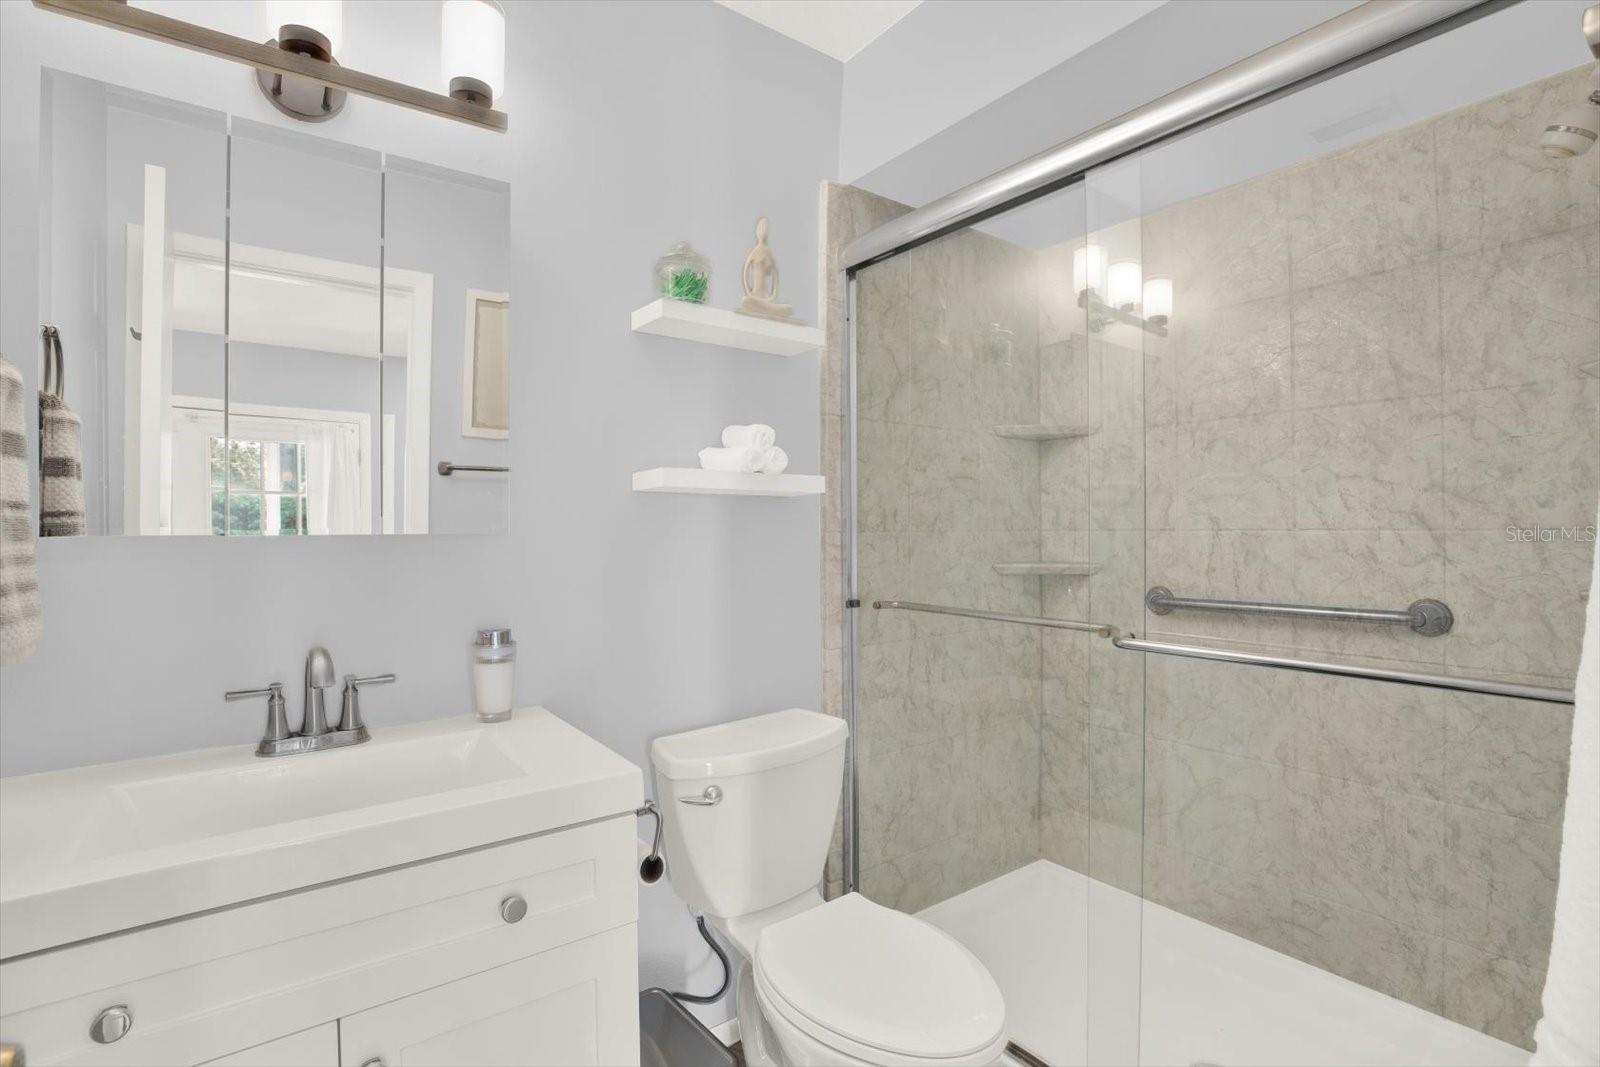
Welcome home to this beautifully updated and move-in-ready gem in the heart of Pinellas Park! Thoughtfully maintained and tastefully renovated, this 2 Bed 2 Bath home offers the perfect blend of modern updates, comfortable living, and flexible space perfect for an office or nursery. Inside, you’ll find a bright, open interior featuring an updated kitchen with marble countertops and hardwood soft close cabinets, renovated bathrooms, fresh paint throughout, and a welcoming layout designed for everyday living. The spacious bonus room connected to the primary suite provides endless possibilities ideal for a home office, nursery, fitness room, reading retreat, or hobby space. One of the home’s standout features is the expansive screened lanai, creating an incredible extension of the living area. Whether you’re entertaining friends, enjoying your morning coffee, or relaxing after a long day, this versatile outdoor space offers year-round Florida living at its best. Additional updates include a new water heater, newer washer, and numerous cosmetic improvements that make this home truly move-in ready. Conveniently located near shopping, dining, parks, beaches, and major commuter routes, you’ll enjoy both comfort and convenience in one of Pinellas County’s most desirable central locations. Don’t miss the opportunity to own a beautifully updated home that offers exceptional value, flexible living space, and the Florida lifestyle you’ve been looking for!
Additional Information
- City
- Pinellas Park
- Region
- Pinellas Park
- Zip
- 33781
- Neighborhood
- Other
- Subdivision
- Boulevard Park
- Area
- 1090
- Community Extras
- No Deed Restriction
- Garage Spaces
- 1
- Property Description
- One Story
- Exterior Construction
- Block, Stucco
- Pool Type
- No Pool
- Property Style
- Single Family
- Total Acreage
- 0 to less than 1/4
- Special Sale Provision
- None
- Garage Description
- 1 Car Garage
- Additional Rooms
- Bonus Room, Florida Room
- Minimum Lease
- No Minimum
- Interior Features
- Ceiling Fans(s), Eat-in Kitchen, Kitchen/Family Room Combo, Living Room/Dining Room Combo, Open Floorplan, Primary Bedroom Main Floor, Stone Counters, Thermostat, Window Treatments
- Interior Layout
- Ceiling Fans(s), Eat-in Kitchen, Kitchen/Family Room Combo, Living Room/Dining Room Combo, Open Floorplan, Primary Bedroom Main Floor, Stone Counters, Thermostat, Window Treatments
- Flood Zone
- X
- Financing Available
- Cash, Conventional, FHA
- Heated Square Feet
- 1090
- Acres
- 0.13
- Exterior Features
- Private Yard, Rain Gutters, Sidewalk
- Fence Description
- Board
- Parking Description
- Driveway
- Floor Covering
- Ceramic Tile, Laminate
- Pp Sqft
- 353.21
- Levels
- One
- Occupant Type
- Owner
- Subtype
- Single Family
- Roof
- Shingle
- Property Subtype
- Residential
- DPRYN
- Yes
- Sewer
- Public Sewer
- Water Source
- Public
- Furnished
- Unfurnished
Listing courtesy of LISA LYNN DAGUE. 765-430-7591
Mortgage Calculator
StellarMLS is the source of this information via Internet Data Exchange Program. All listing information is deemed reliable but not guaranteed and should be independently verified through personal inspection by appropriate professionals. Listings displayed on this website may be subject to prior sale or removal from sale. Availability of any listing should always be independently verified. Listing information is provided for consumer personal, non-commercial use, solely to identify potential properties for potential purchase. All other use is strictly prohibited and may violate relevant federal and state law. Data last updated on