5450 Gambier Court, Orlando, FL 32839
- $415,000
- 4
- BD
- 2
- BA
- 1,599
- SqFt




- List Price
- $415,000
- Days on Market
- 41
- MLS#
- O6430286
- Bedrooms
- 4
- Full Bathrooms
- 2
- Sq. Ft
- 1,599
- Lot Size
- 7,636
- Subtype
- Single Family
- County
- Orange
- Community
- No Deed Restriction
- Subdivision
- South Pointe
- Year Built
- 1990
Property Description
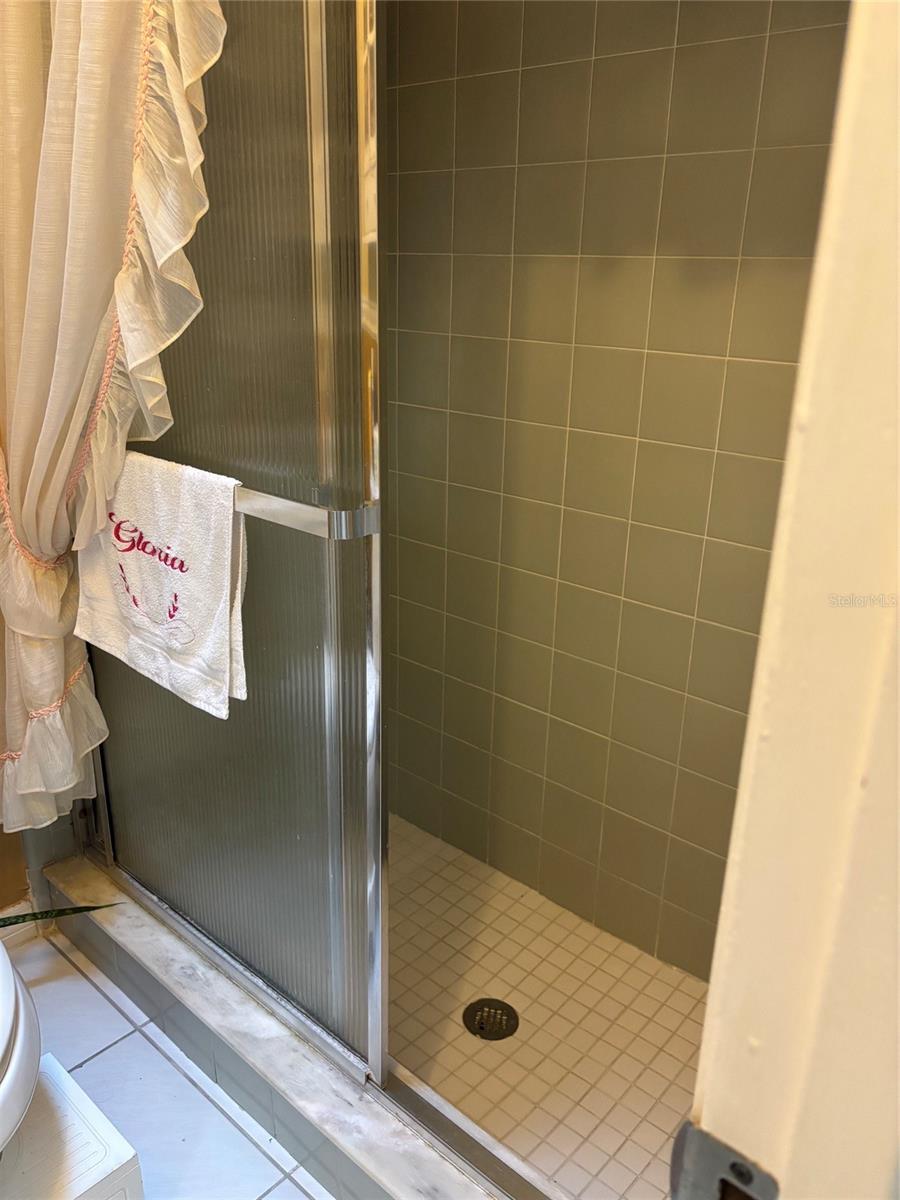
This 4 bedroom and 2 bathroom home has been thoughtfully updated right where it counts. Just look at that kitchen! In an ideal location in Central Florida, you'll find quick access to the Millenia Mall, all attractions, downtown Orlando, and the airport. The home has beautiful landscaping in the front yard as well as a fully fenced backyard with an adorable 12'x12' shed. Roof and A/C have been replaced within the last two years, and A/C and water heater have been professionally maintained. With the care that has been put into maintaining this home, it makes for an easy move-in. Additional details include a coated garage floor with extra storage, double-pane windows, extra wide driveway, brand new soffits, and custom built-ins in the primary closet. With no HOA this home can make for a great investment property with little to no effort!
Additional Information
- City
- Orlando
- Region
- Orlando/Edgewood/Pinecastle
- Zip
- 32839
- Mo Subdivision
- South Pointe, Oak Ridge
- Neighborhood
- South Pointe, Oak Ridge
- Subdivision
- South Pointe
- Area
- 1599
- Community Extras
- No Deed Restriction
- Garage Spaces
- 2
- Property Description
- One Story
- Exterior Construction
- Block
- Elementary School
- Palmetto Elem
- Middle School
- Westridge Middle
- High School
- Oak Ridge High
- Located Near
- Cul-De-Sac, Landscaped, Near Public Transit, Street Dead-End, Paved
- Architectural Style
- Contemporary, Patio Home
- Pool Type
- No Pool
- Pets Allowed
- Yes
- Property Style
- Single Family
- Total Acreage
- 0 to less than 1/4
- Special Sale Provision
- None
- Garage Description
- 2 Car Garage
- Property Condition
- Completed
- Minimum Lease
- No Minimum
- Interior Features
- Attic Ventilator, Ceiling Fans(s), Crown Molding, Eat-in Kitchen, Living Room/Dining Room Combo, Open Floorplan, Primary Bedroom Main Floor, Solid Surface Counters, Stone Counters, Thermostat, Walk-In Closet(s), Window Treatments
- Interior Layout
- Attic Ventilator, Ceiling Fans(s), Crown Molding, Eat-in Kitchen, Living Room/Dining Room Combo, Open Floorplan, Primary Bedroom Main Floor, Solid Surface Counters, Stone Counters, Thermostat, Walk-In Closet(s), Window Treatments
- Flood Zone
- X
- Complex Name
- South Pointe
- Financing Available
- Cash, Conventional, FHA
- Heated Square Feet
- 1599
- Acres
- 0.18
- Stories
- 1
- Exterior Features
- Awning(s), Private Yard, Rain Gutters, Sidewalk, Storage
- Fence Description
- Vinyl
- Parking Description
- Driveway, Garage Door Opener, Guest, Oversized
- Floor Covering
- Tile
- Other Structures
- Shed(s), Storage, Workshop
- Pp Sqft
- 259.54
- Levels
- One
- Architectural Style
- Contemporary, Patio Home
- Occupant Type
- Owner
- Subtype
- Single Family
- Roof
- Shingle
- Property Subtype
- Residential
- DPRYN
- Yes
- Sewer
- Public Sewer
- Water Source
- None
- Furnished
- Unfurnished
Listing courtesy of WEICHERT REALTORS HALLMARK PROPERTIES. 407-841-8011
Mortgage Calculator
StellarMLS is the source of this information via Internet Data Exchange Program. All listing information is deemed reliable but not guaranteed and should be independently verified through personal inspection by appropriate professionals. Listings displayed on this website may be subject to prior sale or removal from sale. Availability of any listing should always be independently verified. Listing information is provided for consumer personal, non-commercial use, solely to identify potential properties for potential purchase. All other use is strictly prohibited and may violate relevant federal and state law. Data last updated on