3121 Juneberry Terrace, Oviedo, FL 32766
- $675,000
- 4
- BD
- 3
- BA
- 2,286
- SqFt




- List Price
- $675,000
- Days on Market
- 0
- MLS#
- O6430665
- Bedrooms
- 4
- Full Bathrooms
- 3
- Sq. Ft
- 2,286
- Lot Size
- 7,800
- Subtype
- Single Family
- County
- Seminole
- Community
- Clubhouse, Deed Restrictions, Fitness Center, Park, Playground, Sidewalks, Tennis Court(s), Street Lights
- Subdivision
- Sanctuary
- Year Built
- 2002
Property Description
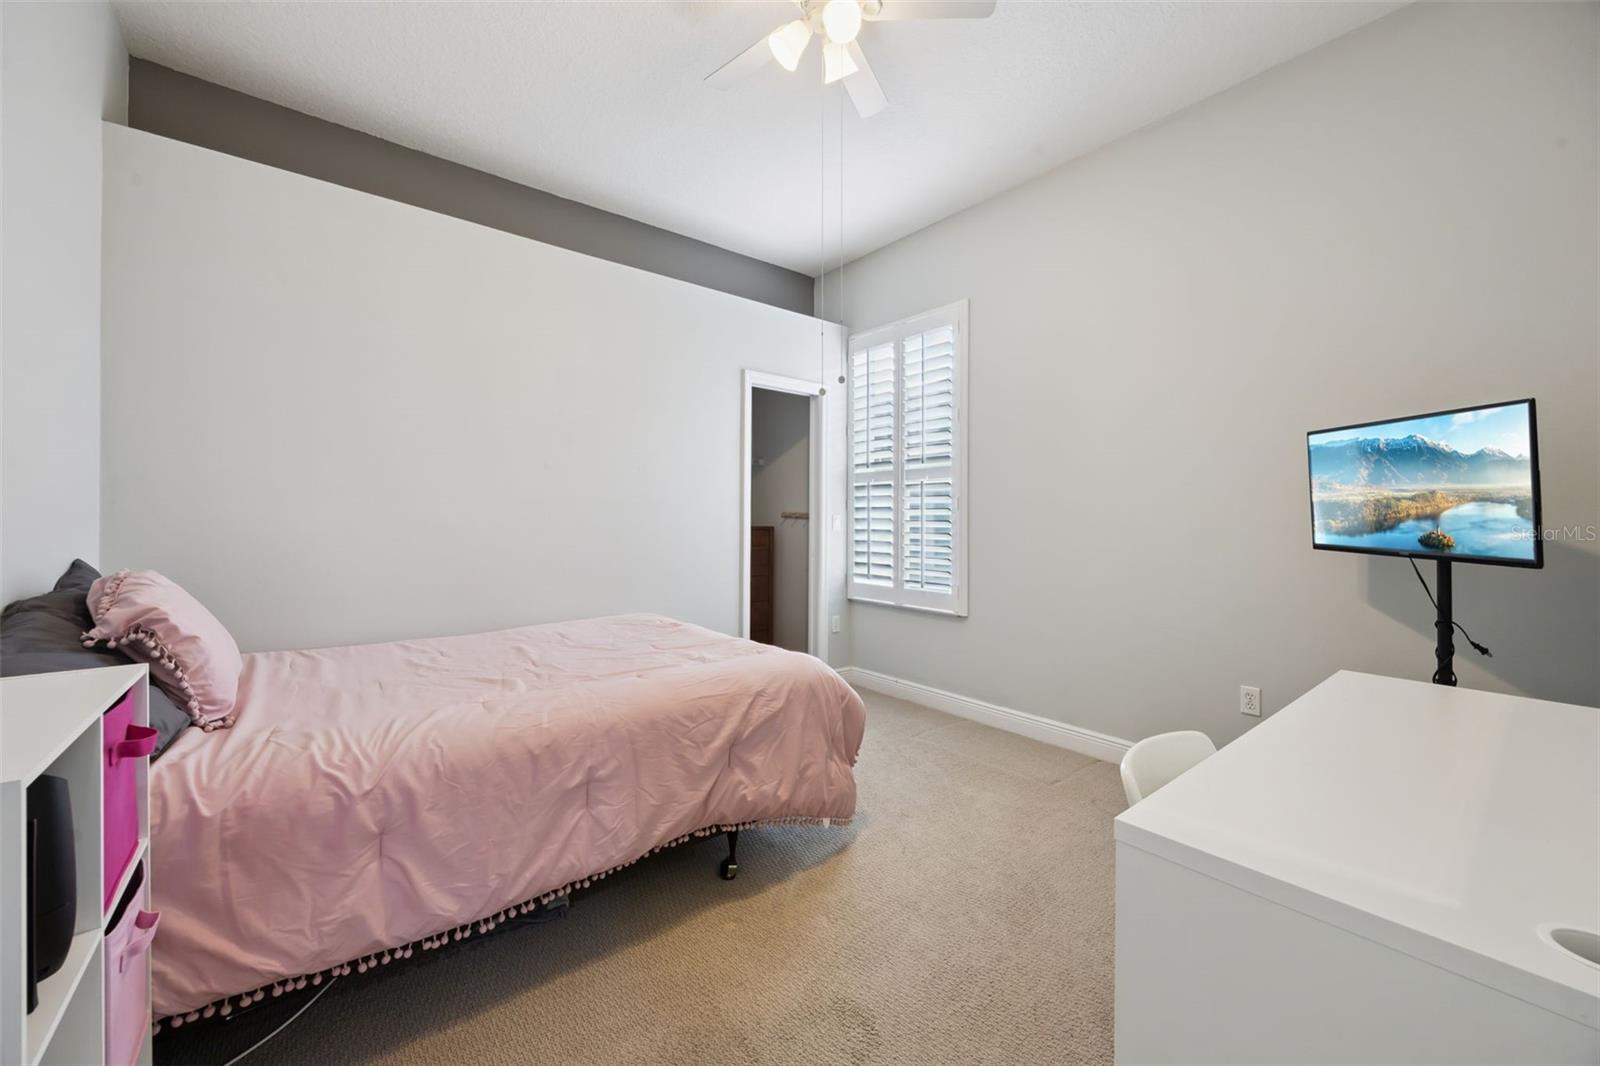
Perfectly positioned in Oviedo's highly sought-after Sanctuary community, this beautifully maintained 4-bedroom, 3-bathroom residence offers a flexible triple-split floor plan, timeless finishes, inviting spaces designed for everyday living and effortless entertaining, and sparkling private pool. Step inside to discover soaring ceilings, rich natural light, plantation shutters, updated lighting, and a neutral color palette that creates a warm, welcoming atmosphere throughout and emphasizes the home’s true move-in readiness. At the center of the home, the spacious family room seamlessly connects to the outdoor living space through sliding glass doors, making it easy to enjoy Florida's indoor-outdoor lifestyle year-round. Whether hosting holiday dinners or intimate gatherings, the formal dining room provides an elegant setting just off the foyer. Nearby, the thoughtfully designed kitchen serves as both a functional workspace and gathering place, complete with quartz countertops, stainless steel appliances, a generous closet pantry, ample cabinetry, and a sunny breakfast nook. The home's desirable layout provides privacy for everyone. Tucked away in its own wing, the spacious primary suite, which offers access to the pool and backyard via sliding doors, features dual walk-in closets along with a stunning, fully renovated bathroom showcasing an oversized, walk-in shower, dual vanities, garden tub, and a private water closet. On the opposite side of the home, two generously sized bedrooms share a full bath, while a separate guest suite with its own walk-in closet and adjacent bathroom creates the perfect space for overnight visitors, extended family, or a quiet home office. Outside, unwind on the covered, lanai overlooking a sparkling private pool, ideal for jumping in to cool off on those hot Florida days. Ample deck space provides plenty of room for lounging or outdoor entertaining and the fully fenced backyard allows your pets and little ones to play without worry. Living in The Sanctuary means enjoying one of Oviedo's premier communities, offering resort-style amenities including a community pool, clubhouse, fitness center, tennis courts, basketball courts, and playgrounds. With top-rated Seminole County schools, shopping, dining, parks, and major commuter routes just minutes away, this exceptional home delivers the lifestyle you've been searching for.
Additional Information
- City
- Oviedo
- Region
- Oviedo/Chuluota
- Zip
- 32766
- Mo Subdivision
- Sanctuary Village
- Neighborhood
- Sanctuary Village
- Subdivision
- Sanctuary
- Area
- 2286
- Community Extras
- Clubhouse, Deed Restrictions, Fitness Center, Park, Playground, Sidewalks, Tennis Court(s), Street Lights
- Garage Spaces
- 2
- Property Description
- One Story
- Exterior Construction
- Block, Stucco
- Elementary School
- Walker Elementary
- Middle School
- Chiles Middle
- High School
- Hagerty High
- Located Near
- In County, Landscaped, Paved
- Pool Type
- Private
- Pets Allowed
- Yes
- Property Style
- Single Family
- Total Acreage
- 0 to less than 1/4
- Special Sale Provision
- None
- Garage Description
- 2 Car Garage
- Minimum Lease
- No Minimum
- Interior Features
- Accessibility Features, Ceiling Fans(s), Eat-in Kitchen, High Ceilings, In Wall Pest System, Living Room/Dining Room Combo, Open Floorplan, Primary Bedroom Main Floor, Solid Wood Cabinets, Split Bedroom, Walk-In Closet(s)
- Interior Layout
- Accessibility Features, Ceiling Fans(s), Eat-in Kitchen, High Ceilings, In Wall Pest System, Living Room/Dining Room Combo, Open Floorplan, Primary Bedroom Main Floor, Solid Wood Cabinets, Split Bedroom, Walk-In Closet(s)
- Community Features
- Clubhouse, Deed Restrictions, Fitness Center, Park, Playground, Sidewalks, Tennis Court(s), Street Lights
- Flood Zone
- X
- Deed Restriction
- Yes
- Hoa Fee
- $350
- Monthly Hoa Amount
- 116
- Financing Available
- Cash, Conventional, FHA, VA Loan
- Heated Square Feet
- 2286
- Acres
- 0.18
- Stories
- 1
- Exterior Features
- Lighting, Private Yard, Rain Gutters, Sidewalk, Sliding Doors
- Private Pool
- Yes
- Fence Description
- Vinyl
- Floor Covering
- Carpet, Tile
- HOA Yes/No
- Yes
- HOA Comm/Assn
- Required
- Pp Sqft
- 295.28
- Levels
- One
- Occupant Type
- Owner
- Subtype
- Single Family
- Roof
- Shingle
- Property Subtype
- Residential
- Pool
- Yes
- Sewer
- Public Sewer
- Water Source
- Public
- Amenities
- Basketball Court, Clubhouse, Fitness Center, Park, Playground, Pool, Tennis Court(s)
- Furnished
- Unfurnished
Listing courtesy of KELLER WILLIAMS ADVANTAGE REALTY. murraycoleman@kw.com
Mortgage Calculator
StellarMLS is the source of this information via Internet Data Exchange Program. All listing information is deemed reliable but not guaranteed and should be independently verified through personal inspection by appropriate professionals. Listings displayed on this website may be subject to prior sale or removal from sale. Availability of any listing should always be independently verified. Listing information is provided for consumer personal, non-commercial use, solely to identify potential properties for potential purchase. All other use is strictly prohibited and may violate relevant federal and state law. Data last updated on