10185 Colubrina Drive, Venice, FL 34293
- $519,900
- 3
- BD
- 2
- BA
- 1,681
- SqFt






- List Price
- $519,900
- Days on Market
- 1
- MLS#
- O6431681
- Bedrooms
- 3
- Full Bathrooms
- 2
- Sq. Ft
- 1,681
- Lot Size
- 7,405
- Subtype
- Single Family
- County
- Sarasota
- Community
- No Deed Restriction
- Subdivision
- Sarasota National
- Year Built
- 2021
Property Description
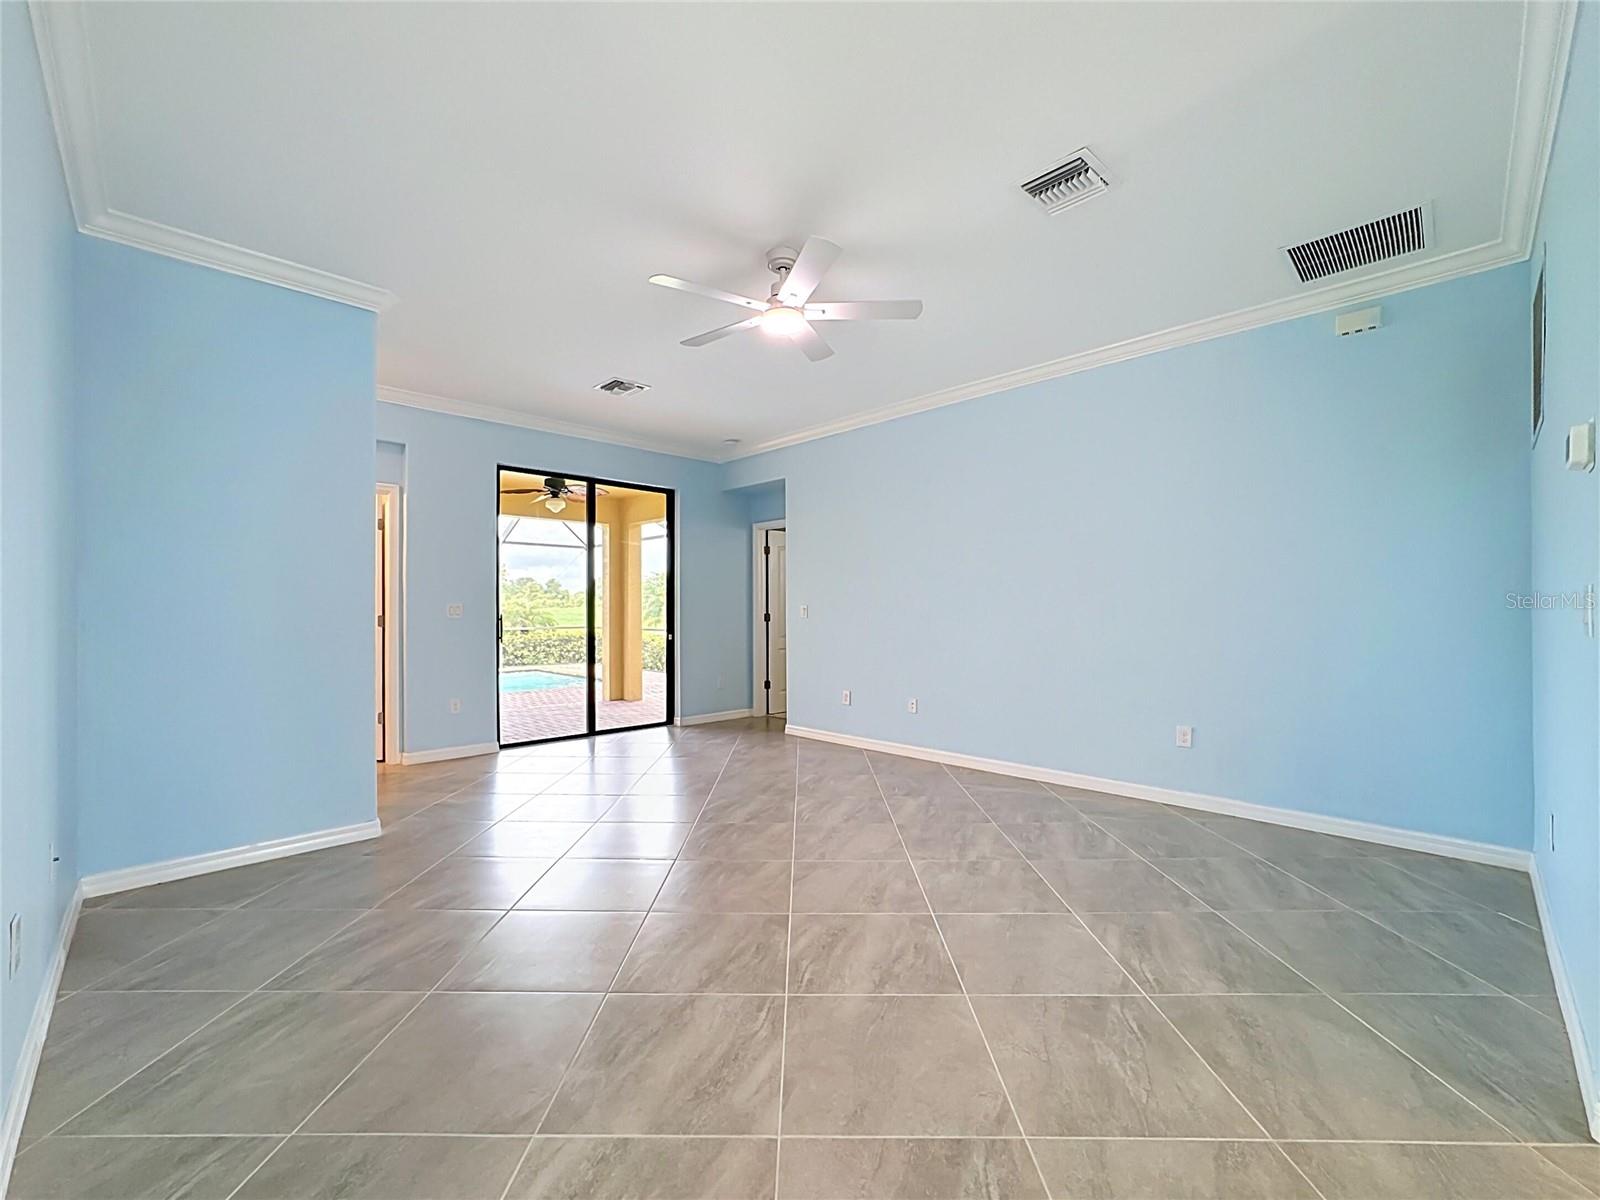
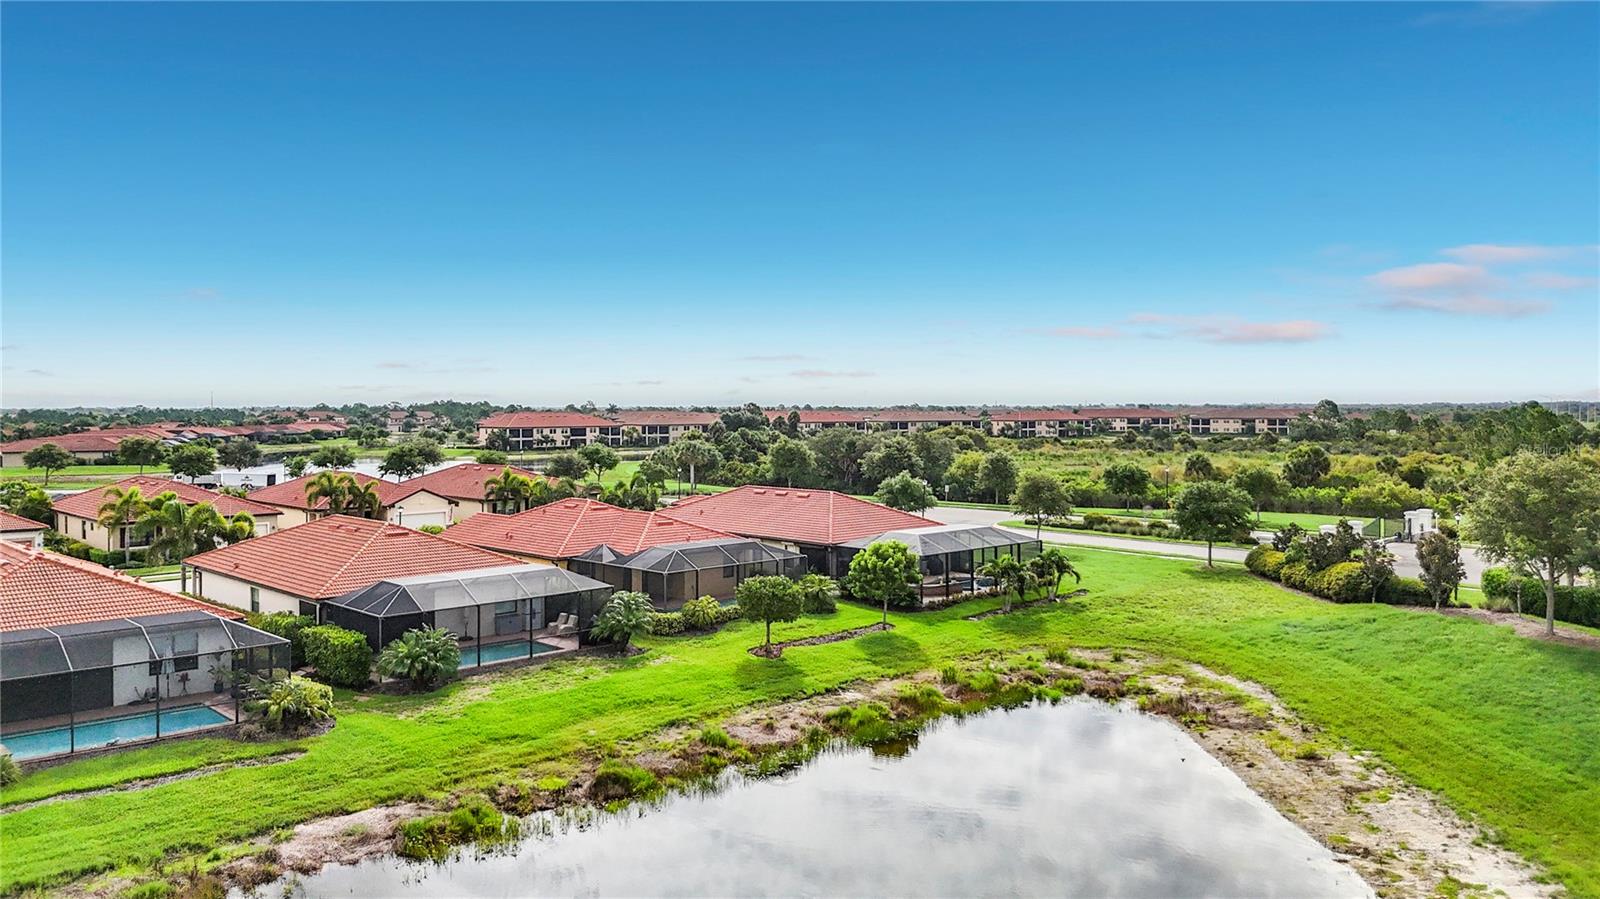
Virtually Staged. One or more photos virtually staged. Welcome to your Florida dream home in the sought after Sarasota National community in Venice! This beautifully maintained 3-bedroom, 2-bath residence provides the perfect blend of comfort, style, and resort-inspired living. From the moment you arrive, you'll appreciate the inviting atmosphere and thoughtfully designed floor plan that's great for both everyday living and entertaining. The spacious interior features a large, updated kitchen with abundant cabinetry and workspace, making meal preparation a pleasure. The kitchen flows seamlessly into the dining room and comfortable living room, creating an open and welcoming space for family gatherings or hosting friends. Step outside to your private backyard screened in oasis, where you'll enjoy a sparkling heated pool and refreshing hot tub overlooking a peaceful water view-the perfect setting for morning coffee, afternoon relaxation, or evening sunsets. Whether you're taking a refreshing swim or unwinding on the lanai, this outdoor space captures the very best of Florida living. Located in a desirable golf community, residents enjoy beautifully maintained surroundings and convenient access to golf, recreation, shopping, dining, Gulf Coast beaches, and all that Venice and southwest Florida provides. This exceptional home combines an outstanding location with comfortable living and picturesque views, making it an ideal year-round residence, seasonal retreat, or investment opportunity. Don't miss your chance to own this slice of paradise - come see your new home! Home Features: No need for "paid for" storage unit - Utilize the elevated garage storage racks. New carpet in Primary Bedroom. Freshly painted rooms. Added cabinets in laundry room and in bathroom. Has hurricane shutters. Neighborhood Features: HOA includes lawn care (lawn mowing and shrub / tree trimming), sprinklers, garbage pickup, internet. Also has world class community pool, tiki bar, restaurants, fitness center, and event coordinators. Access into property from back gated entrance. Many bike and walking trails.
Additional Information
- City
- Venice
- Region
- Venice
- Zip
- 34293
- Mo Subdivision
- Other
- Neighborhood
- Sarasota National
- Subdivision
- Sarasota National Ph 9-B
- Area
- 1681
- Water Frontage
- Lake Front
- Community Extras
- No Deed Restriction
- Garage Spaces
- 2
- Property Description
- One Story
- Exterior Construction
- Block, Stucco
- Elementary School
- Taylor Ranch Elementary
- Middle School
- Venice Area Middle
- High School
- Venice Senior High
- Frontage
- Pond
- Pool Type
- Private
- Pets Allowed
- Yes
- Water View
- Yes
- Water View
- Pond
- Property Style
- Single Family
- Total Acreage
- 0 to less than 1/4
- Water Frontage
- Yes
- Special Sale Provision
- None
- Garage Description
- 2 Car Garage
- Property Condition
- Completed
- Minimum Lease
- 3 Months
- Interior Features
- Crown Molding, Eat-in Kitchen, Open Floorplan, Solid Wood Cabinets, Split Bedroom, Stone Counters, Walk-In Closet(s)
- Interior Layout
- Crown Molding, Eat-in Kitchen, Open Floorplan, Solid Wood Cabinets, Split Bedroom, Stone Counters, Walk-In Closet(s)
- Water Frontage
- Pond
- Water Front Description
- Pond
- Flood Zone
- X
- CDD
- Yes
- Hoa Fee
- $493
- Monthly Hoa Amount
- 493
- Taxes
- $1,498
- Financing Available
- Cash, Conventional, FHA, Other, VA Loan
- Heated Square Feet
- 1681
- Acres
- 0.17
- Exterior Features
- Hurricane Shutters, Rain Gutters, Sidewalk, Sliding Doors
- Private Pool
- Yes
- Waterfront
- Yes
- Floor Covering
- Carpet, Ceramic Tile
- Water Features
- Pond
- HOA Yes/No
- Yes
- HOA Comm/Assn
- Required
- Pp Sqft
- 309.28
- Levels
- One
- Occupant Type
- Owner
- Subtype
- Single Family
- Roof
- Tile
- Property Subtype
- Residential
- Pool
- Yes
- Sewer
- Public Sewer
- Water Source
- Public
- Furnished
- Unfurnished
Listing courtesy of BEYCOME OF FLORIDA LLC. 844-239-2663
Mortgage Calculator
StellarMLS is the source of this information via Internet Data Exchange Program. All listing information is deemed reliable but not guaranteed and should be independently verified through personal inspection by appropriate professionals. Listings displayed on this website may be subject to prior sale or removal from sale. Availability of any listing should always be independently verified. Listing information is provided for consumer personal, non-commercial use, solely to identify potential properties for potential purchase. All other use is strictly prohibited and may violate relevant federal and state law. Data last updated on