2471 Raymont Drive, Clearwater, FL 33763
- $389,990
- 2
- BD
- 2
- BA
- 1,384
- SqFt






- List Price
- $389,990
- Days on Market
- 0
- MLS#
- O6431936
- Bedrooms
- 2
- Full Bathrooms
- 2
- Sq. Ft
- 1,384
- Lot Size
- 7,497
- Subtype
- Single Family
- County
- Pinellas
- Community
- None, No Deed Restriction
- Year Built
- 1960
Property Description
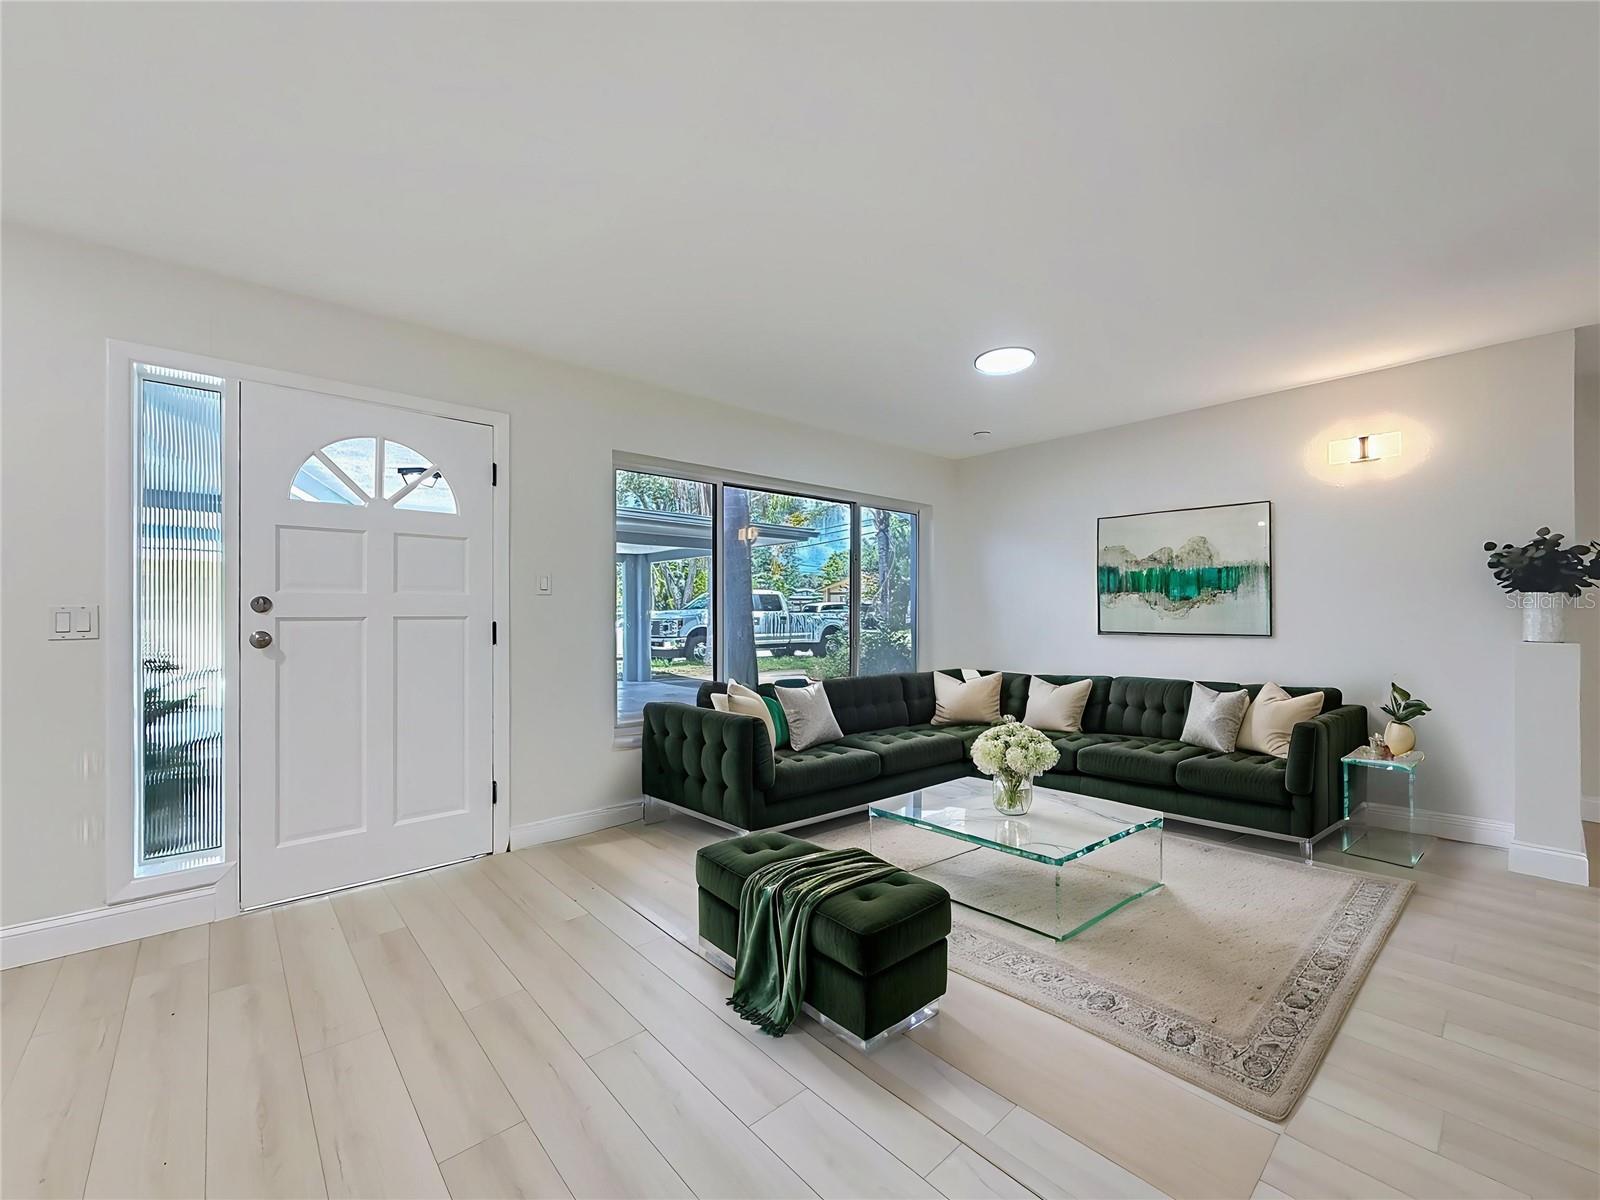
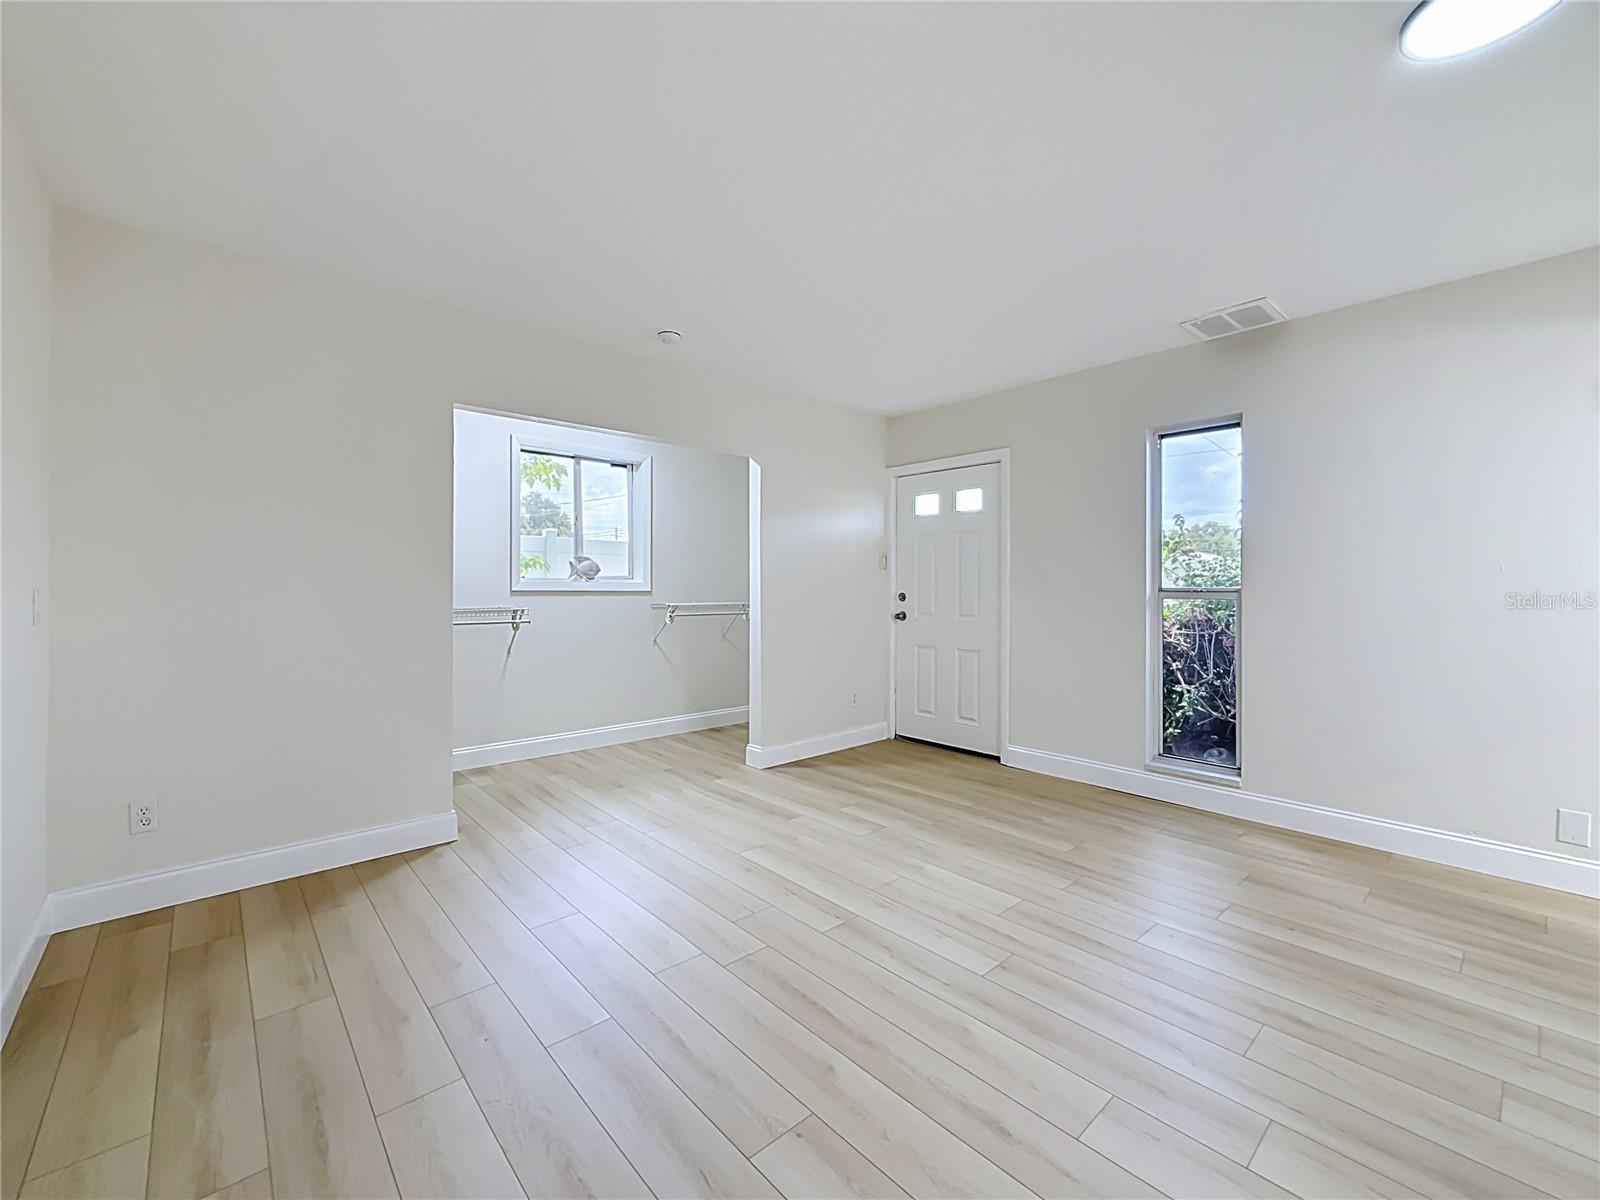
Welcome to this charming renovated 2 bedroom, 2 bath home with a versatile den in the heart of Clearwater situated in a small, well established neighborhood! This move-in ready home features extra large windows in the main living area bringing much naturtal lighting throughtout the home. Luxury vinyl flooring in the entire home and bright natural tiles in the bathrooms, a stunning new kitchen with a breakfast bar. Renovated bathrooms and a dedicated indoor laundry room with a new utility sink. Major updates include a New HVAC, NEW Air ducts and enhanced attic insulation- ensure year round comfort, efficientcy and peace of mind. No HOA, No CDD and conveniently situated in Flood Zone X. Perfectly positioned just minutes from the world-renowened Clearwater Beach, where pristine sugar-fine sand, crystal-clear Gulf waters and legendary sunsets create an unmatched coastla lifestyle. Enjoy resort-style waterfront dining, the iconic Pier 60 sunset celebrations and an atmosphere defined by relaxation and natural beauty. You are also moments from Sand Key Park, the charming coastal commmunities of Dunedin and Safety Harbor, premier golf courses, upscale shopping, dinning, parks and major thoroughfares including US-19 and SR-60, offering seamless access throghout the Tampa Bay Region. Schedule your showing today!!
Additional Information
- City
- Clearwater
- Region
- Clearwater
- Zip
- 33763
- Neighborhood
- Other
- Subdivision
- Skyline Groves
- Area
- 1384
- Community Extras
- None, No Deed Restriction
- Property Description
- One Story
- Exterior Construction
- Block, Stucco
- Elementary School
- Mcmullen-Booth Elementary-Pn
- Middle School
- Safety Harbor Middle-Pn
- High School
- Countryside High-PN
- Located Near
- City Limits, Paved
- Pool Type
- No Pool
- Property Style
- Single Family
- Total Acreage
- 0 to less than 1/4
- Special Sale Provision
- None
- Garage Description
- 1 Car Carport
- Additional Rooms
- Attic, Den/Library/Office, Family Room, Formal Dining Room Separate, Inside Utility
- Minimum Lease
- No Minimum
- Interior Features
- Ceiling Fans(s), Living Room/Dining Room Combo, Primary Bedroom Main Floor, Split Bedroom, Thermostat, Walk-In Closet(s)
- Interior Layout
- Ceiling Fans(s), Living Room/Dining Room Combo, Primary Bedroom Main Floor, Split Bedroom, Thermostat, Walk-In Closet(s)
- Community Features
- None
- Flood Zone
- X
- Financing Available
- Cash, Conventional, FHA, VA Loan
- Heated Square Feet
- 1384
- Acres
- 0.17
- Stories
- 1
- Exterior Features
- Private Mailbox, Private Yard, Rain Gutters
- Fence Description
- Vinyl
- Parking Description
- Covered, Driveway
- Floor Covering
- Ceramic Tile, Luxury Vinyl, Wood
- Other Structures
- Shed(s)
- HOA Comm/Assn
- None
- Pp Sqft
- 281.78
- Levels
- One
- Occupant Type
- Vacant
- Subtype
- Single Family
- Roof
- Shingle
- Property Subtype
- Residential
- Sewer
- None
- Water Source
- Public
- Furnished
- Unfurnished
Listing courtesy of KELLER WILLIAMS ELITE REALTY. 239-949-8338
Mortgage Calculator
StellarMLS is the source of this information via Internet Data Exchange Program. All listing information is deemed reliable but not guaranteed and should be independently verified through personal inspection by appropriate professionals. Listings displayed on this website may be subject to prior sale or removal from sale. Availability of any listing should always be independently verified. Listing information is provided for consumer personal, non-commercial use, solely to identify potential properties for potential purchase. All other use is strictly prohibited and may violate relevant federal and state law. Data last updated on