101 Ronele Drive, Brandon, FL 33511
- $585,000
- 4
- BD
- 3
- BA
- 2,491
- SqFt





- List Price
- $585,000
- Days on Market
- 2
- MLS#
- O6432497
- Bedrooms
- 4
- Full Bathrooms
- 3
- Sq. Ft
- 2,491
- Lot Size
- 49,658
- Subtype
- Single Family
- County
- Hillsborough
- Community
- No Deed Restriction
- Subdivision
- Gallery Gardens
- Year Built
- 1966
Property Description
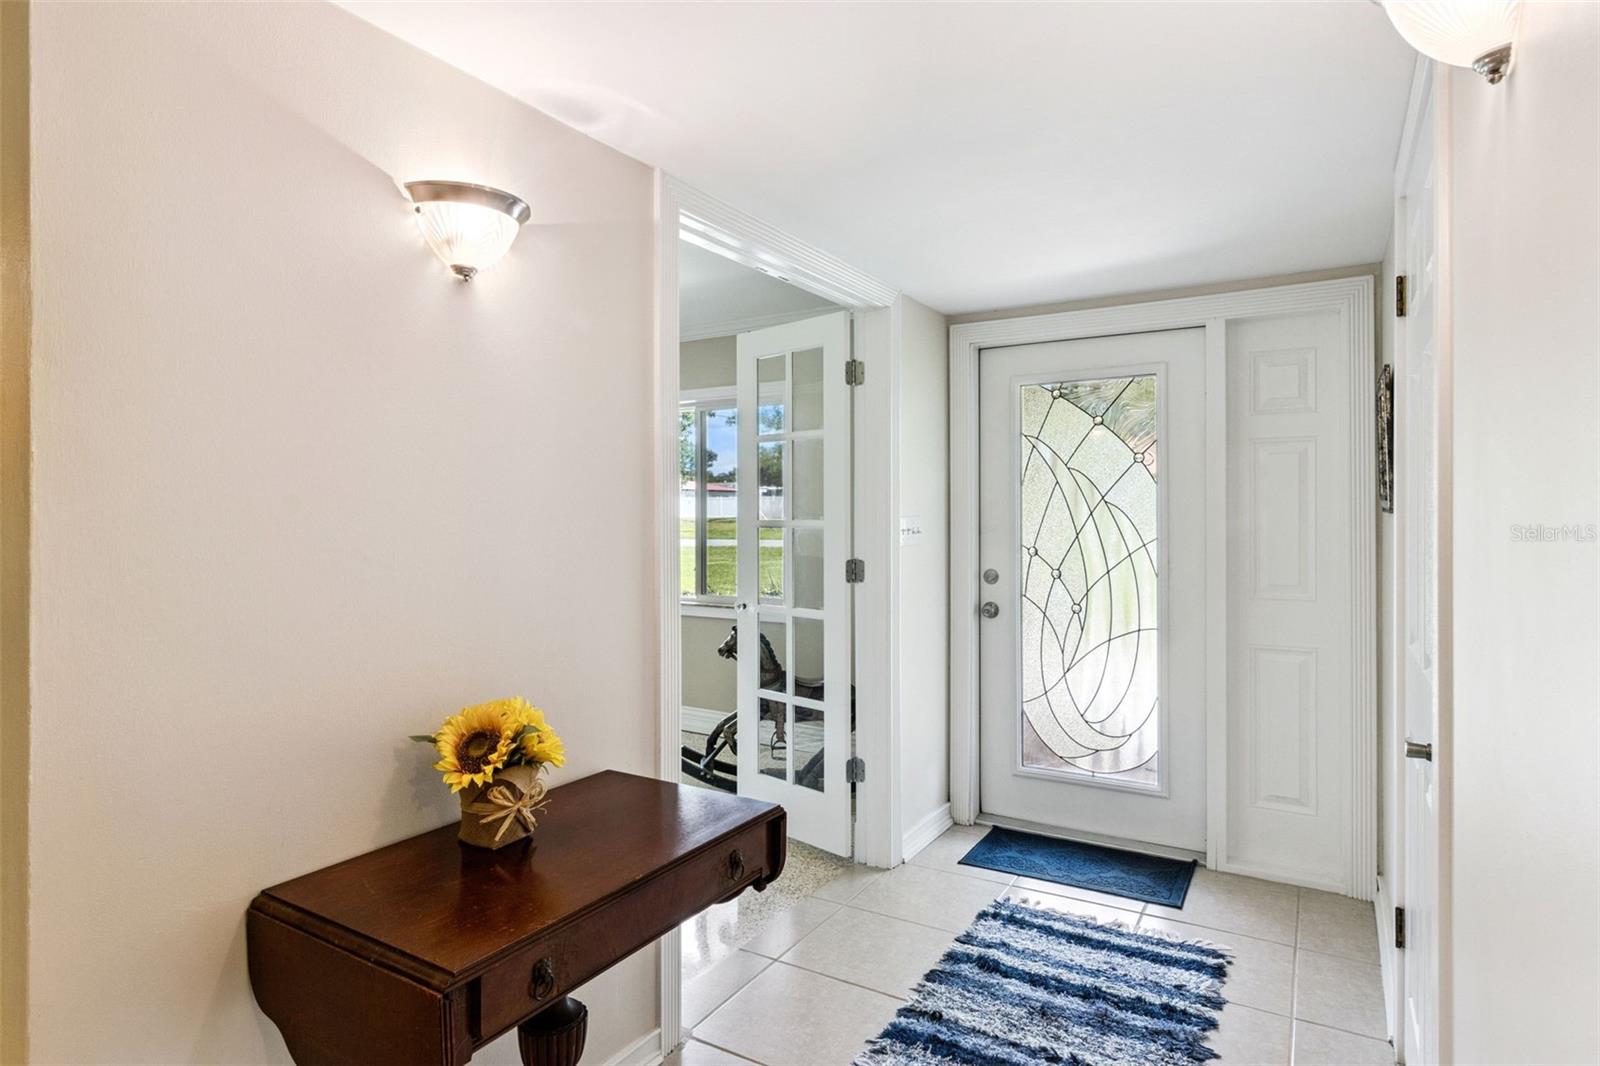
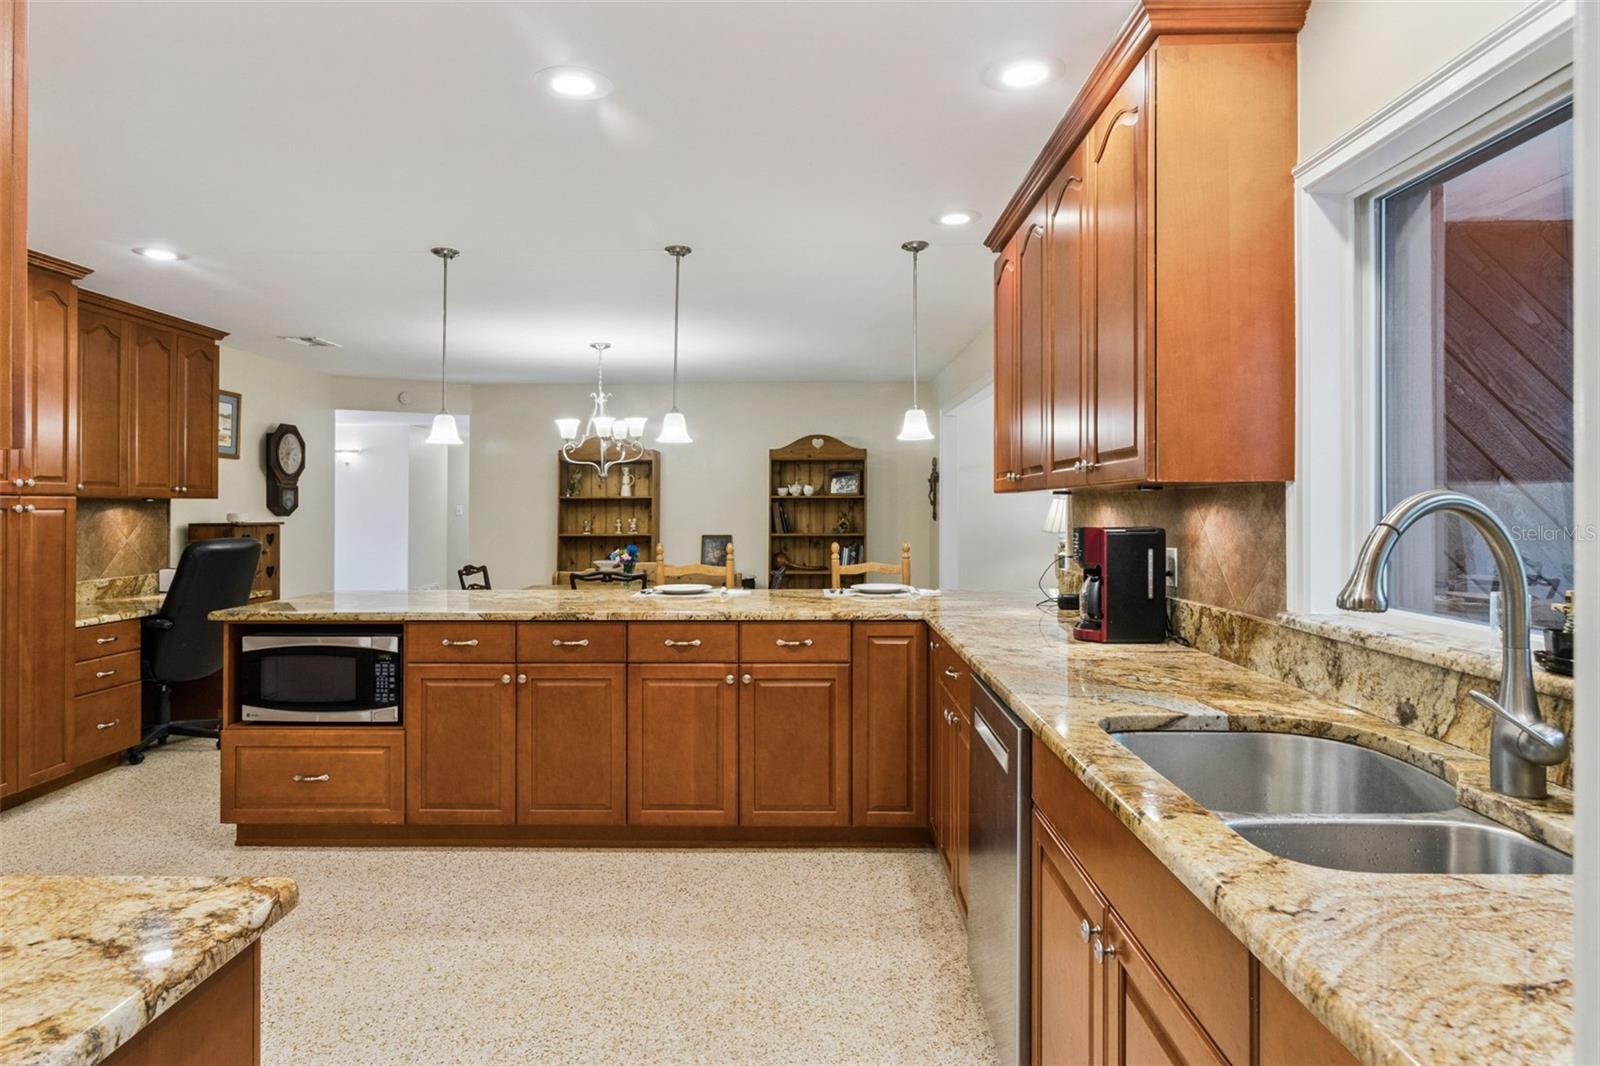
Enjoy the space of a 1.14 acre lot with 4 Bedroom 3 Bathroom pool home. The Lot has a place to park your RV (30 Amp Service), your Boat or both. Entering through the Foyer, you open French Doors into a spacious Living Room that also connects to the kitchen as a Dining Area. The Kitchen has plenty of cabinet space, Breakfast Bar, Granite Counters and a Desk. To stay cozy, there is a Fireplace in the Living Room. A generous screened in Lanai has an enclosed storage area. Step out onto the pool deck for refreshing dip and say Hello to Mother Duck in her hanging basket. There are Peach, Pear, Avocado, Mango and Banana Trees. Back inside, The Primary Bedroom has a Walk-in Closet. Three more Bedrooms and a generous Laundry Room complete the inside. Double paned windows insulate well and provide quiet living space. New Roof in 2022. There is No HOA. Come and tour this spacious home.
Additional Information
- City
- Brandon
- Region
- Brandon
- Zip
- 33511
- Neighborhood
- Other
- Subdivision
- Gallery Gardens
- Area
- 2491
- Community Extras
- No Deed Restriction
- Garage Spaces
- 2
- Property Description
- One Story
- Exterior Construction
- Block, Stucco
- Elementary School
- Kingswood-Hb
- Middle School
- Rodgers-Hb
- High School
- Brandon-HB
- Located Near
- Corner Lot, In County, Oversized Lot
- Architectural Style
- Ranch
- Pool Type
- Private
- Pets Allowed
- Yes
- Property Style
- Single Family
- Total Acreage
- 1 to less than 2
- Special Sale Provision
- None
- Garage Description
- 2 Car Garage, RV Garage
- Additional Rooms
- Formal Living Room Separate, Great Room, Inside Utility
- Minimum Lease
- No Minimum
- Interior Features
- Ceiling Fans(s), Kitchen/Family Room Combo, Living Room/Dining Room Combo, Walk-In Closet(s)
- Interior Layout
- Ceiling Fans(s), Kitchen/Family Room Combo, Living Room/Dining Room Combo, Walk-In Closet(s)
- Flood Zone
- X*
- Financing Available
- Cash, Conventional, FHA, VA Loan
- Heated Square Feet
- 2491
- Acres
- 1.14
- Stories
- 1
- Exterior Features
- French Doors
- Private Pool
- Yes
- Fence Description
- Chain Link
- Parking Description
- Driveway, Garage Door Opener, Garage Faces Side, RV Garage
- Floor Covering
- Ceramic Tile, Laminate, Terrazzo
- Other Structures
- Shed(s), Storage
- Pp Sqft
- 234.85
- Levels
- One
- Architectural Style
- Ranch
- Occupant Type
- Owner
- Subtype
- Single Family
- Roof
- Shingle
- Property Subtype
- Residential
- Pool
- Yes
- DPRYN
- Yes
- View
- Trees/Woods
- Sewer
- Septic Tank
- Water Source
- Public
- Furnished
- Unfurnished
Listing courtesy of RE/MAX ASSURED. 800-393-8600
Mortgage Calculator
StellarMLS is the source of this information via Internet Data Exchange Program. All listing information is deemed reliable but not guaranteed and should be independently verified through personal inspection by appropriate professionals. Listings displayed on this website may be subject to prior sale or removal from sale. Availability of any listing should always be independently verified. Listing information is provided for consumer personal, non-commercial use, solely to identify potential properties for potential purchase. All other use is strictly prohibited and may violate relevant federal and state law. Data last updated on