1504 Big Bass Drive, Tarpon Springs, FL 34689
- $470,000
- 3
- BD
- 2
- BA
- 1,768
- SqFt











- List Price
- $470,000
- Days on Market
- 27
- MLS#
- O6433511
- Bedrooms
- 3
- Full Bathrooms
- 2
- Sq. Ft
- 1,768
- Lot Size
- 7,218
- Subtype
- Single Family
- County
- Pinellas
- Community
- No Deed Restriction
- Subdivision
- Lake View Villas
- Year Built
- 1976
Property Description
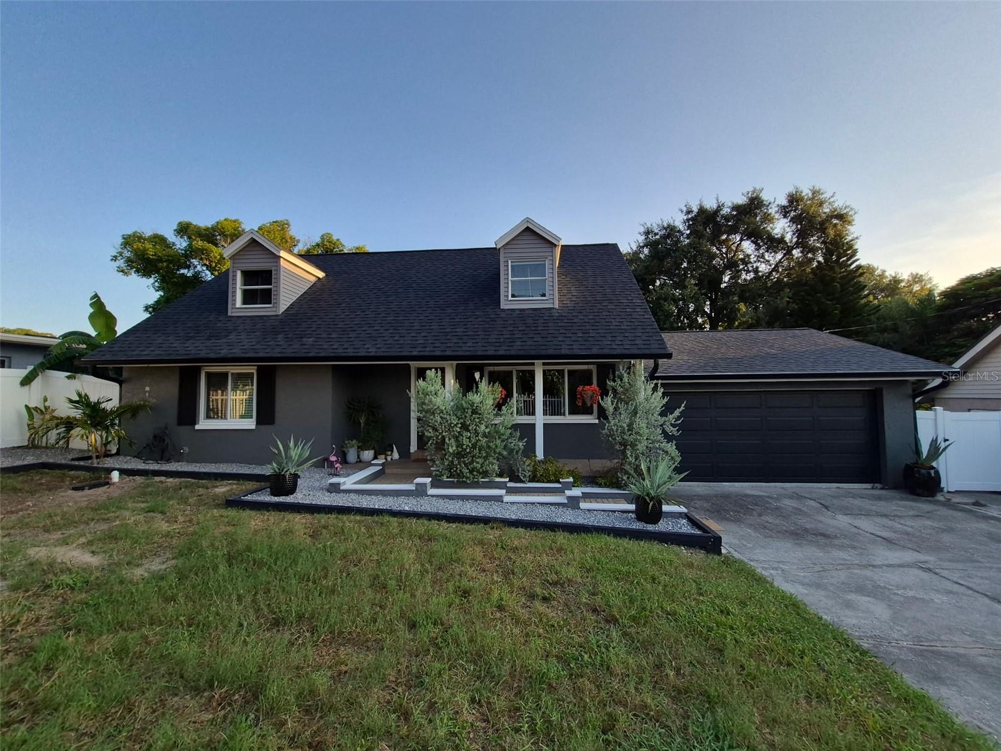
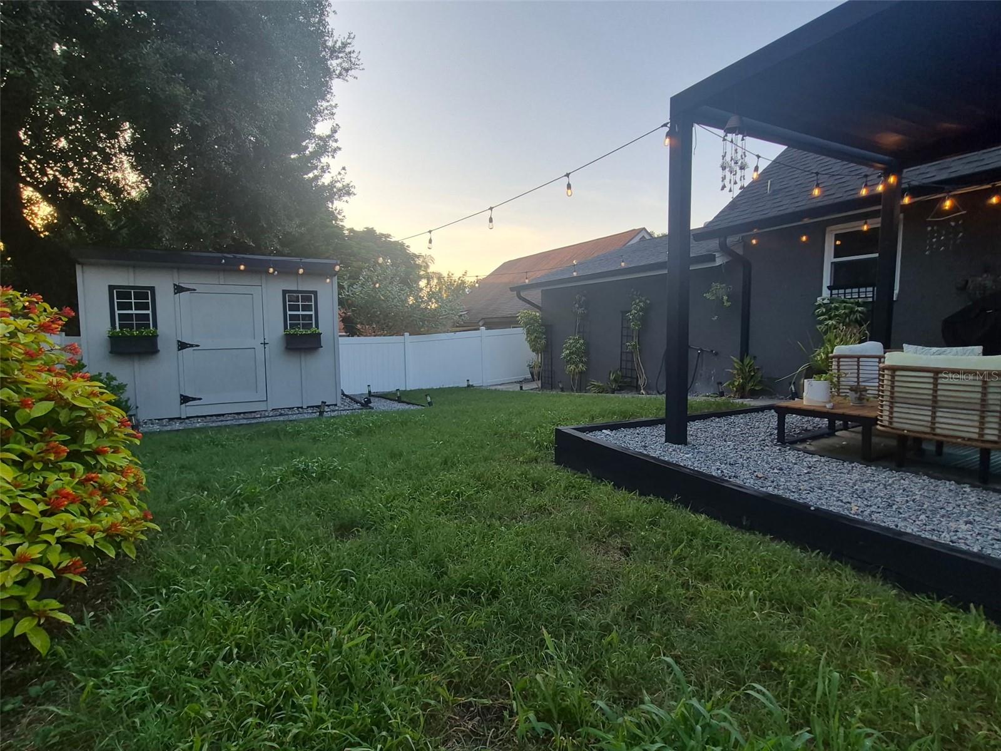
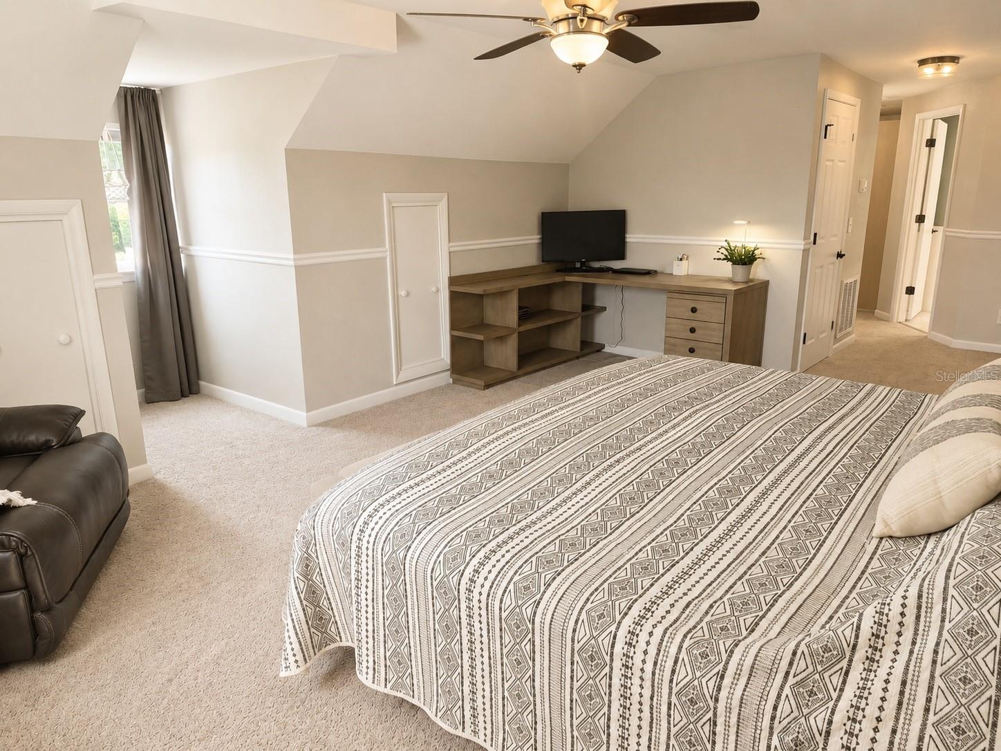
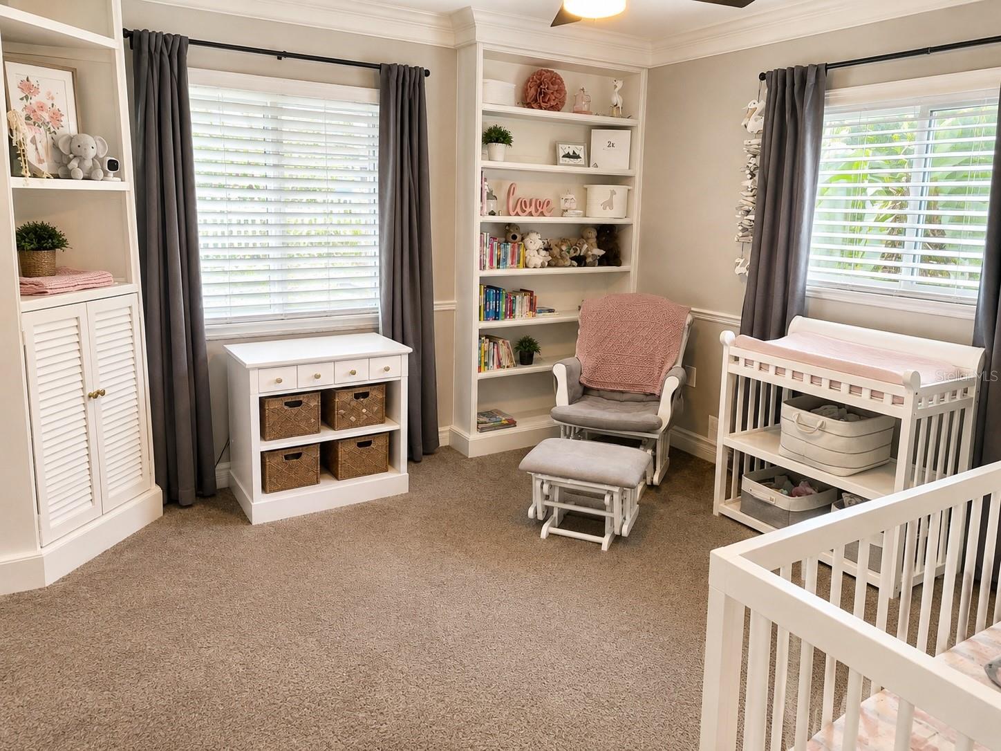
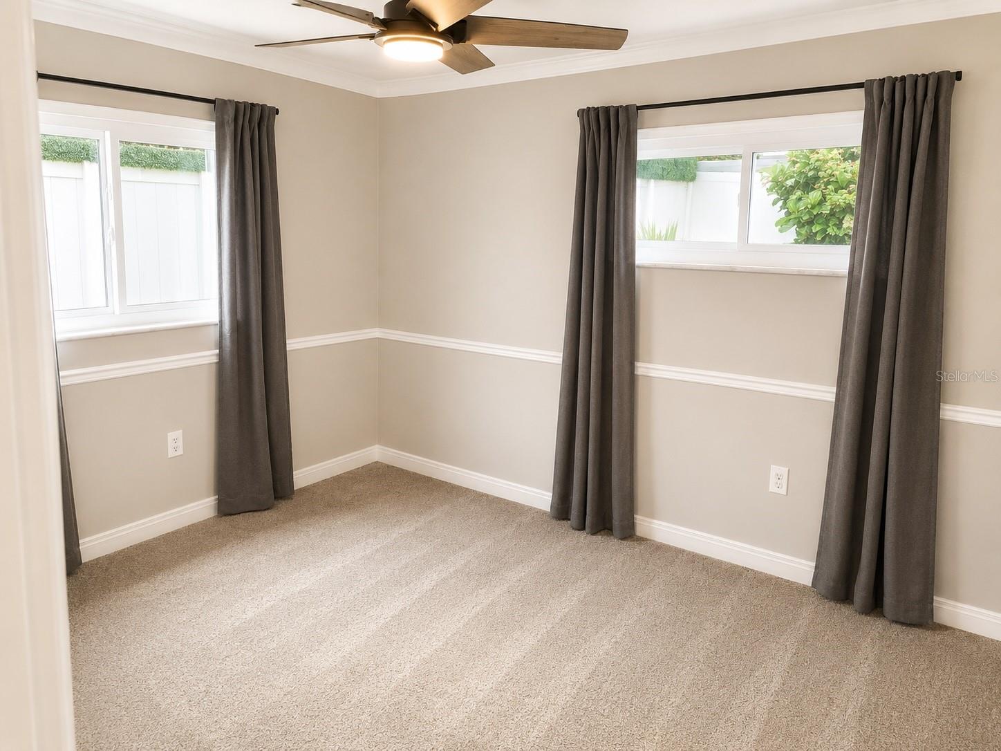
Tucked away on a quiet dead-end road, this charming Cape Cod-style property pairs thoughtful updates with a private setting. The main level features LVP flooring and an updated kitchen with full-faced cabinetry, hardened marble countertops, and Samsung stainless steel appliances from 2023. Upstairs, the private primary suite includes a spacious dressing room/closet with an organizer system and an updated bath with tile flooring, dual vanity, and marble countertop. One secondary bedroom also features floor-to-ceiling built-in bookshelves. Major improvements include a 2021 roof, dual HVAC systems with separate upstairs and downstairs controls, hurricane-impact windows, an impact-rated garage door, vinyl siding, and seamless gutters. Outside, enjoy a fully fenced yard with an oversized side gate and (RV and boat parking allowed!), Florida-native landscaping, 2024 backyard sod, a custom 10x10 shed, and a 14x16 aluminum louvered pergola. Hurricane-conscious improvements include roof rafter ties and strapping, along with reinforced outdoor structures. The oversized two-car garage provides plenty of additional space, while the backyard includes a producing banana tree grove. Best of all, the property sustained zero flooding or hurricane damage. With Lake Tarpon views, this property is a rare combination of character, updates, and outdoor living.
Additional Information
- City
- Tarpon Springs
- Region
- Tarpon Springs
- Zip
- 34689
- Neighborhood
- Other
- Subdivision
- Lake View Villas
- Area
- 1768
- Community Extras
- No Deed Restriction
- Garage Spaces
- 2
- Property Description
- Two Story
- Exterior Construction
- Stucco, Vinyl Siding
- Located Near
- Street Dead-End
- Architectural Style
- Cape Cod
- Pool Type
- No Pool
- Property Style
- Single Family
- Total Acreage
- 0 to less than 1/4
- Special Sale Provision
- None
- Garage Description
- 2 Car Garage
- Interior Features
- Ceiling Fans(s), PrimaryBedroom Upstairs
- Interior Layout
- Ceiling Fans(s), PrimaryBedroom Upstairs
- Flood Zone
- X
- Financing Available
- Cash, Conventional, FHA, VA Loan
- Heated Square Feet
- 1768
- Acres
- 0.17
- Stories
- 2
- Exterior Features
- Private Yard, Storage
- Fence Description
- Vinyl
- Parking Description
- Curb Parking, Driveway
- Floor Covering
- Carpet, Luxury Vinyl, Tile
- Other Structures
- Shed(s)
- Pp Sqft
- 265.84
- Levels
- Two
- Architectural Style
- Cape Cod
- Occupant Type
- Owner
- Subtype
- Single Family
- Roof
- Shingle
- Property Subtype
- Residential
- DPRYN
- Yes
- Sewer
- Public Sewer
- Water Source
- Public
- Furnished
- Unfurnished
Listing courtesy of EXP REALTY LLC. 888-883-8509
Mortgage Calculator
StellarMLS is the source of this information via Internet Data Exchange Program. All listing information is deemed reliable but not guaranteed and should be independently verified through personal inspection by appropriate professionals. Listings displayed on this website may be subject to prior sale or removal from sale. Availability of any listing should always be independently verified. Listing information is provided for consumer personal, non-commercial use, solely to identify potential properties for potential purchase. All other use is strictly prohibited and may violate relevant federal and state law. Data last updated on