5718 Spivey Court, Wesley Chapel, FL 33545
- $518,400
- 4
- BD
- 3
- BA
- 2,411
- SqFt







- List Price
- $518,400
- Days on Market
- 17
- MLS#
- O6437132
- Bedrooms
- 4
- Full Bathrooms
- 3
- Sq. Ft
- 2,411
- Lot Size
- 7,082
- Subtype
- Single Family
- County
- Pasco
- Community
- Association Recreation - Owned, Clubhouse, Community Mailbox, Deed Restrictions, Dog Park, Fitness Center, Handicap Modified, Irrigation-Reclaimed Water, Playground, Pool, Sidewalks, Tennis Court(s), Wheelchair Access
- Subdivision
- Chapel Xings Prcl A
- Year Built
- 2025
Property Description
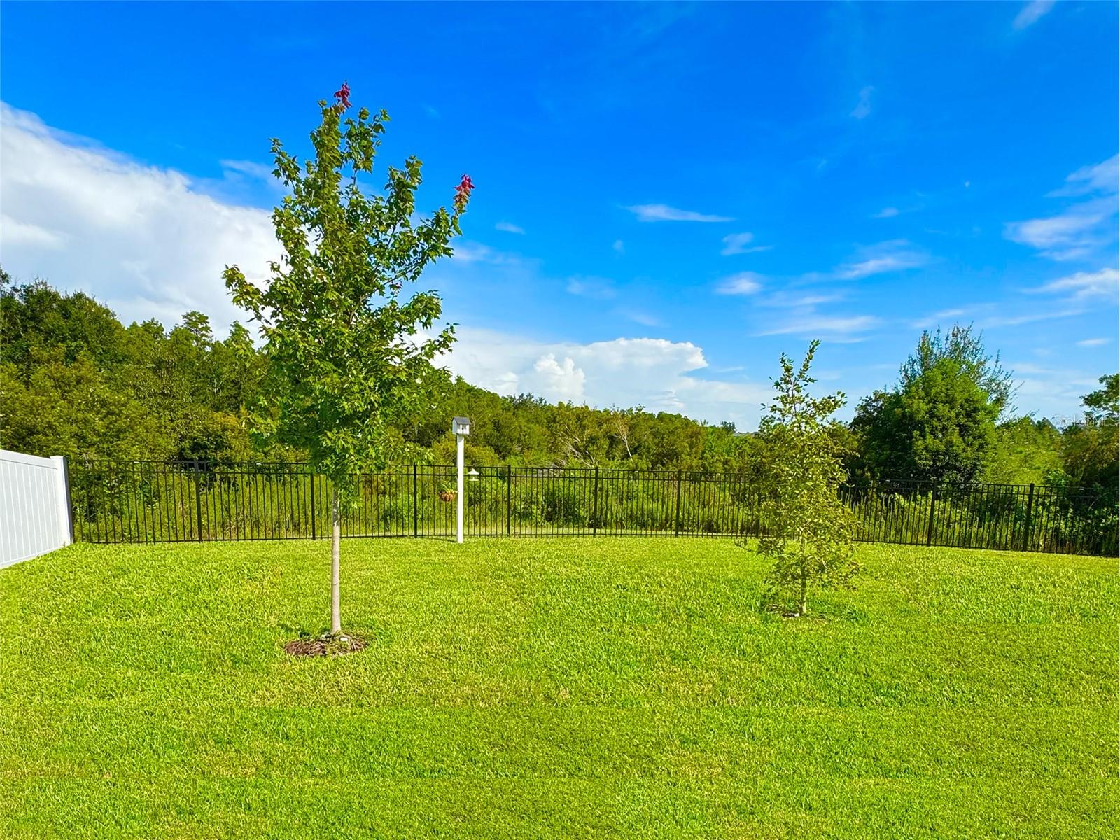
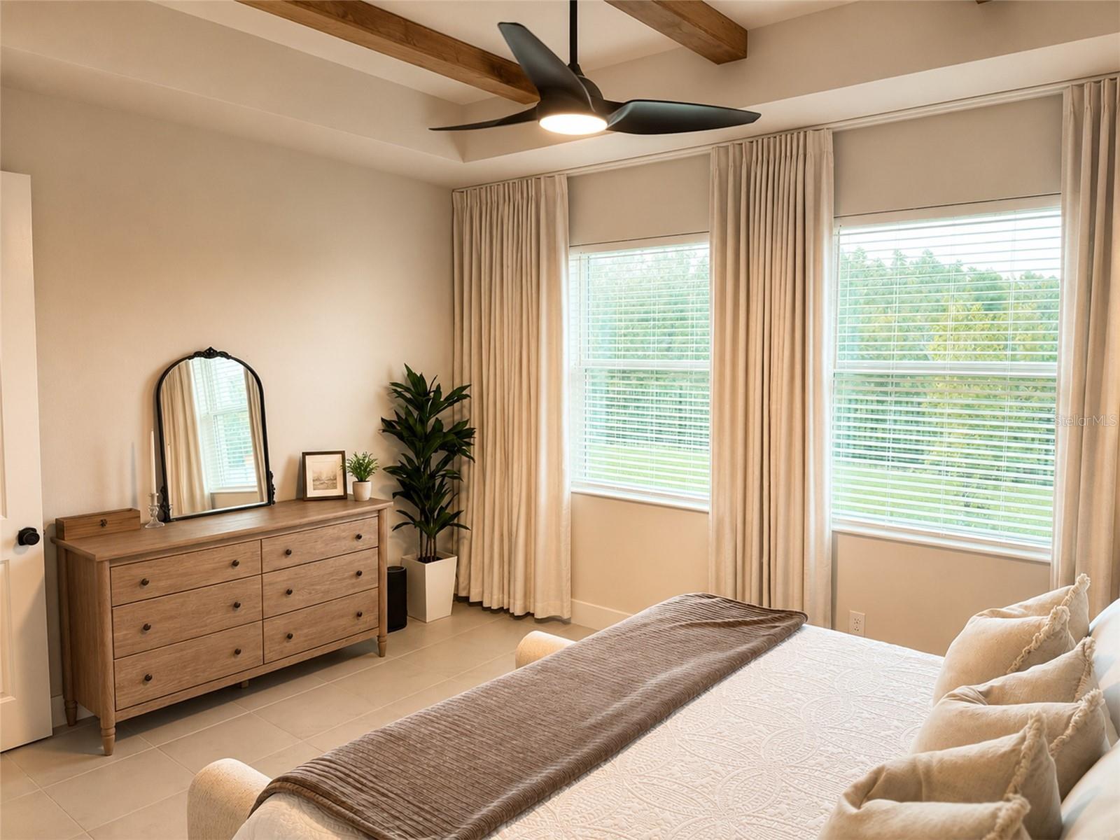
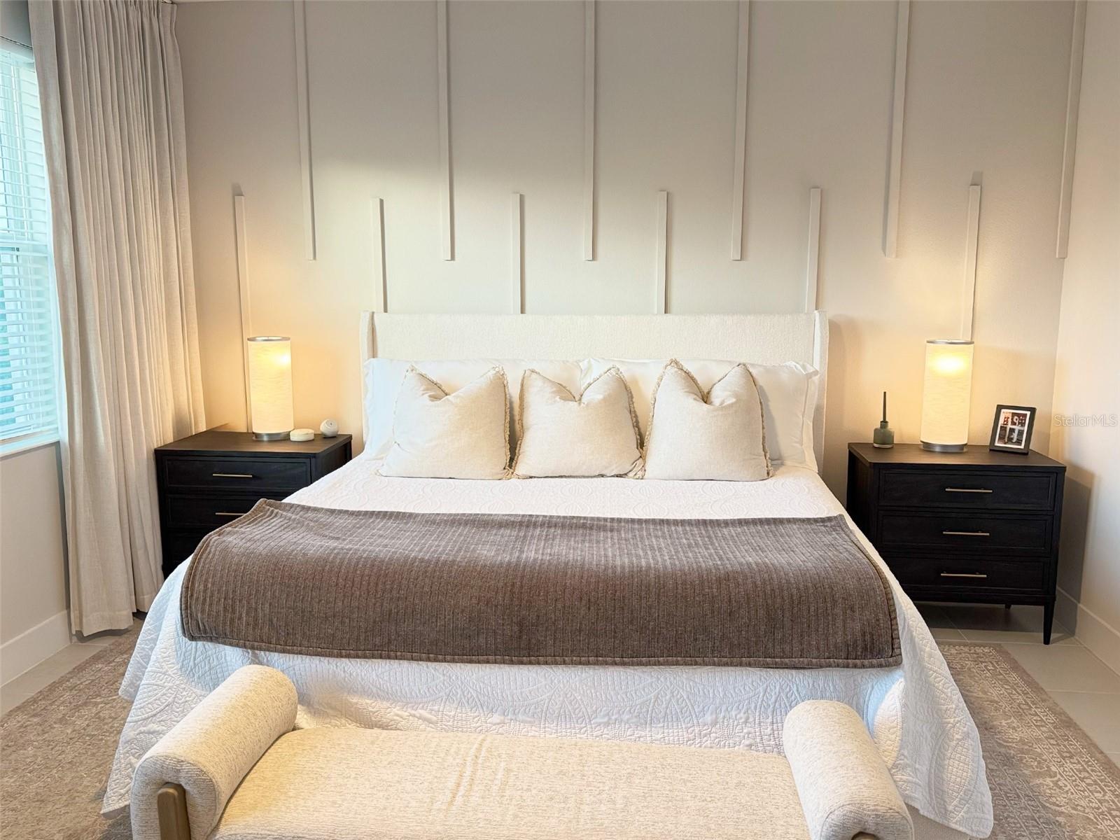
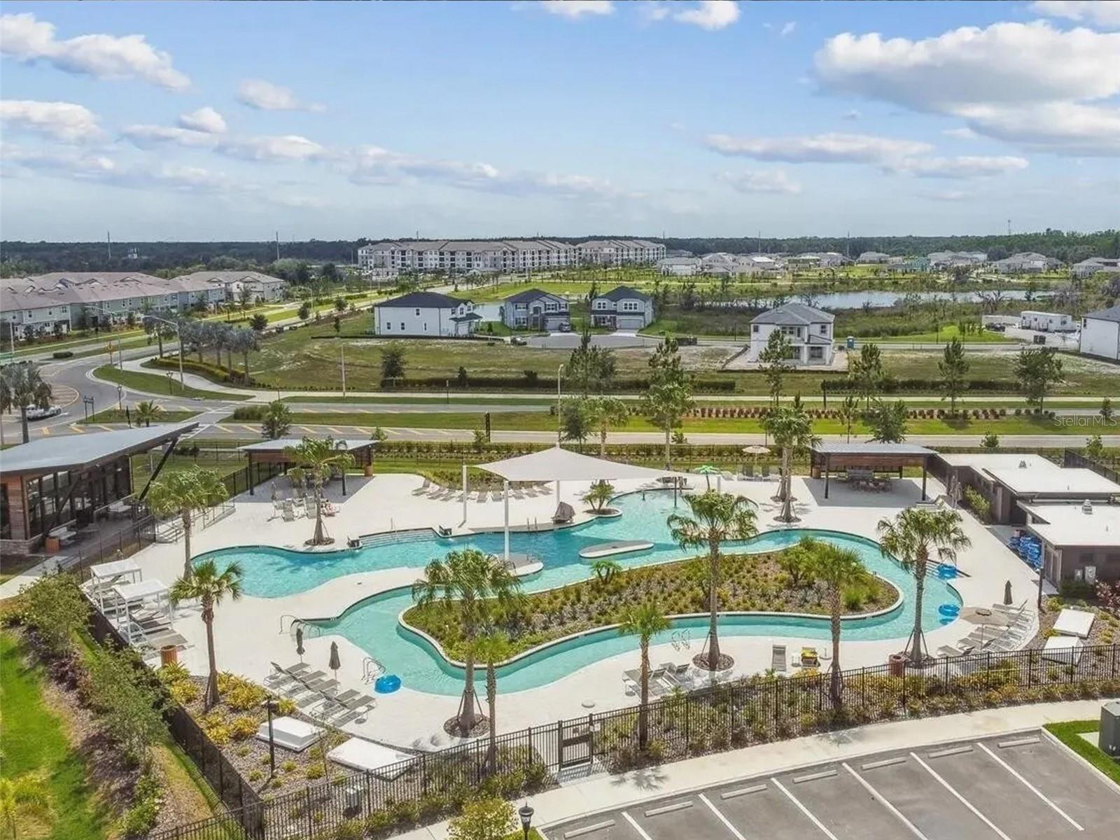
*Limited-time incentive available - temporary or permanent rate buydown paid by the seller.* If privacy, space, and beautiful backyard views are on your wish list, this is one you'll want to see in person. Professionally designed interior + exceptional cul-de-sac setting in this perfectly maintained 2,411 sq. ft. home built by David Weekley. Homes offering this combination of an oversized pie-shaped backyard, wooded conservation views, and no rear neighbors rarely become available at this price point. Come experience the setting for yourself; you may not want to leave! Offering 4 bedrooms, 3 baths, and a thoughtfully designed two-story floor plan, this home combines beautiful finishes with flexible spaces designed for everyday life. Even better, enjoy tens of thousands of dollars in owner-added upgrades already completed and ready to enjoy from day one. Step inside to a bright, open modern farmhouse interior with soaring ~10-foot ceilings on both floors!! NO CARPET throughout the first floor, and an inviting main living space designed for gathering and entertaining. The kitchen features custom light oak-style cabinetry, 3CM quartz countertops, a pot filler, and generous prep and entertaining space. A whole-house water filtration system with easy-change cartridges and a separate 7-stage reverse-osmosis drinking water system add everyday convenience. A zoned air-conditioning system provides independent temperature control for different areas of the home, complemented by MERV 8 HVAC filtration. The first-floor primary suite is privately positioned at the rear of the home overlooking the peaceful backyard and wooded setting. The spacious owner's suite includes a generous walk-in closet with abundant storage and a well-appointed private bath. A centrally located den/office provides the flexibility of a fourth bedroom, home office, or guest room. Upstairs, two additional bedrooms and a spacious bonus loft create an entirely separate living area—perfect for a playroom, media room, second family room, or additional workspace. The loft is at the front of the home, providing peace and quite on the first floor while kids/others are upstairs! The oversized, fully screened covered lanai features a custom outdoor kitchen complete with a Blackstone Professional Series cooktop, gas pizza oven, refrigerator, and sink—an incredible space for weekend cookouts, game days, entertaining friends, or relaxing evenings at home. Beyond the lanai is an expansive, fully fenced pie-shaped backyard framed by mature trees and peaceful conservation. With no rear neighbors, there's plenty of room to entertain, play, garden, or simply unwind and enjoy a level of privacy that's increasingly difficult to find. Enjoy resort-style community amenities including a pool with lazy river, fitness center, community and office space, pickleball courts, playground, dog park, and miles of walking trails, including scenic trails around a beautiful lake. Additional features include a deep two-car garage with excellent parking and storage space, a dedicated laundry room with a front-load washer and dryer and built-in shelving, a smart-home package, and an owned security system. Beautiful homes can be found—but this combination of privacy, conservation views, an oversized backyard, upgraded outdoor living, flexible interior space, and resort-style amenities is much harder to replicate. Schedule your private tour and come experience this special home and its setting for yourself.
Additional Information
- City
- Wesley Chapel
- Region
- Wesley Chapel
- Zip
- 33545
- Neighborhood
- Other
- Subdivision
- Chapel Xings Prcl A
- Area
- 2411
- Community Extras
- Association Recreation - Owned, Clubhouse, Community Mailbox, Deed Restrictions, Dog Park, Fitness Center, Handicap Modified, Irrigation-Reclaimed Water, Playground, Pool, Sidewalks, Tennis Court(s), Wheelchair Access
- Garage Spaces
- 2
- Property Description
- Two Story
- Exterior Construction
- Concrete
- Located Near
- Cul-De-Sac, Landscaped, Level, Oversized Lot, Private, Sidewalk, Street Dead-End
- Architectural Style
- Craftsman
- Pool Type
- Community
- Pets Allowed
- Yes
- Property Style
- Single Family
- Total Acreage
- 0 to less than 1/4
- Special Sale Provision
- None
- Garage Description
- 2 Car Garage
- Additional Rooms
- Den/Library/Office
- Minimum Lease
- 8-12 Months
- Interior Features
- Ceiling Fans(s), High Ceilings, In Wall Pest System, Open Floorplan, Pest Guard System, Primary Bedroom Main Floor, Smart Home, Solid Surface Counters, Solid Wood Cabinets, Split Bedroom, Tray Ceiling(s), Walk-In Closet(s), Window Treatments
- Interior Layout
- Ceiling Fans(s), High Ceilings, In Wall Pest System, Open Floorplan, Pest Guard System, Primary Bedroom Main Floor, Smart Home, Solid Surface Counters, Solid Wood Cabinets, Split Bedroom, Tray Ceiling(s), Walk-In Closet(s), Window Treatments
- Community Features
- Association Recreation - Owned, Clubhouse, Community Mailbox, Deed Restrictions, Dog Park, Fitness Center, Handicap Modified, Irrigation-Reclaimed Water, Playground, Pool, Sidewalks, Tennis Court(s), Wheelchair Access
- Flood Zone
- X
- Deed Restriction
- Yes
- CDD
- Yes
- Hoa Fee
- $46
- Monthly Hoa Amount
- 46
- Taxes
- $2,441
- Financing Available
- Cash, Conventional, FHA, VA Loan
- Heated Square Feet
- 2411
- Acres
- 0.16
- Exterior Features
- Dog Run, Lighting, Outdoor Grill, Outdoor Kitchen, Rain Gutters, Sidewalk, Sprinkler Metered
- Community Pool
- Yes
- Fence Description
- Vinyl
- Floor Covering
- Carpet, Ceramic Tile
- Other Structures
- Shed(s)
- HOA Yes/No
- Yes
- HOA Comm/Assn
- Required
- Pp Sqft
- 215.01
- Levels
- Two
- Architectural Style
- Craftsman
- Occupant Type
- Owner
- Subtype
- Single Family
- Roof
- Shingle
- Property Subtype
- Residential
- Pool
- Yes
- DPRYN
- Yes
- Sewer
- Public Sewer
- Water Source
- Public
- Amenities
- Cable TV, Clubhouse, Fitness Center, Lobby Key Required, Park, Pickleball Court(s), Playground, Pool, Racquetball, Recreation Facilities, Tennis Court(s), Trail(s), Wheelchair Access
- Furnished
- Unfurnished
- Green Indoor Air Quality
- HVAC Filter MERV 8+, HVAC UV/Elec. Filtration, No Smoking-Interior Buildg, No/Low VOC Cabinets/Counters, No/Low VOC Flooring, No/Low VOC Paint/Finish, Non Toxic Pest Control, Ventilation
- Green Water Conservation
- Irrig. System-Drip/Microheads, Irrig. System-Rainwater from Ponds, Water Recycling, Whole House Water Purification
Listing courtesy of PROPERTIO. 954-418-2154
Mortgage Calculator
StellarMLS is the source of this information via Internet Data Exchange Program. All listing information is deemed reliable but not guaranteed and should be independently verified through personal inspection by appropriate professionals. Listings displayed on this website may be subject to prior sale or removal from sale. Availability of any listing should always be independently verified. Listing information is provided for consumer personal, non-commercial use, solely to identify potential properties for potential purchase. All other use is strictly prohibited and may violate relevant federal and state law. Data last updated on