601 Se 80th Street, Ocala, FL 34480
- $2,250,000
- 4
- BD
- 5
- BA
- 5,037
- SqFt






- List Price
- $2,250,000
- Price Change
- ▼ $445,000 1776446203
- Days on Market
- 447
- MLS#
- OM701381
- Bedrooms
- 4
- Full Bathrooms
- 5
- Sq. Ft
- 5,037
- Lot Size
- 713,077
- Subtype
- Single Family
- County
- Marion
- Community
- No Deed Restriction
- Subdivision
- Na
- Year Built
- 1993
Property Description
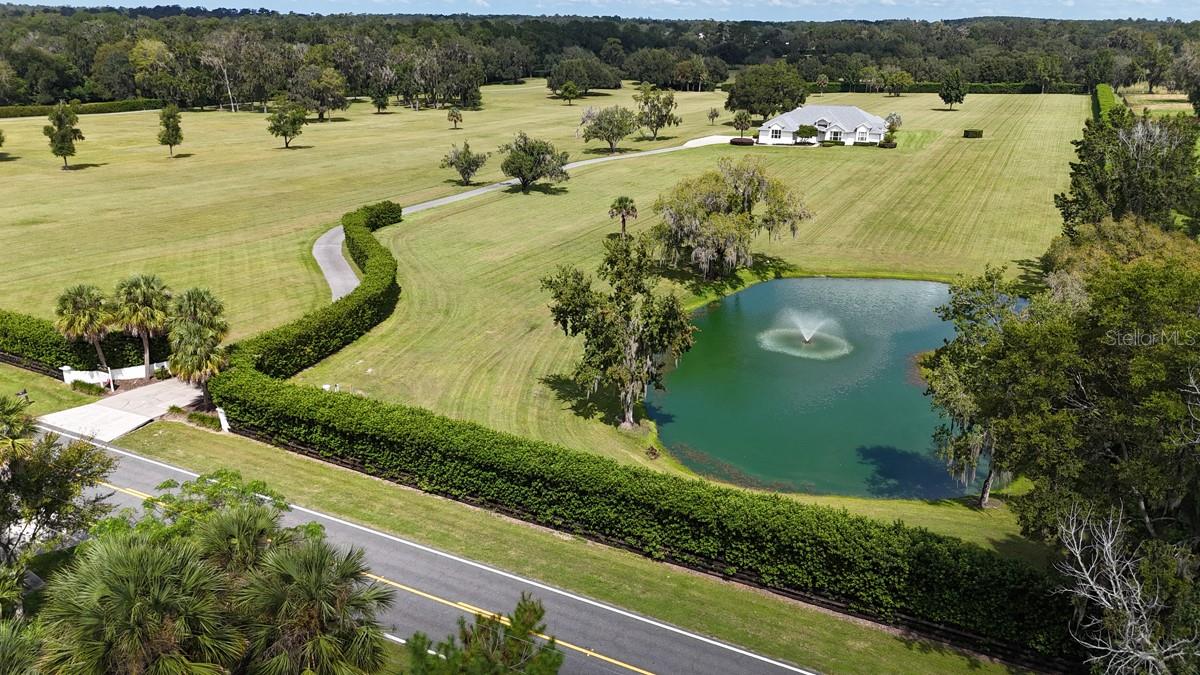
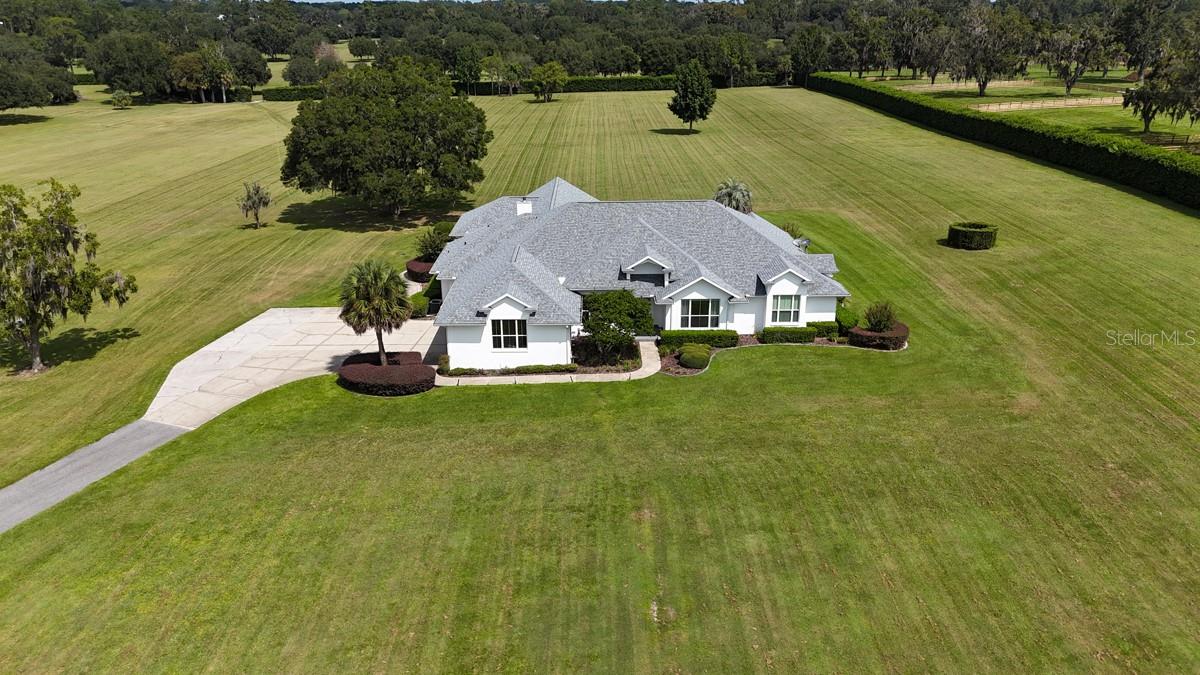
Discover the perfect blend of luxury and tranquility in this stunning property, situated on 16.37+/- acres of beautifully landscaped grounds. Surrounded by mature privacy hedges on three sides, this serene retreat features a picturesque pond with delightful water features. As you enter the home, you will find a welcoming open floor plan that seamlessly connects the living room, dining space, kitchen and two spacious living & entertaining areas. Flooded with natural light, the living areas create a cozy and inviting ambiance, perfect for relaxation and gatherings. The home also boasts a dedicated home office. This beautifully updated residence includes four spacious bedrooms, each featuring its own private bathroom for ultimate comfort and privacy. The chic bar area flows gracefully to a gorgeous pool deck, complete with imported stone and a luxurious jacuzzi, making it ideal for unwinding after a hectic day. Additional features include a climate-controlled three-car garage and an advanced smart home system. Located adjacent to the prestigious Country Club of Ocala, this home epitomizes luxury while offering easy access to various recreational opportunities, including the nearby Santos Trailhead. Do not miss the chance to make this exquisite property your own. Contact us today for more details or to schedule a private showing!
Additional Information
- City
- Ocala
- Region
- Ocala
- Zip
- 34480
- Neighborhood
- Other
- Subdivision
- Na
- Area
- 5037
- Community Extras
- No Deed Restriction
- Garage Spaces
- 2
- Property Description
- One Story
- Exterior Construction
- Concrete, Stucco
- Elementary School
- Shady Hill Elementary School
- Middle School
- Belleview Middle School
- High School
- Belleview High School
- Located Near
- Cleared, In County, Oversized Lot, Pasture, Paved, Zoned for Horses
- Architectural Style
- Custom
- Pool Type
- Private
- Pets Allowed
- Yes
- Property Style
- Single Family
- Total Acreage
- 20 to less than 50
- Special Sale Provision
- None
- Garage Description
- 2 Car Garage
- Property Condition
- Completed
- Additional Rooms
- Family Room, Formal Dining Room Separate, Formal Living Room Separate
- Interior Features
- Cathedral Ceiling(s), Ceiling Fans(s), Eat-in Kitchen, High Ceilings, Open Floorplan, Primary Bedroom Main Floor, Solid Surface Counters, Solid Wood Cabinets, Walk-In Closet(s), Window Treatments
- Interior Layout
- Cathedral Ceiling(s), Ceiling Fans(s), Eat-in Kitchen, High Ceilings, Open Floorplan, Primary Bedroom Main Floor, Solid Surface Counters, Solid Wood Cabinets, Walk-In Closet(s), Window Treatments
- Flood Zone
- x
- Financing Available
- Cash, Conventional
- Heated Square Feet
- 5037
- Acres
- 16.37
- Stories
- 1
- Exterior Features
- French Doors, Sidewalk
- Private Pool
- Yes
- Fence Description
- Board, Chain Link, Wire
- Floor Covering
- Tile, Wood
- Pp Sqft
- 446.69
- Levels
- One
- Architectural Style
- Custom
- Occupant Type
- Owner
- Subtype
- Single Family
- Roof
- Shingle
- Property Subtype
- Residential
- Pool
- Yes
- Sewer
- Septic Tank
- Water Source
- Well
Listing courtesy of JOAN PLETCHER. 352-804-8989
Mortgage Calculator
StellarMLS is the source of this information via Internet Data Exchange Program. All listing information is deemed reliable but not guaranteed and should be independently verified through personal inspection by appropriate professionals. Listings displayed on this website may be subject to prior sale or removal from sale. Availability of any listing should always be independently verified. Listing information is provided for consumer personal, non-commercial use, solely to identify potential properties for potential purchase. All other use is strictly prohibited and may violate relevant federal and state law. Data last updated on