9150 Sw 102nd Circle, Ocala, FL 34481
- $199,000
- 2
- BD
- 2
- BA
- 1,420
- SqFt




- List Price
- $199,000
- Price Change
- ▼ $11,000 1776492636
- Days on Market
- 255
- MLS#
- OM714045
- Bedrooms
- 2
- Full Bathrooms
- 2
- Sq. Ft
- 1,420
- Lot Size
- 6,098
- Subtype
- Single Family
- County
- Marion
- Community
- Buyer Approval Required, Clubhouse, Deed Restrictions, Dog Park, Fitness Center, Gated Community - Guard, Golf Carts OK, Golf, Irrigation-Reclaimed Water, Pool, Racquetball, Sidewalks, Tennis Court(s), Golf Community
- Subdivision
- On Top Of The World
- Year Built
- 2006
Property Description
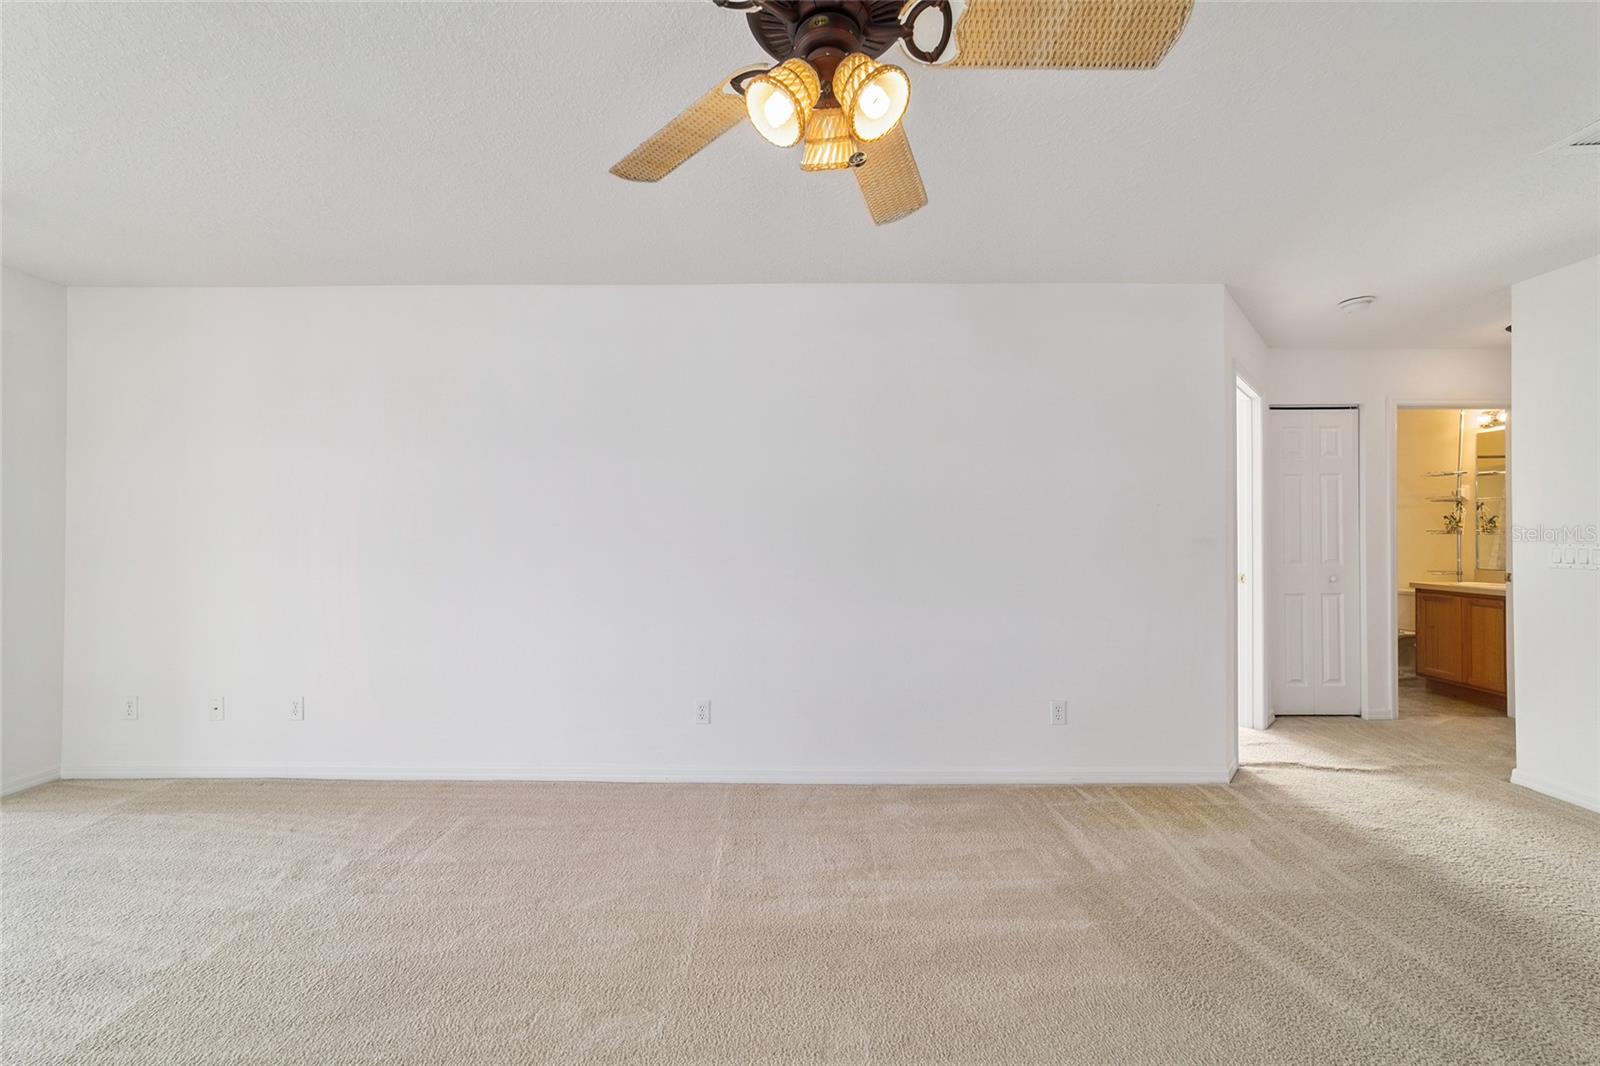
NEW ROOF COMING SOON! Welcome to easy living within the prestigious ON TOP OF THE WORLD community. Enjoy multiple swimming pools, golf courses, spas, restaurants and plenty of daily activities within the community center all within the comfort of the low traffic community. This home features 2 bedrooms and 2 full baths with double living spaces and an open kitchen. Enjoy extra privacy with your backyard space looking onto the expansive retention area so you'll never have rear neighbors. Bring your electric vehicle, this home is already wired for an electric charging port as well as solar panels on the roof to keep your energy costs as minimal as possible.
Additional Information
- City
- Ocala
- Region
- Ocala
- Zip
- 34481
- Neighborhood
- Other
- Subdivision
- On Top Of The World
- Area
- 1420
- Community Extras
- Buyer Approval Required, Clubhouse, Deed Restrictions, Dog Park, Fitness Center, Gated Community - Guard, Golf Carts OK, Golf, Irrigation-Reclaimed Water, Pool, Racquetball, Sidewalks, Tennis Court(s), Golf Community
- Garage Spaces
- 2
- Property Description
- One Story
- Exterior Construction
- Block, Stucco
- Pool Type
- Community
- Pets Allowed
- Yes
- Housing for Older Persons
- Yes
- Property Style
- Single Family
- Total Acreage
- 0 to less than 1/4
- Special Sale Provision
- None
- Garage Description
- 2 Car Garage
- Minimum Lease
- 1-2 Years
- Interior Features
- Pest Guard System, Primary Bedroom Main Floor, Split Bedroom, Thermostat, Walk-In Closet(s)
- Interior Layout
- Pest Guard System, Primary Bedroom Main Floor, Split Bedroom, Thermostat, Walk-In Closet(s)
- Community Features
- Buyer Approval Required, Clubhouse, Deed Restrictions, Dog Park, Fitness Center, Gated Community - Guard, Golf Carts OK, Golf, Irrigation-Reclaimed Water, Pool, Racquetball, Sidewalks, Tennis Court(s)
- Flood Zone
- X
- Deed Restriction
- Yes
- 55+ Housing
- Yes
- 55+ Only
- Yes
- Hoa Fee
- $512
- Monthly Hoa Amount
- 512
- Financing Available
- Cash, Conventional, FHA, VA Loan
- Heated Square Feet
- 1420
- Acres
- 0.14
- Stories
- 1
- Exterior Features
- Sidewalk
- Community Pool
- Yes
- Parking Description
- Electric Vehicle Charging Station(s), Garage Door Opener
- Floor Covering
- Carpet, Ceramic Tile
- HOA Fee Required
- Yes
- HOA Yes/No
- Yes
- HOA Comm/Assn
- Required
- Pp Sqft
- 140.14
- Levels
- One
- Occupant Type
- Vacant
- Subtype
- Single Family
- Roof
- Shingle
- Property Subtype
- Residential
- Pool
- Yes
- DPRYN
- Yes
- Sewer
- Public Sewer
- Water Source
- Public
- Amenities
- Clubhouse, Fitness Center, Gated
- Furnished
- Unfurnished
Listing courtesy of MAIN STREET REALTY & DEVELOP. 352-266-2918
Mortgage Calculator
StellarMLS is the source of this information via Internet Data Exchange Program. All listing information is deemed reliable but not guaranteed and should be independently verified through personal inspection by appropriate professionals. Listings displayed on this website may be subject to prior sale or removal from sale. Availability of any listing should always be independently verified. Listing information is provided for consumer personal, non-commercial use, solely to identify potential properties for potential purchase. All other use is strictly prohibited and may violate relevant federal and state law. Data last updated on