9438 Sw 85th Avenue Unit B, Ocala, FL 34481
- $174,990
- 2
- BD
- 2
- BA
- 1,541
- SqFt




- List Price
- $174,990
- Price Change
- ▼ $10,010 1779305854
- Days on Market
- 181
- MLS#
- OM718039
- Bedrooms
- 2
- Full Bathrooms
- 2
- Sq. Ft
- 1,541
- Lot Size
- 1,637
- Subtype
- Villa
- County
- Marion
- Community
- Association Recreation - Owned, Clubhouse, Community Mailbox, Deed Restrictions, Dog Park, Fitness Center, Gated Community - Guard, Golf Carts OK, Golf, Park, Pool, Racquetball, Sidewalks, Tennis Court(s), Street Lights, Golf Community, Maintenance Free, Security
- Subdivision
- On Top Of The World
- Year Built
- 1993
Property Description
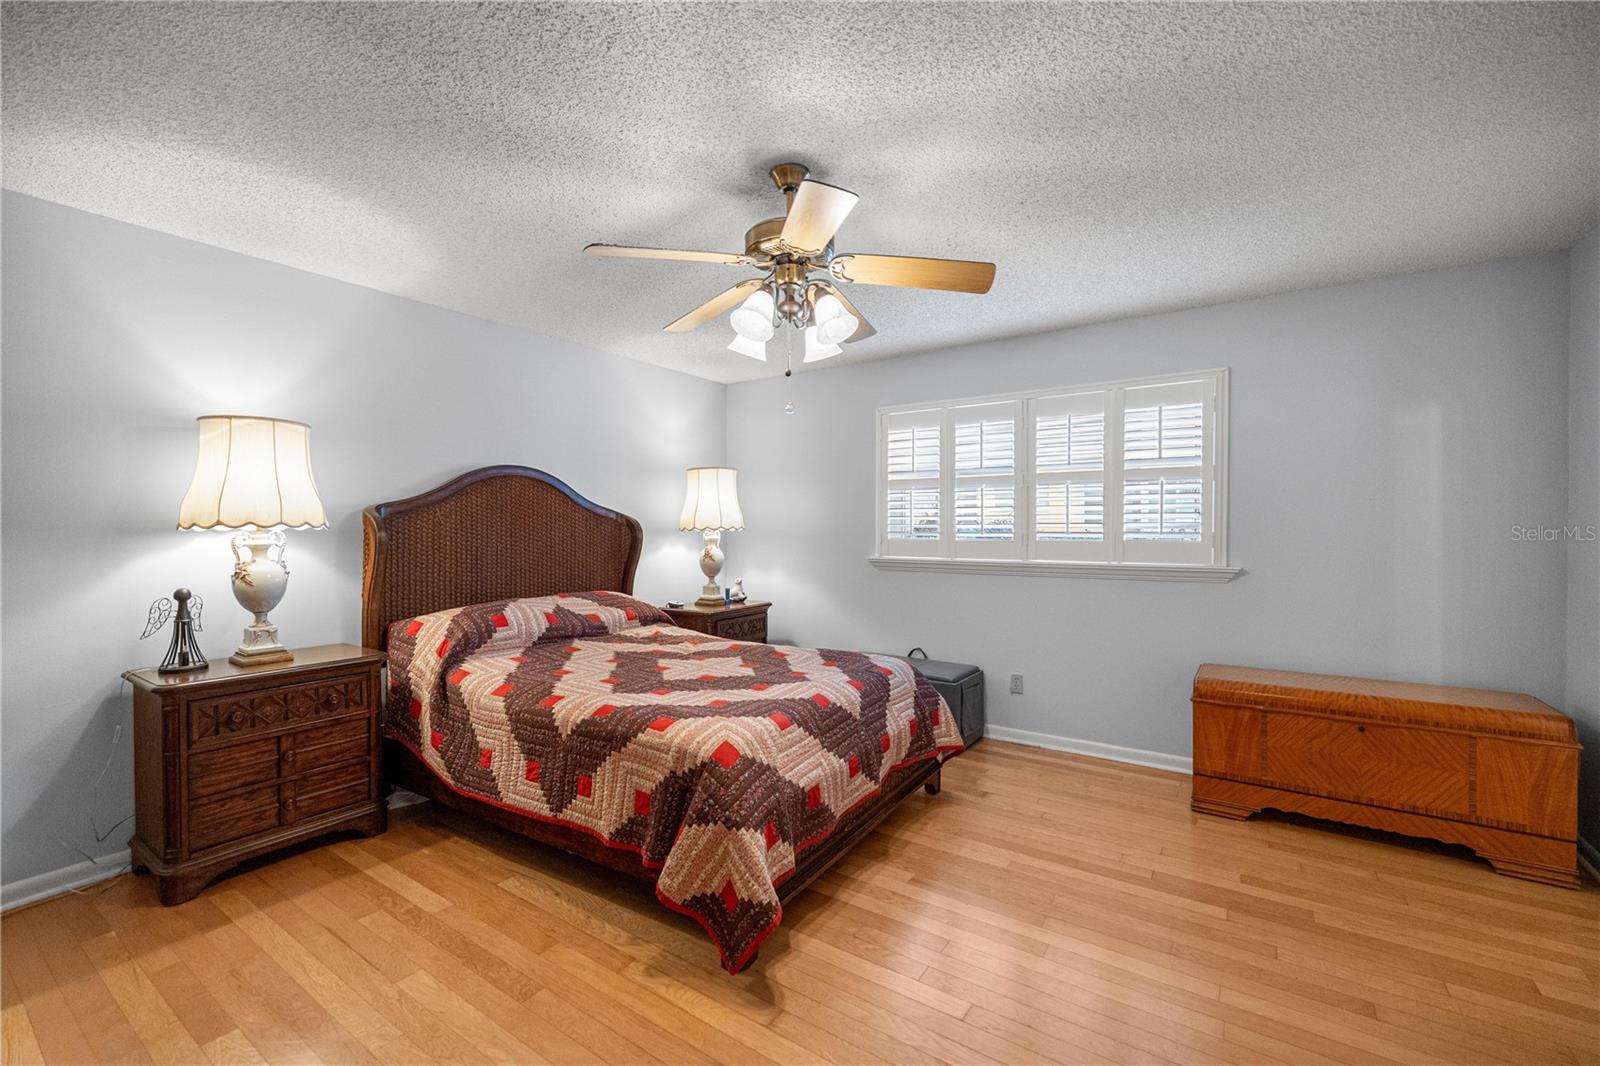
One or more photo(s) has been virtually staged. OVER $30,000 OF UPGRADES AND a 2026 ROOF! Welcome to this highly sought-after Bostonian model villa located in the desirable On Top of the World community. This 2 bedroom, 2 bath home has been extensively updated, starting with a full kitchen remodel and an open-concept layout created by removing a wall, resulting in a bright, spacious flow perfect for everyday living and entertaining. Both bathrooms have been fully remodeled, offering a fresh, modern feel throughout. The enclosed back porch has been enhanced with tiled flooring, elevating the space into a versatile extension of the home. A rare and standout feature is the private, fenced dog run in the back perfectly ideal for pet owners. As an added bonus, the golf cart and select furnishings are negotiable, making this home truly move-in ready. On Top of the World offers a vast variety of amenities, including dog parks, a golf course, countless clubs, and so much more. With its stylish updates, open floor plan, and unbeatable community lifestyle, this villa is an exceptional opportunity you won’t want to miss.
Additional Information
- City
- Ocala
- Region
- Ocala
- Zip
- 34481
- Neighborhood
- Other
- Subdivision
- On Top Of The World
- Area
- 1541
- Community Extras
- Association Recreation - Owned, Clubhouse, Community Mailbox, Deed Restrictions, Dog Park, Fitness Center, Gated Community - Guard, Golf Carts OK, Golf, Park, Pool, Racquetball, Sidewalks, Tennis Court(s), Street Lights, Golf Community, Maintenance Free, Security
- Garage Spaces
- 2
- Property Description
- One Story, Attached
- Exterior Construction
- Block, Concrete, Stucco
- Located Near
- Cleared, Level, Paved
- Pool Type
- Community
- Pets Allowed
- Yes
- Housing for Older Persons
- Yes
- Property Style
- Villa
- Total Acreage
- 0 to less than 1/4
- Special Sale Provision
- None
- Garage Description
- 2 Car Garage
- Property Condition
- Completed
- Additional Rooms
- Den/Library/Office, Inside Utility
- Minimum Lease
- No Minimum
- Interior Features
- Accessibility Features, Built-in Features, Ceiling Fans(s), Eat-in Kitchen, Open Floorplan, Primary Bedroom Main Floor, Solid Surface Counters, Stone Counters, Thermostat, Walk-In Closet(s), Window Treatments
- Interior Layout
- Accessibility Features, Built-in Features, Ceiling Fans(s), Eat-in Kitchen, Open Floorplan, Primary Bedroom Main Floor, Solid Surface Counters, Stone Counters, Thermostat, Walk-In Closet(s), Window Treatments
- Community Features
- Association Recreation - Owned, Clubhouse, Community Mailbox, Deed Restrictions, Dog Park, Fitness Center, Gated Community - Guard, Golf Carts OK, Golf, Park, Pool, Racquetball, Sidewalks, Tennis Court(s), Street Lights
- Flood Zone
- X
- Deed Restriction
- Yes
- Pet Size
- Medium (36-60 Lbs.)
- 55+ Housing
- Yes
- 55+ Only
- Yes
- Hoa Fee
- $528
- Monthly Hoa Amount
- 528
- Financing Available
- Cash, Conventional
- Heated Square Feet
- 1541
- Acres
- 0.04
- Stories
- 1
- Exterior Features
- None
- Community Pool
- Yes
- Floor Covering
- Ceramic Tile, Luxury Vinyl, Tile, Vinyl
- Other Structures
- Kennel/Dog Run, Storage
- HOA Yes/No
- Yes
- HOA Comm/Assn
- Required
- Villa
- Yes
- Pp Sqft
- 113.56
- Levels
- One
- Occupant Type
- Owner
- Subtype
- Villa
- Roof
- Shingle
- Property Subtype
- Residential
- Pool
- Yes
- DPRYN
- Yes
- Sewer
- Public Sewer
- Water Source
- Public
- Amenities
- Clubhouse, Fence Restrictions, Fitness Center, Gated, Golf Course, Maintenance, Pool, Security, Shuffleboard Court, Spa/Hot Tub, Tennis Court(s), Wheelchair Access
- Furnished
- Negotiable
Listing courtesy of COLDWELL REALTY SOLD GUARANTEE. 352-209-0000
Mortgage Calculator
StellarMLS is the source of this information via Internet Data Exchange Program. All listing information is deemed reliable but not guaranteed and should be independently verified through personal inspection by appropriate professionals. Listings displayed on this website may be subject to prior sale or removal from sale. Availability of any listing should always be independently verified. Listing information is provided for consumer personal, non-commercial use, solely to identify potential properties for potential purchase. All other use is strictly prohibited and may violate relevant federal and state law. Data last updated on