12610 Nw Gainesville Road, Reddick, FL 32686
- $2,699,000
- 4
- BD
- 4
- BA
- 3,195
- SqFt










- List Price
- $2,699,000
- Price Change
- ▼ $251,000 1785357974
- Days on Market
- 179
- MLS#
- OM718115
- Bedrooms
- 4
- Full Bathrooms
- 4
- Sq. Ft
- 3,195
- Lot Size
- 843,071
- Subtype
- Farm
- County
- Marion
- Community
- No Deed Restriction
- Subdivision
- N/A
- Year Built
- 2008
Property Description
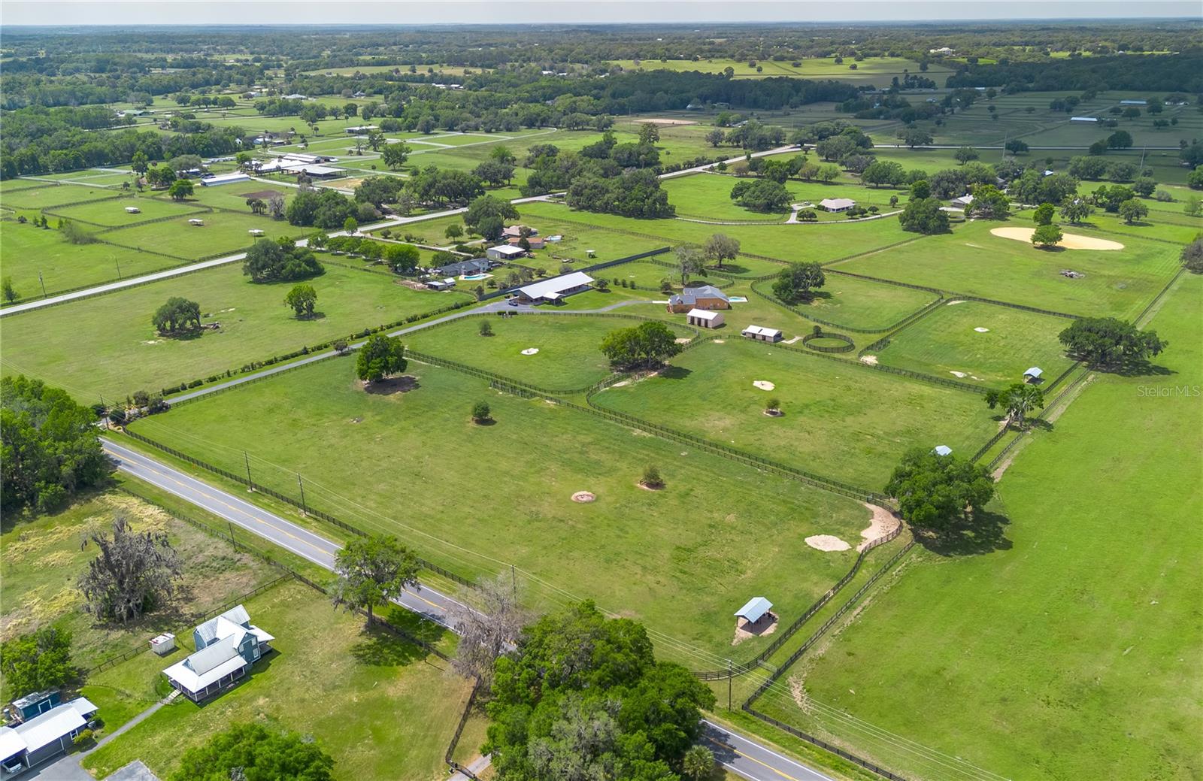
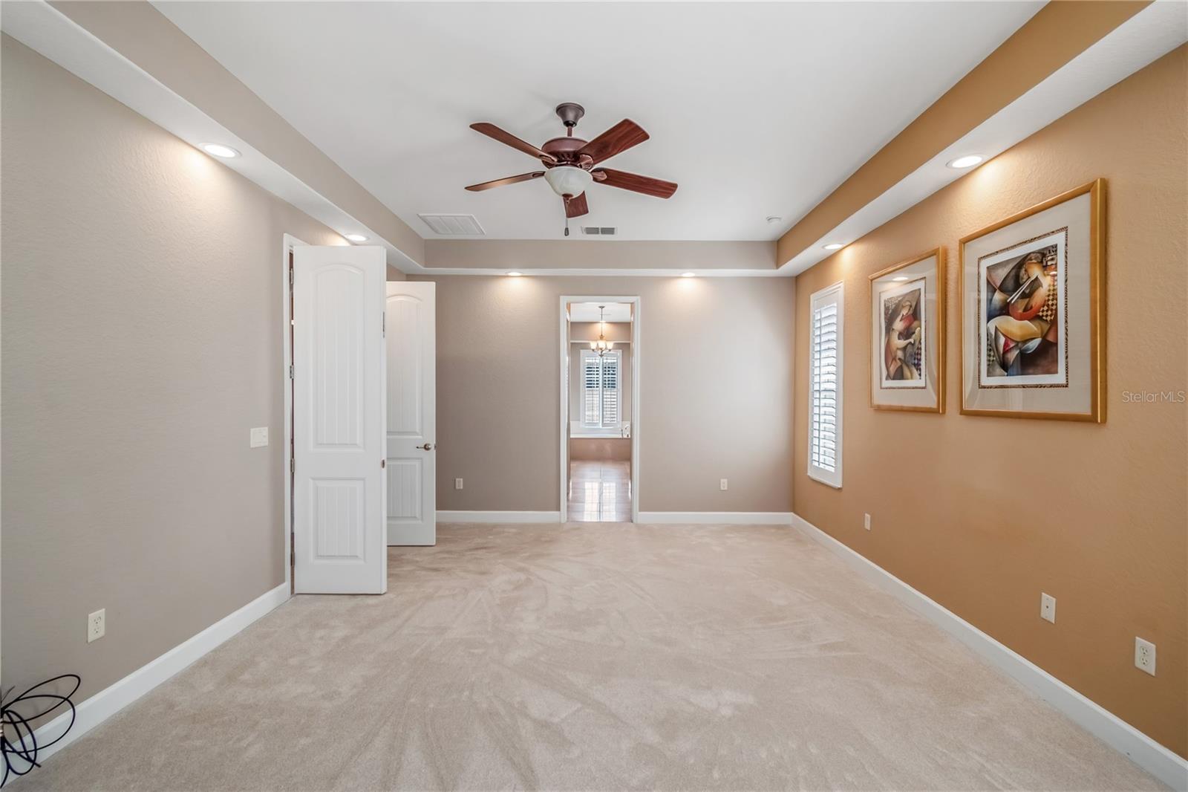
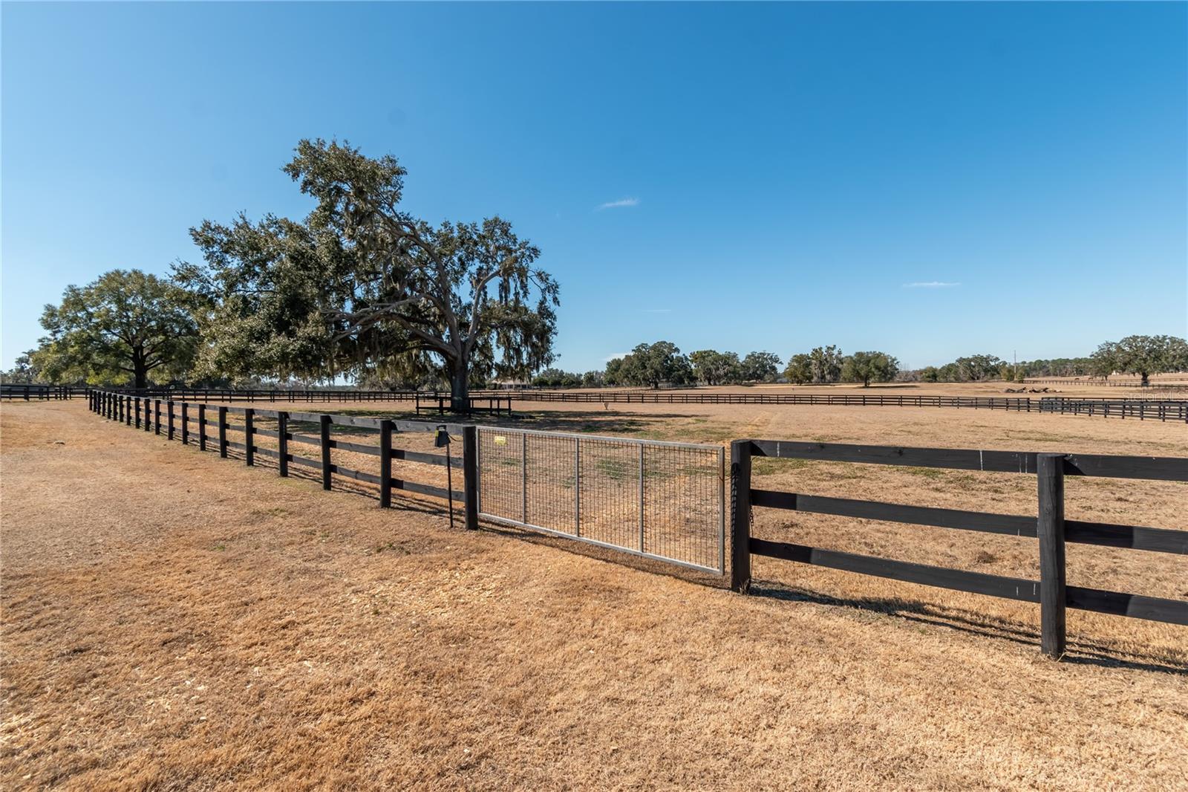
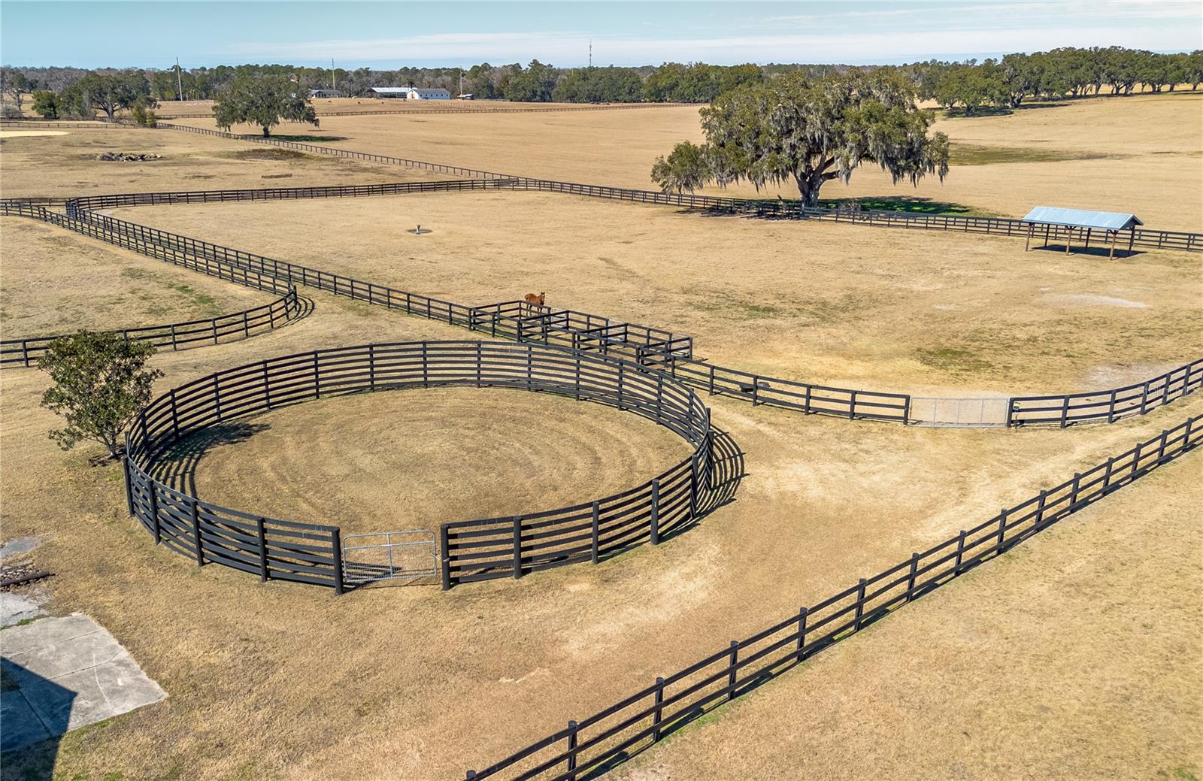
One or more photo(s) has been virtually staged. Nestled amongst established horse farms in the heart of Marion County's Farmland Preservation Area, this exceptional gated estate spans nearly 20 fenced acres, offering a beautiful blend of open pasture, mature trees, and peaceful countryside views. Designed to accommodate both equestrian pursuits and comfortable country living, the property provides an ideal setting for professionals, enthusiasts, or those simply seeking privacy with room to expand. The equestrian facilities are thoughtfully designed and ready for use. A 15-stall shed-row barn includes a tack room, feed room, covered wash rack, and office/barn apartment, while seven paddocks are enclosed with 3-board fencing, mature shade trees, and automatic waterers. Multiple outbuildings provide generous storage for equipment, trailers, or recreational vehicles, and an RV hookup adds additional flexibility. With partial B2 zoning, the property also offers excellent potential for a home-based or agriculture-related business. At the center of the farm is a custom 4-bedroom, 4-bath residence offering over 3,100 square feet of thoughtfully designed living space. Filled with natural light, the home features a split-bedroom floor plan, high ceilings, and an easy flow between living areas. The kitchen is well-equipped with stainless steel appliances, ample cabinetry, a center island, pantry storage, and a breakfast nook with mitered windows overlooking the pool. Just beyond, the adjoining family room is anchored by a gas fireplace, creating a warm and inviting gathering space. The primary suite serves as a private retreat with bay windows, dual walk-in closets, and a spacious en-suite bath featuring dual vanities, a walk-in shower, garden tub, and heated tile floors. Additional highlights include formal living and dining rooms, an oversized attached garage, and a full laundry room with built-in cabinetry and utility sink. A second-floor suite with its own full bath and walk-in closet provides flexible accommodations for guests, extended family, or a private office. Outdoor living is equally appealing, with a spacious covered patio overlooking the sparkling in-ground pool and expansive deck—an inviting space to relax, entertain, or enjoy Florida's year-round sunshine. Conveniently located just minutes from Majestic Oaks, Sweet Dixie South, HITS, and the World Equestrian Center, this exceptional estate combines a well-equipped horse facility with an elegant home in one of Ocala's most desirable equestrian corridors, offering the space, functionality, and flexibility to support a wide range of lifestyles.
Additional Information
- City
- Reddick
- Region
- Reddick
- Zip
- 32686
- Neighborhood
- Other
- Subdivision
- N/A
- Area
- 3195
- Community Extras
- No Deed Restriction
- Garage Spaces
- 3
- Property Description
- Split Level
- Exterior Construction
- Block
- Elementary School
- Reddick-Collier Elem. School
- Middle School
- North Marion Middle School
- High School
- North Marion High School
- Located Near
- Farm, Pasture, Zoned for Horses
- Architectural Style
- Custom
- Pool Type
- Private
- Property Style
- Farm
- Total Acreage
- 10 to less than 20
- Special Sale Provision
- None
- Garage Description
- 3 Car Garage
- Additional Rooms
- Bonus Room, Den/Library/Office, Formal Dining Room Separate, Loft
- Interior Features
- Ceiling Fans(s), Split Bedroom, Thermostat, Walk-In Closet(s), Window Treatments
- Interior Layout
- Ceiling Fans(s), Split Bedroom, Thermostat, Walk-In Closet(s), Window Treatments
- Flood Zone
- X, AE
- Financing Available
- Cash, Conventional
- Heated Square Feet
- 3195
- Acres
- 19.69
- Stories
- 2
- Exterior Features
- French Doors, Rain Gutters, RV Hookup
- Private Pool
- Yes
- Fence Description
- Board, Electric, Fenced
- Parking Description
- Driveway, Oversized
- Floor Covering
- Carpet, Tile, Wood
- Other Structures
- Barn(s), Outdoor Kitchen, Shed(s), Storage
- Pp Sqft
- 844.76
- Levels
- Multi/Split
- Architectural Style
- Custom
- Occupant Type
- Vacant
- Subtype
- Farm
- Builder Name
- Whittaker
- Roof
- Shingle
- Property Subtype
- Residential
- Pool
- Yes
- Sewer
- Septic Tank
- Water Source
- Well
- Furnished
- Unfurnished
Listing courtesy of SHOWCASE PROPERTIES OF CENTRAL. 352-351-4718
Mortgage Calculator
StellarMLS is the source of this information via Internet Data Exchange Program. All listing information is deemed reliable but not guaranteed and should be independently verified through personal inspection by appropriate professionals. Listings displayed on this website may be subject to prior sale or removal from sale. Availability of any listing should always be independently verified. Listing information is provided for consumer personal, non-commercial use, solely to identify potential properties for potential purchase. All other use is strictly prohibited and may violate relevant federal and state law. Data last updated on