5902 Sw 80th Place, Ocala, FL 34476
- $449,900
- 4
- BD
- 4
- BA
- 2,843
- SqFt








- List Price
- $449,900
- Price Change
- ▼ $10,000 1776710853
- Days on Market
- 130
- MLS#
- OM721311
- Bedrooms
- 4
- Full Bathrooms
- 3
- Half Bathrooms
- 1
- Sq. Ft
- 2,843
- Lot Size
- 8,400
- Subtype
- Single Family
- County
- Marion
- Community
- Dog Park, Fitness Center, Park, Playground, Pool, No Deed Restriction
- Subdivision
- Brookhaven
- Year Built
- 2023
Property Description
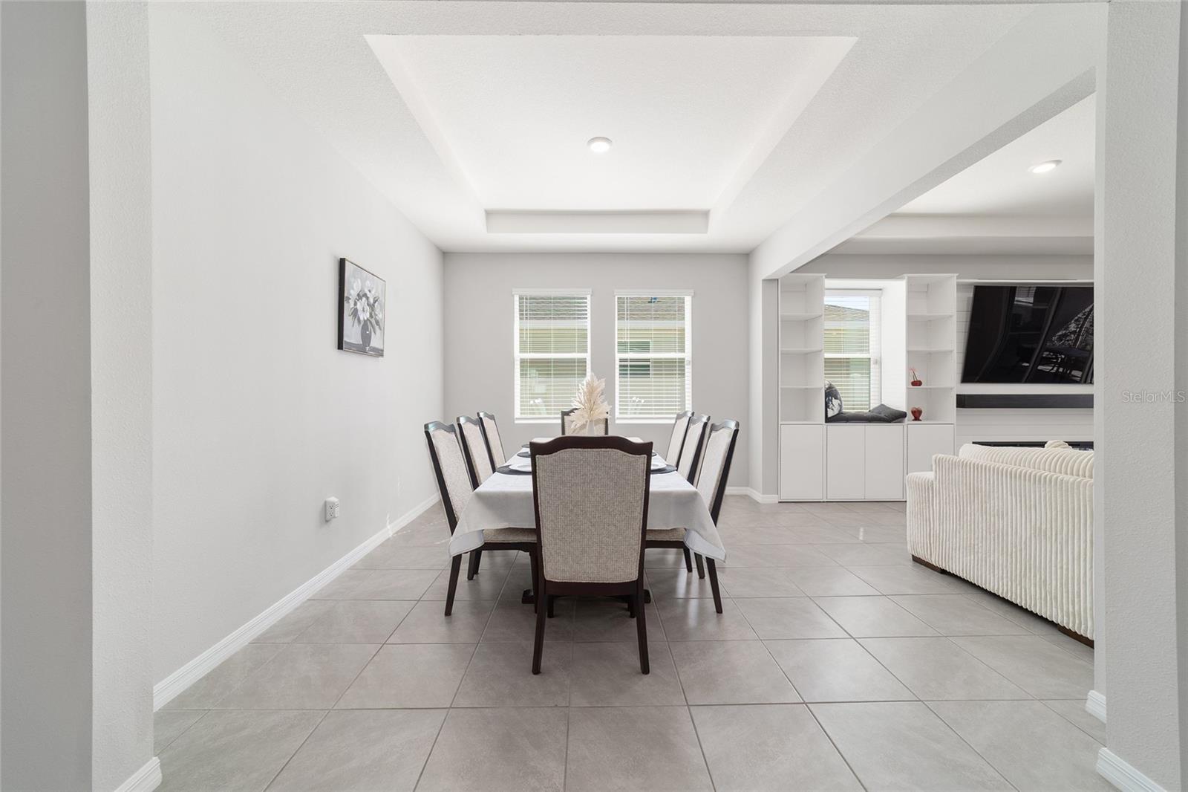
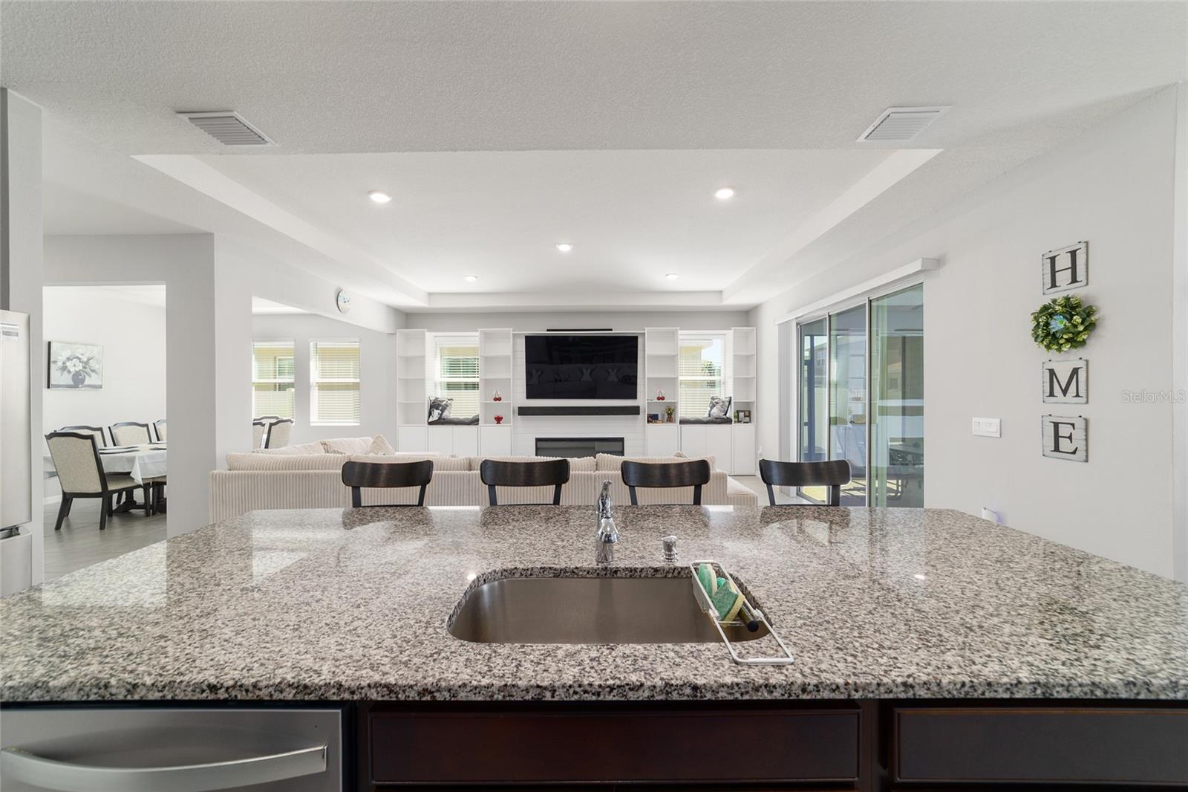
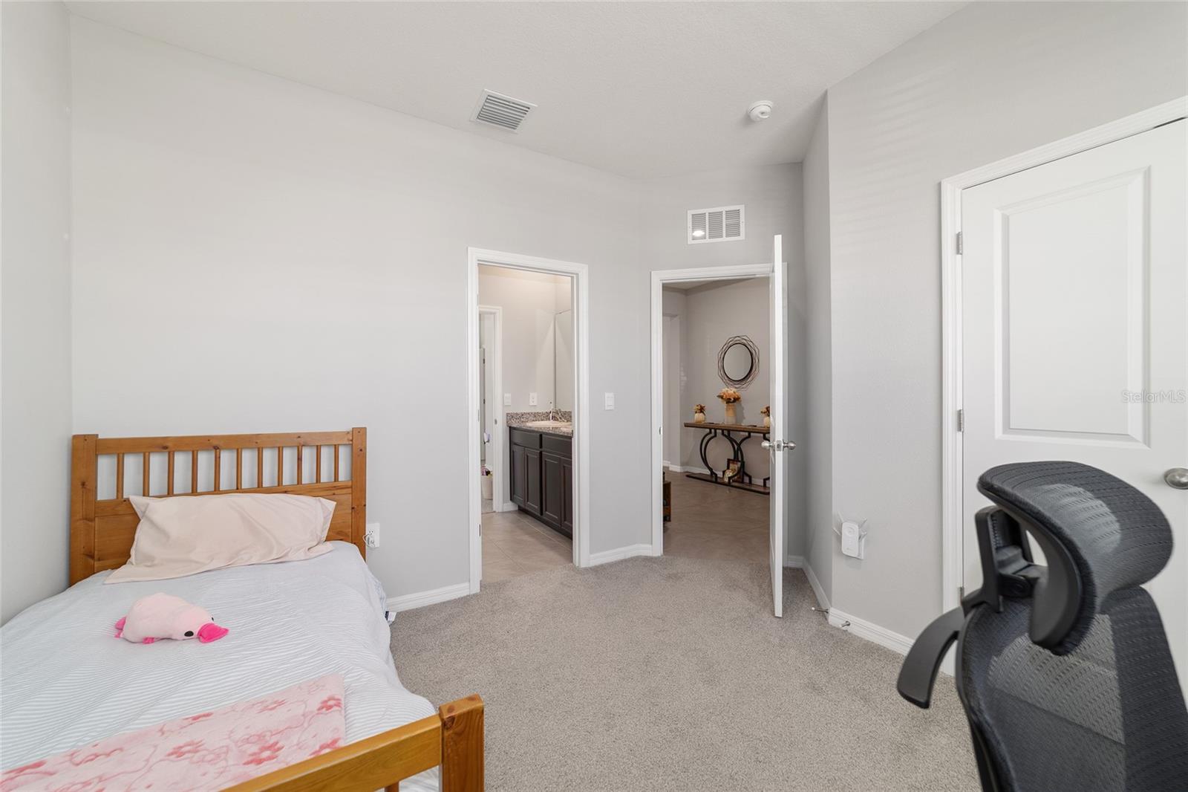
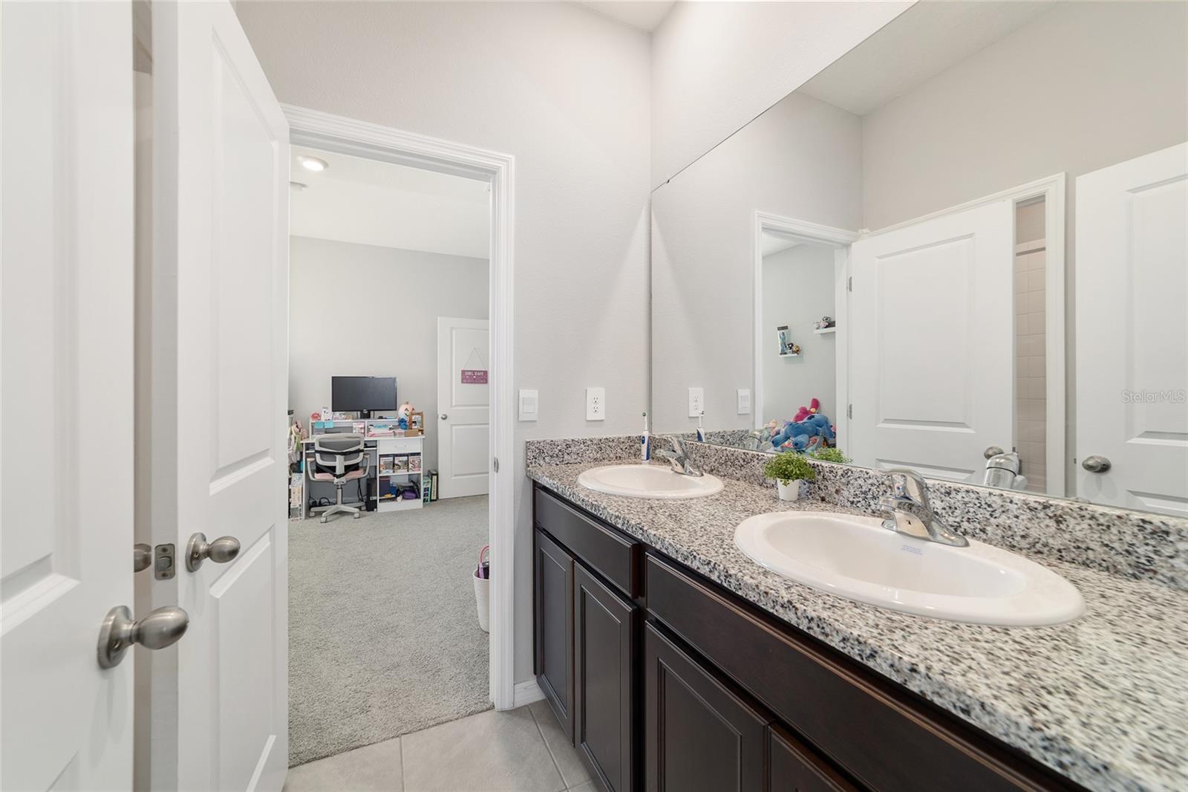
Better than new and thoughtfully upgraded, this 2023 Camden model in Brookhaven offers the perfect blend of space, style, and flexibility with 4 bedrooms, 3.5 baths, a 3-car garage, and over 2,800 sq ft of beautifully designed living space. Step inside to a bright, open layout enhanced by tile flooring, tray ceilings, and elegant architectural details throughout. The main living area is designed to impress, featuring custom built-ins and an electric fireplace, creating a warm and inviting focal point for gathering and entertaining. The gourmet kitchen is both functional and stylish, complete with granite countertops, stainless steel appliances, a large center island with seating, tiled backsplash, walk-in pantry, and staggered cabinetry with crown molding, all flowing seamlessly into the dining area highlighted by natural light and a tray ceiling. A standout feature of this home is the private in-law suite with its own kitchenette, full bath, and walk-in closet, offering ideal accommodations for guests, extended family, or multi-generational living. The primary suite serves as a relaxing retreat with a tray ceiling, spacious walk-in closet, and spa-inspired bath featuring a soaking tub, glass-enclosed tiled shower, dual granite vanities, and a linen closet. Additional bedrooms are generously sized, including a well-appointed Jack-and-Jill bathroom with double sinks and tiled finishes, providing both comfort and functionality. Enjoy Florida living outdoors with a screened lanai with ceiling fan and vinyl-fenced backyard overlooking a peaceful setting, perfect for both relaxing and entertaining. Additional features include a 3-car garage with a dedicated workshop included, smart home system, water filtration system, indoor laundry room with tile flooring, and ample storage throughout. Located in Brookhaven, residents enjoy a welcoming community atmosphere with access to amenities including a pool and park, creating an ideal setting to relax, unwind, and connect with neighbors. Don't miss the opportunity to make this exceptional home your own and enjoy the comfort, convenience, and lifestyle that Brookhaven has to offer.
Additional Information
- City
- Ocala
- Region
- Ocala
- Zip
- 34476
- Neighborhood
- Other
- Subdivision
- Brookhaven
- Area
- 2843
- Community Extras
- Dog Park, Fitness Center, Park, Playground, Pool, No Deed Restriction
- Garage Spaces
- 3
- Property Description
- One Story
- Exterior Construction
- Block, Concrete, Stucco
- Elementary School
- Hammett Bowen Jr. Elementary
- Middle School
- Liberty Middle School
- High School
- West Port High School
- Located Near
- Cleared, Landscaped, Paved
- Pool Type
- Community
- Pets Allowed
- Yes
- Property Style
- Single Family
- Total Acreage
- 0 to less than 1/4
- Special Sale Provision
- None
- Garage Description
- 3 Car Garage
- Minimum Lease
- No Minimum
- Interior Features
- Built-in Features, Eat-in Kitchen, High Ceilings, Open Floorplan, Primary Bedroom Main Floor, Smart Home, Stone Counters, Thermostat, Tray Ceiling(s), Walk-In Closet(s), Window Treatments
- Interior Layout
- Built-in Features, Eat-in Kitchen, High Ceilings, Open Floorplan, Primary Bedroom Main Floor, Smart Home, Stone Counters, Thermostat, Tray Ceiling(s), Walk-In Closet(s), Window Treatments
- Community Features
- Dog Park, Fitness Center, Park, Playground, Pool
- Flood Zone
- x
- Hoa Fee
- $96
- Monthly Hoa Amount
- 96
- Financing Available
- Cash, Conventional, FHA, VA Loan
- Heated Square Feet
- 2843
- Acres
- 0.19
- Exterior Features
- Lighting, Rain Gutters, Sliding Doors
- Community Pool
- Yes
- Fence Description
- Vinyl
- Parking Description
- Driveway, Workshop in Garage
- Floor Covering
- Tile
- HOA Fee Required
- Yes
- HOA Yes/No
- Yes
- HOA Comm/Assn
- Required
- Pp Sqft
- 158.25
- Levels
- One
- Occupant Type
- Owner
- Subtype
- Single Family
- Builder Name
- DR HORTON
- Roof
- Shingle
- Property Subtype
- Residential
- Pool
- Yes
- DPRYN
- Yes
- Sewer
- Public Sewer
- Water Source
- Public
- Furnished
- Unfurnished
Listing courtesy of ON TOP OF THE WORLD REAL EST. 352-854-2394
Mortgage Calculator
StellarMLS is the source of this information via Internet Data Exchange Program. All listing information is deemed reliable but not guaranteed and should be independently verified through personal inspection by appropriate professionals. Listings displayed on this website may be subject to prior sale or removal from sale. Availability of any listing should always be independently verified. Listing information is provided for consumer personal, non-commercial use, solely to identify potential properties for potential purchase. All other use is strictly prohibited and may violate relevant federal and state law. Data last updated on