10526 Beneva Drive, Tampa, FL 33647
- $489,900
- 4
- BD
- 3
- BA
- 2,568
- SqFt






- List Price
- $489,900
- Price Change
- ▼ $4,600 1786066117
- Days on Market
- 116
- MLS#
- OM722750
- Bedrooms
- 4
- Full Bathrooms
- 2
- Half Bathrooms
- 1
- Sq. Ft
- 2,568
- Lot Size
- 7,954
- Subtype
- Single Family
- County
- Hillsborough
- Community
- Playground, No Deed Restriction
- Subdivision
- Cross Creek Prcl K Ph 2c
- Year Built
- 2003
Property Description
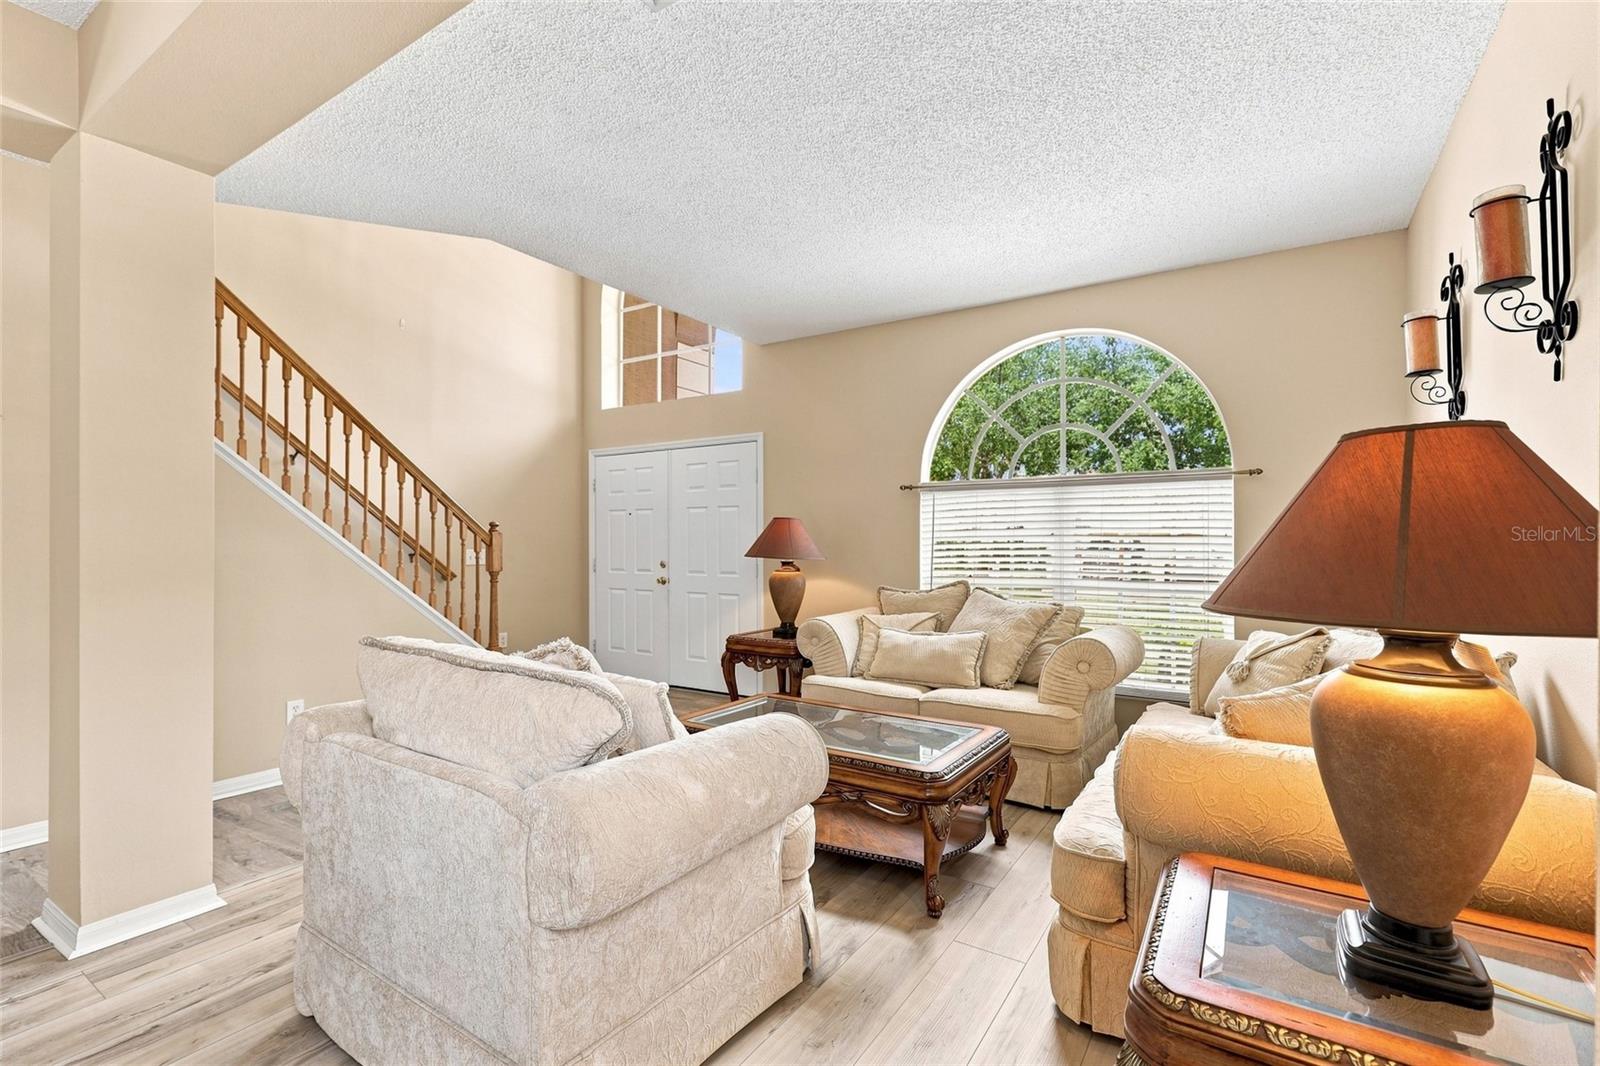
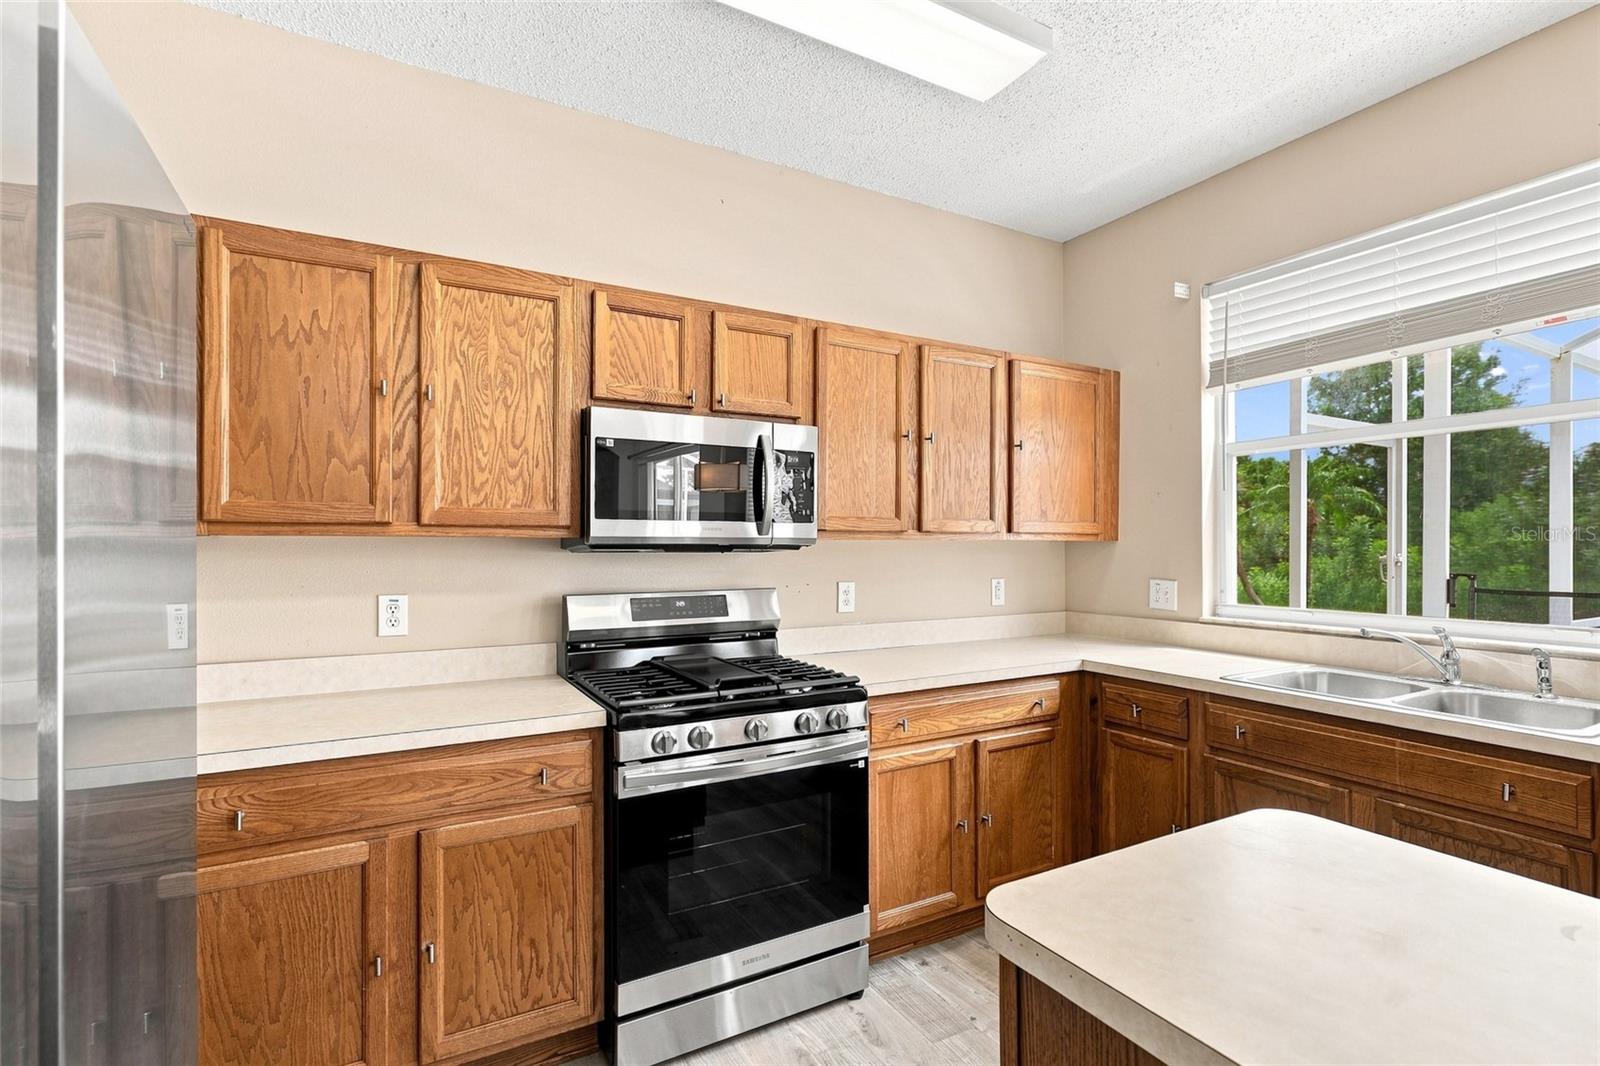
Beautifully Updated Pool Home with Modern Kitchen Upgrades and Screened Pool! Recent Updates Include: • Brand-new stainless steel kitchen appliances, stove has griddle, conventional. oven, air fryer • Roof replaced in 2018 • HVAC (2016) with new fan and fan motor • Fresh interior paint • New luxury vinyl plank flooring throughout Welcome to this beautifully maintained two-story pool home offering the perfect combination of space, comfort, and functionality. A grand double-door entry welcomes you inside, where an elegant central staircase creates a stunning first impression. The heart of the home is the spacious open-concept kitchen featuring brand-new stainless steel appliances, abundant cabinetry, a center island, and a cozy breakfast nook with a bay window overlooking the screened-in pool. The upgraded gas range is a chef’s dream, complete with a built-in griddle, conventional oven, and air fry oven, making it ideal for everything from everyday meals to entertaining. The kitchen flows seamlessly into the family room, creating the perfect space for gathering with family and friends. The first floor also includes a formal living room, formal dining room, convenient half bath, and dedicated laundry room. Upstairs, you’ll find three generously sized guest bedrooms and a full guest bathroom, along with an oversized primary suite designed for comfort and relaxation. The primary retreat features dual walk-in closets, a private water closet, a large soaking tub, and a separate walk-in shower. Step outside to your private screened-in pool, the perfect place to relax, entertain, and enjoy Florida living year-round. Complete with a two-car garage, an inviting floor plan, and numerous recent updates, this move-in-ready home offers everything today’s buyers are looking for. Don’t miss your opportunity to make this exceptional pool home your own.
Additional Information
- City
- Tampa
- Region
- Tampa / Tampa Palms
- Zip
- 33647
- Neighborhood
- Other
- Subdivision
- Cross Creek Prcl K Ph 2c
- Area
- 2568
- Community Extras
- Playground, No Deed Restriction
- Garage Spaces
- 3
- Property Description
- Two Story
- Exterior Construction
- Block, Stucco
- Pool Type
- Private
- Pets Allowed
- Yes
- Property Style
- Single Family
- Total Acreage
- 0 to less than 1/4
- Special Sale Provision
- None
- Garage Description
- 3 Car Garage
- Minimum Lease
- No Minimum
- Interior Features
- Ceiling Fans(s), Eat-in Kitchen, High Ceilings, Kitchen/Family Room Combo, L Dining, Living Room/Dining Room Combo, Open Floorplan, PrimaryBedroom Upstairs, Split Bedroom, Vaulted Ceiling(s), Walk-In Closet(s), Window Treatments
- Interior Layout
- Ceiling Fans(s), Eat-in Kitchen, High Ceilings, Kitchen/Family Room Combo, L Dining, Living Room/Dining Room Combo, Open Floorplan, PrimaryBedroom Upstairs, Split Bedroom, Vaulted Ceiling(s), Walk-In Closet(s), Window Treatments
- Community Features
- Playground
- Flood Zone
- X
- Pet Size
- Extra Large (101+ Lbs.)
- Hoa Fee
- $600
- Monthly Hoa Amount
- 50
- Financing Available
- Cash, Conventional, FHA, VA Loan
- Heated Square Feet
- 2568
- Acres
- 0.18
- Exterior Features
- Private Mailbox, Sliding Doors
- Private Pool
- Yes
- Floor Covering
- Linoleum, Luxury Vinyl
- HOA Yes/No
- Yes
- HOA Comm/Assn
- Required
- Pp Sqft
- 190.77
- Levels
- Two
- Occupant Type
- Vacant
- Subtype
- Single Family
- Roof
- Shingle
- Property Subtype
- Residential
- Pool
- Yes
- DPRYN
- Yes
- Sewer
- Public Sewer
- Water Source
- Public
- Amenities
- Playground
- Furnished
- Negotiable
Listing courtesy of MAGNOLIA HOMES AND LAND LLC. 352-807-1700
Mortgage Calculator
StellarMLS is the source of this information via Internet Data Exchange Program. All listing information is deemed reliable but not guaranteed and should be independently verified through personal inspection by appropriate professionals. Listings displayed on this website may be subject to prior sale or removal from sale. Availability of any listing should always be independently verified. Listing information is provided for consumer personal, non-commercial use, solely to identify potential properties for potential purchase. All other use is strictly prohibited and may violate relevant federal and state law. Data last updated on