10815 Sw 96th Lane Road, Ocala, FL 34481
- $647,355
- 3
- BD
- 3
- BA
- 2,211
- SqFt






- List Price
- $647,355
- Days on Market
- 101
- MLS#
- OM723200
- Bedrooms
- 3
- Full Bathrooms
- 3
- Sq. Ft
- 2,211
- Lot Size
- 10,880
- Subtype
- Single Family
- County
- Marion
- Community
- Clubhouse, Dog Park, Fitness Center, Gated Community - No Guard, Golf Carts OK, Golf, Park, Racquetball, Restaurant, Tennis Court(s), No Deed Restriction, Golf Community
- Subdivision
- On Top Of The World
- Year Built
- 2026
Property Description
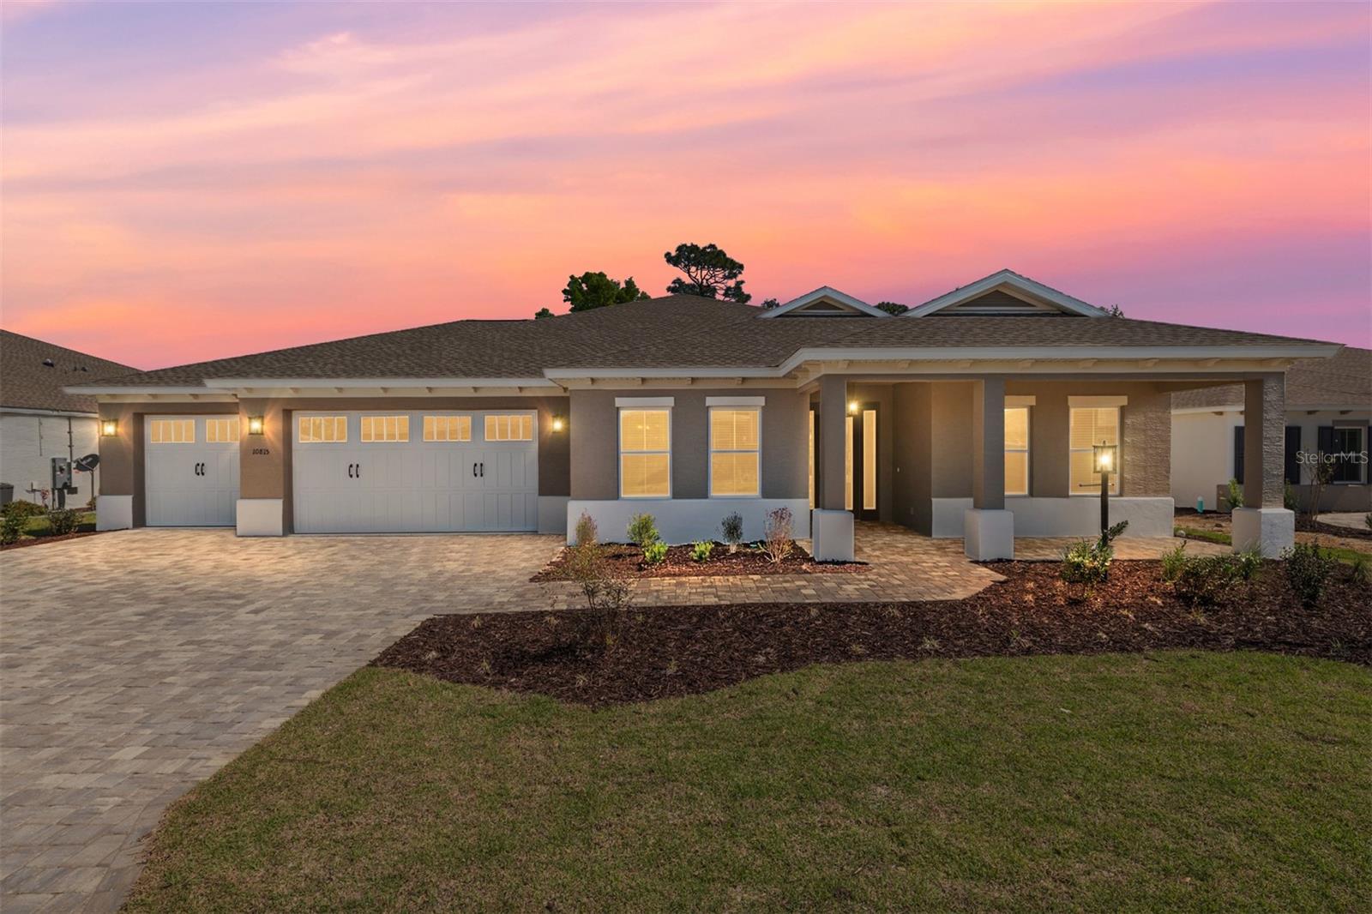
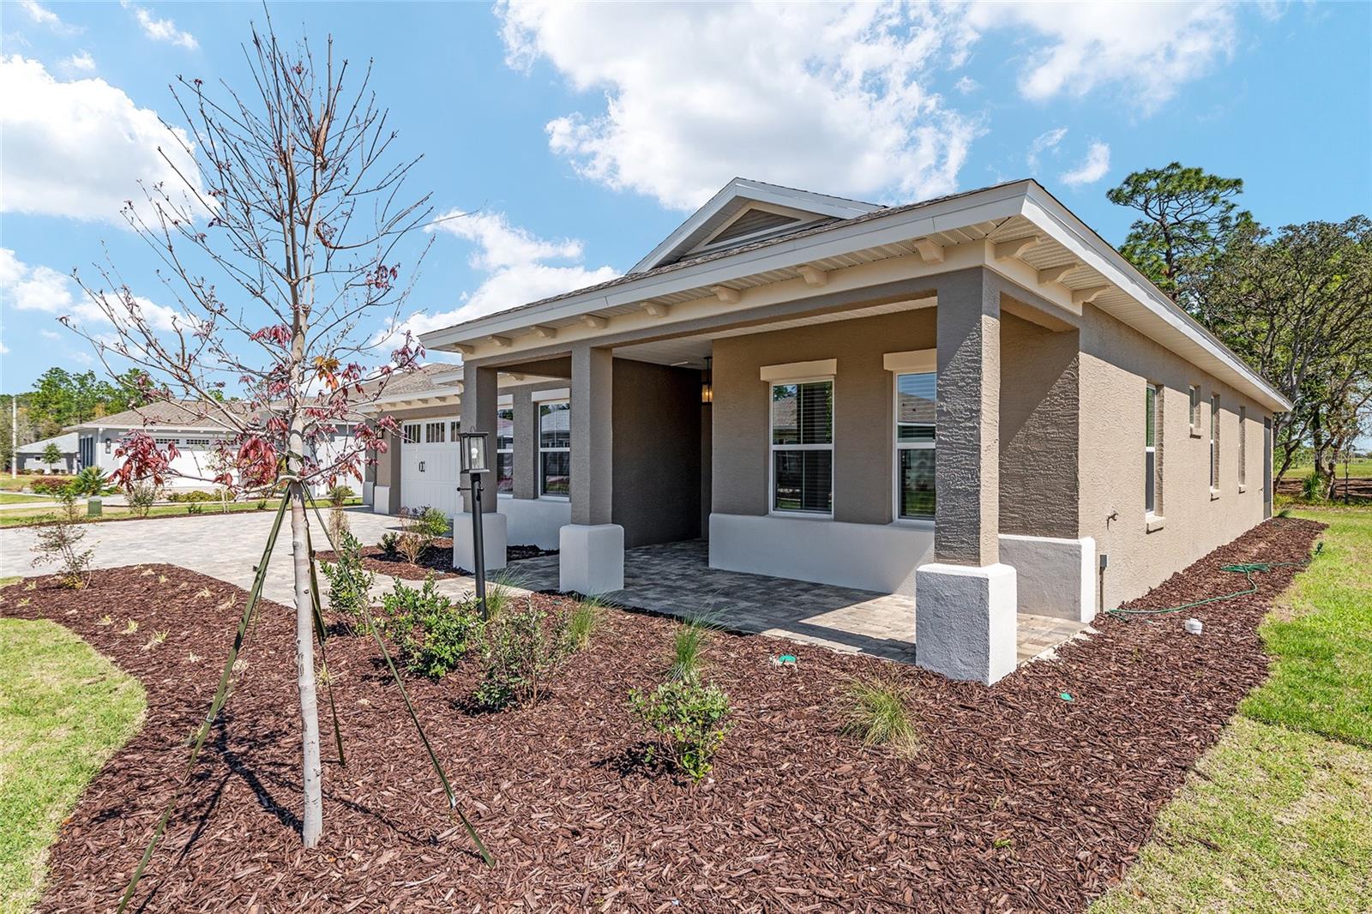
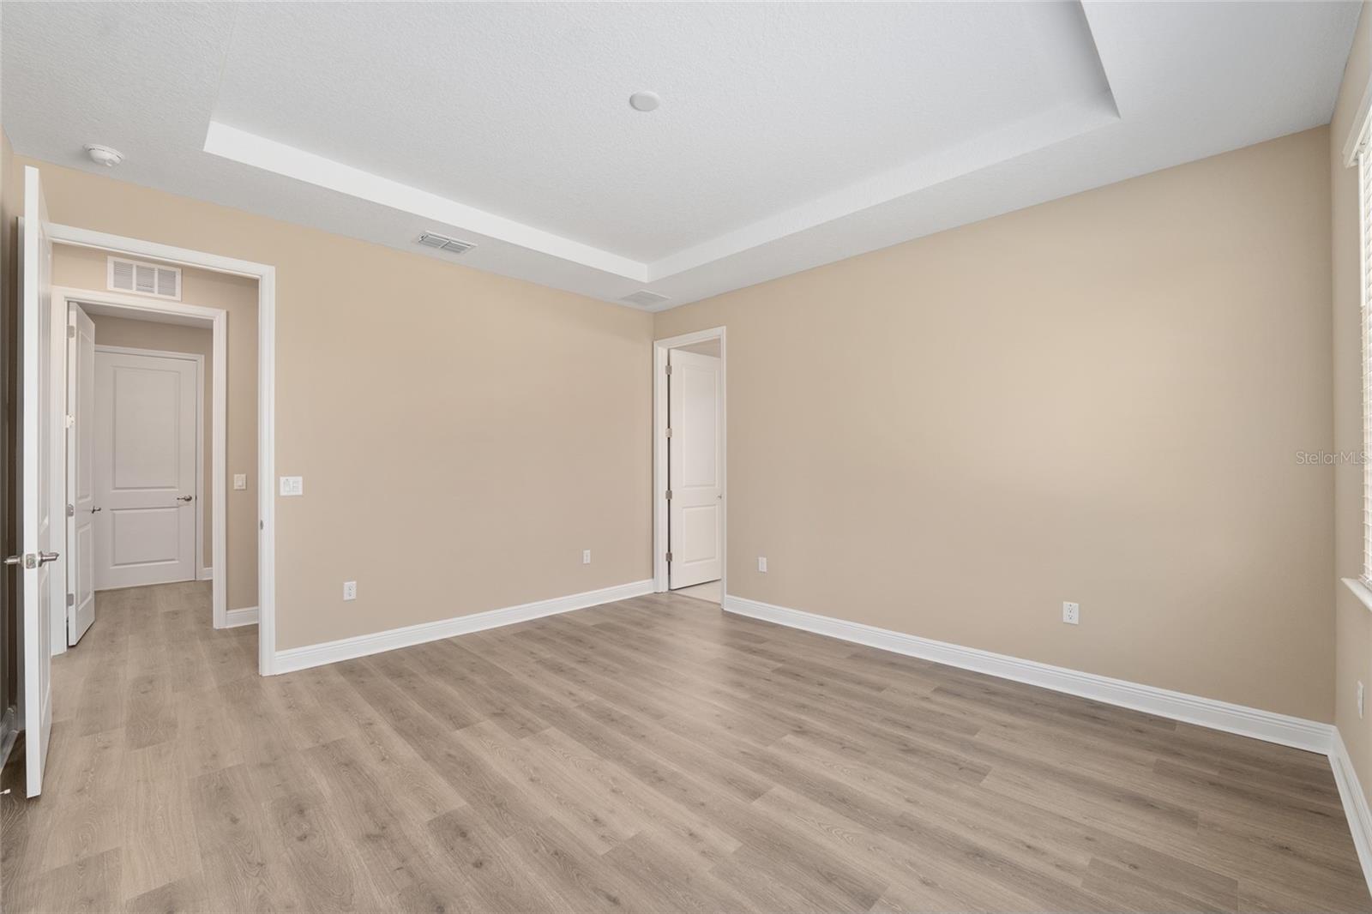
Welcome to Long Leaf Ridge, where this beautifully designed Arlington model offers space, privacy, and elevated style in a peaceful setting. This new construction home features 3 bedrooms, 3 full baths, and a spacious 3-car garage with dedicated workshop space—perfect for hobbies, storage, or projects. The open-concept layout centers around a bright and inviting great room that flows seamlessly into the breakfast area and kitchen, creating an ideal space for both everyday living and entertaining. Tray ceilings add a touch of elegance and architectural detail, enhancing the home’s airy feel. The kitchen is thoughtfully positioned with ample cabinetry and workspace, making it both functional and welcoming. The primary suite provides a comfortable retreat with a well-appointed en-suite bath, while the additional bedrooms and baths offer flexibility for guests or family. A dedicated laundry suite adds convenience to daily living. Step outside and enjoy the added privacy of having no rear neighbors—perfect for relaxing or creating your own outdoor oasis. With its smart layout, desirable features, and tranquil location in Long Leaf Ridge, this Arlington model is the perfect place to call home.
Additional Information
- City
- Ocala
- Region
- Ocala
- Zip
- 34481
- Mo Subdivision
- Other
- Neighborhood
- Other
- Subdivision
- On Top Of The World
- Area
- 2211
- Community Extras
- Clubhouse, Dog Park, Fitness Center, Gated Community - No Guard, Golf Carts OK, Golf, Park, Racquetball, Restaurant, Tennis Court(s), No Deed Restriction, Golf Community
- Garage Spaces
- 3
- Property Description
- One Story
- Exterior Construction
- Block, Concrete, Stucco
- Located Near
- Cleared, Paved
- Pool Type
- No Pool
- Pets Allowed
- Yes
- Housing for Older Persons
- Yes
- Property Style
- Single Family
- Total Acreage
- 1/4 to less than 1/2
- Special Sale Provision
- None
- Garage Description
- 3 Car Garage
- Property Condition
- Completed
- Minimum Lease
- 6 Months
- Interior Features
- Thermostat, Tray Ceiling(s), Walk-In Closet(s)
- Interior Layout
- Thermostat, Tray Ceiling(s), Walk-In Closet(s)
- Community Features
- Clubhouse, Dog Park, Fitness Center, Gated Community - No Guard, Golf Carts OK, Golf, Park, Racquetball, Restaurant, Tennis Court(s)
- Flood Zone
- x
- 55+ Housing
- Yes
- New Construction
- Yes
- 55+ Only
- Yes
- Hoa Fee
- $493
- Monthly Hoa Amount
- 493
- Financing Available
- Cash, Conventional
- Heated Square Feet
- 2211
- Acres
- 0.25
- Exterior Features
- Sliding Doors
- Parking Description
- Workshop in Garage
- Floor Covering
- Luxury Vinyl, Tile
- HOA Fee Required
- Yes
- HOA Yes/No
- Yes
- HOA Comm/Assn
- Required
- Pp Sqft
- 292.79
- Levels
- One
- Occupant Type
- Vacant
- Subtype
- Single Family
- Roof
- Shingle
- Property Subtype
- Residential
- DPRYN
- Yes
- Sewer
- Private Sewer
- Water Source
- Private
- Furnished
- Unfurnished
Listing courtesy of ON TOP OF THE WORLD REAL EST. 352-854-2394
Mortgage Calculator
StellarMLS is the source of this information via Internet Data Exchange Program. All listing information is deemed reliable but not guaranteed and should be independently verified through personal inspection by appropriate professionals. Listings displayed on this website may be subject to prior sale or removal from sale. Availability of any listing should always be independently verified. Listing information is provided for consumer personal, non-commercial use, solely to identify potential properties for potential purchase. All other use is strictly prohibited and may violate relevant federal and state law. Data last updated on