9511 Sw 93rd Loop, Ocala, FL 34481
- $248,900
- 3
- BD
- 2
- BA
- 1,586
- SqFt








- List Price
- $248,900
- Days on Market
- 101
- MLS#
- OM723622
- Bedrooms
- 3
- Full Bathrooms
- 2
- Sq. Ft
- 1,586
- Lot Size
- 6,534
- Subtype
- Single Family
- County
- Marion
- Community
- Clubhouse, Community Mailbox, Deed Restrictions, Dog Park, Fitness Center, Gated Community - No Guard, Golf Carts OK, Golf, Pool, Racquetball, Restaurant, Tennis Court(s), Golf Community
- Subdivision
- On Top Of The World
- Year Built
- 2004
Property Description
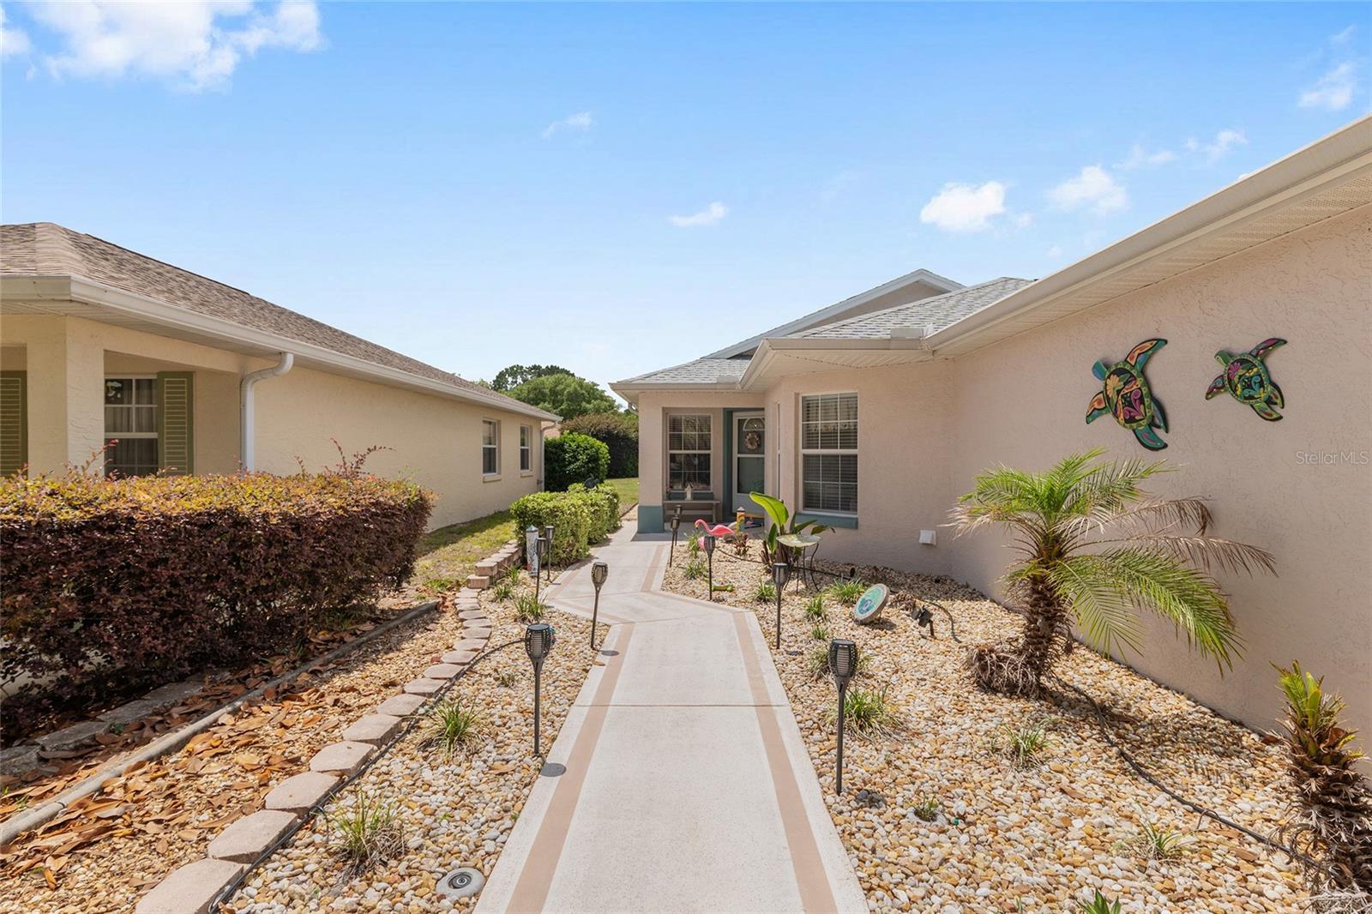
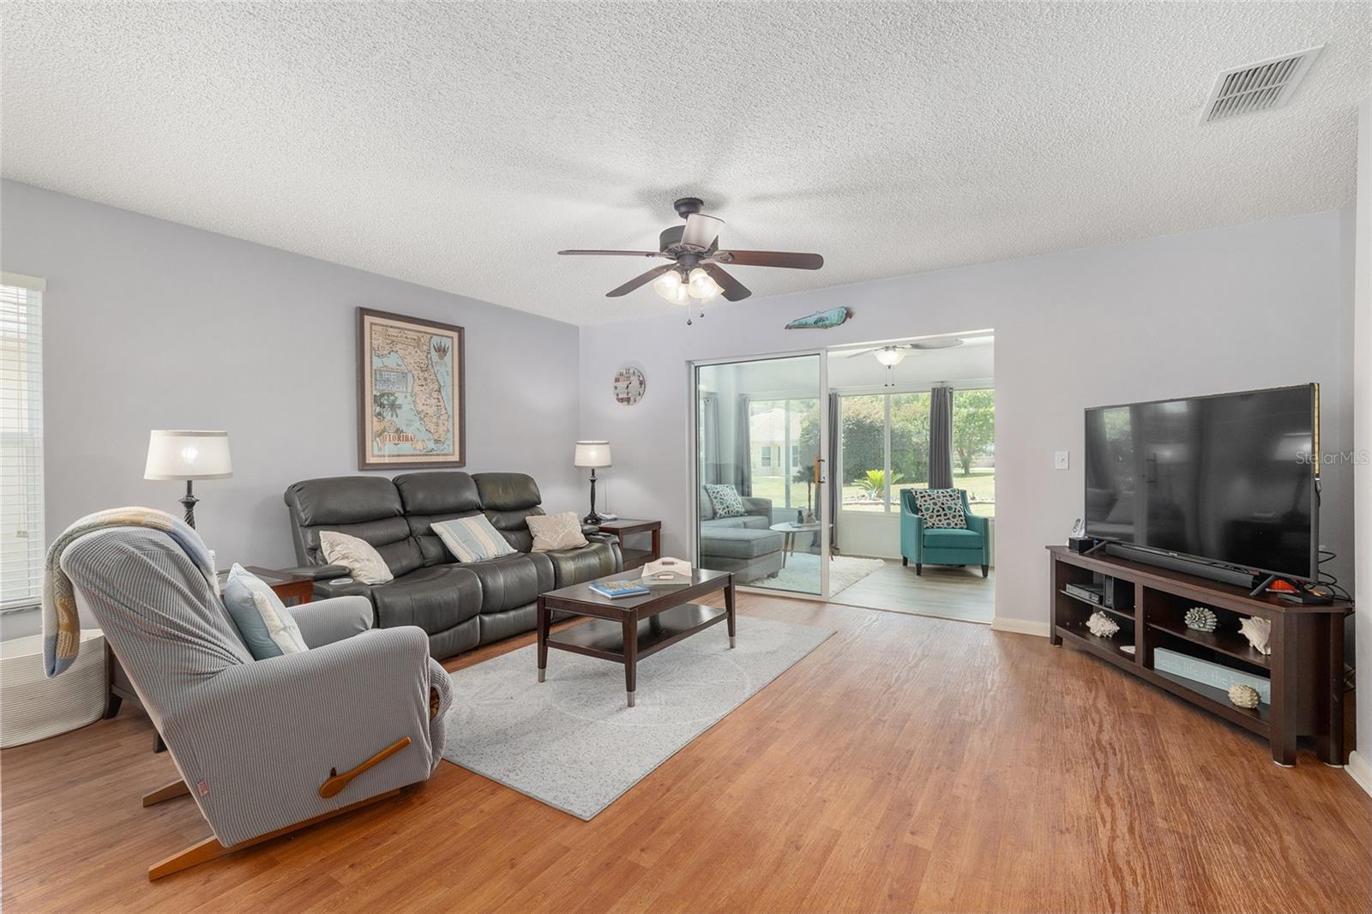
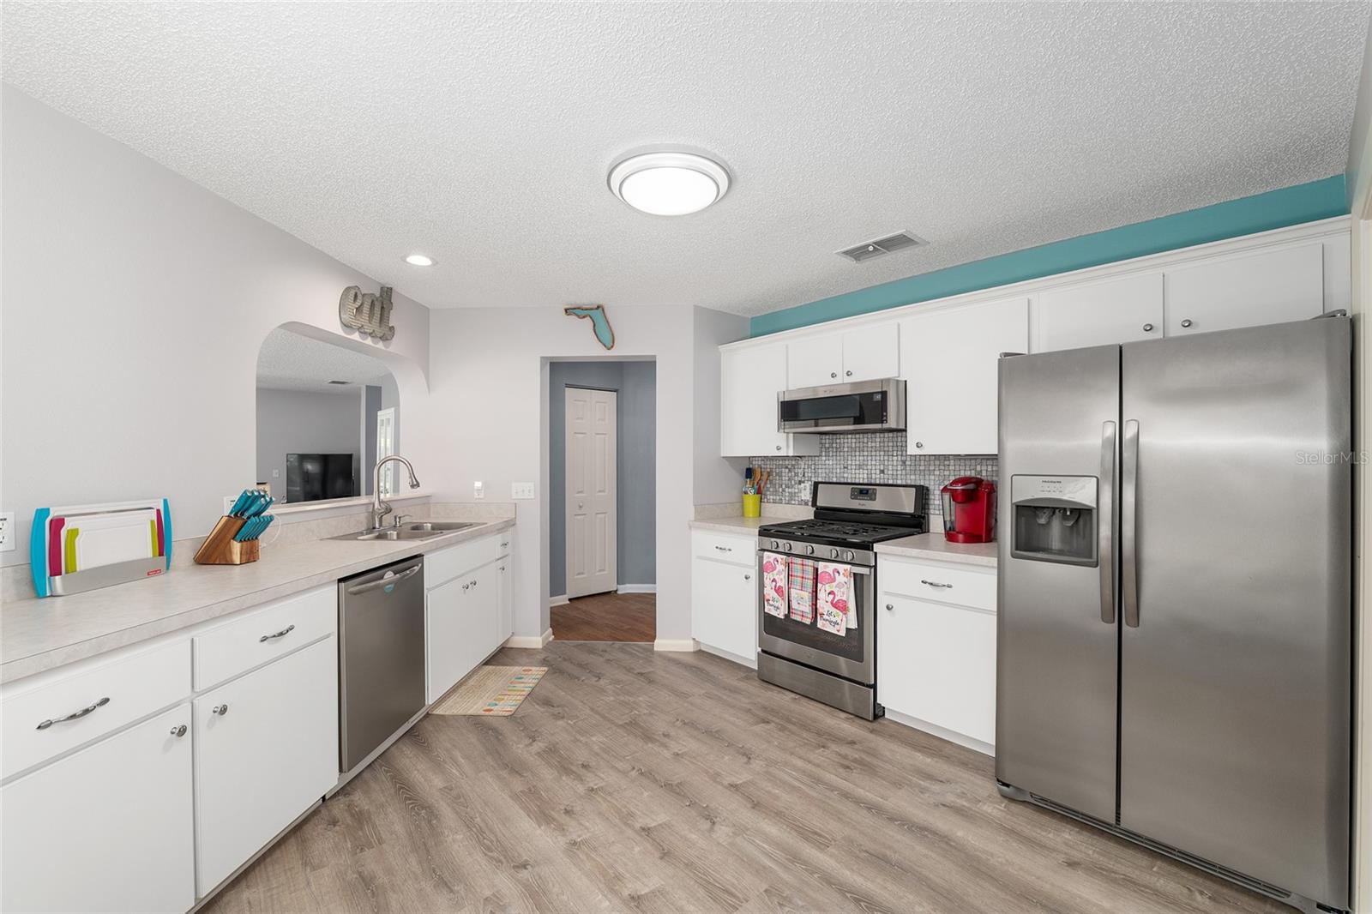
NEW ON THE MARKET - Welcome to On Top of the World (aka OTOW) your active gated golf course community. OTOW is a fabulous community for the newly retired or for those who are just looking for a change. OTOW offers a private 36 hole golf course known as The Tortoise & The Hare. Along with this beautiful golf course there are a wide array of activities to enjoy. You can be as active as you prefer or just kick back and relax. This home known as the Sheffield model is a highly desirable open floor plan which is absolutely wonderful for entertaining your family and friends. This gorgeous home offers three full bedrooms, two full bathrooms, a large eat in kitchen, a large great room with a formal dining space, a glass enclosed florida room which is under air and heat giving this home a total of 1586 living square feet, an inside laundry room and last but not least a two car garage with garage door opener. Your beautiful new home is a split floor plan which offers privacy for you and your overnight guests. The kitchen is a lovely open and roomy space with a breakfast nook that overlooks the front yard. Included in the kitchen are stainless steel appliances including a slim line built in microwave, a lot of cabinet space and ample countertop space. The great room and formal dining area is open to the kitchen and florida room. The florida room leads to a wide spacious backyard. The master bedroom has two closets and a pocket door that leads the master bath that has a walk-in shower. The first guest bedroom has a deep closet which has a built in computer desk. The second guest bedroom easily fits a queen bedroom suite. Please note all of the following that has been updated and completed for you. * Enclosed the lanai with tinted double pained insulated glass slider windows with screens; insulated tinted glass storm door with screen; LVP flooring; elephant ear blade ceiling fan with light; added central heat and air. * Replaced all lighting with LED lights, new ceiling fans in bedrooms and living room. * Installed 2” vinyl wood grained blinds throughout * Replaced all interior doors and closet doors with 6 panel white doors. * Replaced carpeting in all bedrooms, replaced bathroom flooring, and kitchen flooring with LVP * Replaced toilets with chair height toilets. * Replaced all appliances with stainless steel. * Added tile backsplash in kitchen; crown molding above cabinets; new cabinet hardware; new garbage disposal. * Converted den space to 3rd bedroom with closet/office space. * Relocated garage laundry space to a newly built interior laundry room with LVP flooring, and wall storage cabinets. * Installed drop down staircase for access to storage area above the garage. Added plywood flooring to area above garage for added storage. *Installed rain sensor for sprinkler system in garage. * Added garage door screen. * Whole house double pane insulated windows. * New roof in 2023 * HVAC 2014 *Honeywell Wi-Fi thermostat.
Additional Information
- City
- Ocala
- Region
- Ocala
- Zip
- 34481
- Neighborhood
- Other
- Subdivision
- On Top Of The World
- Area
- 1586
- Community Extras
- Clubhouse, Community Mailbox, Deed Restrictions, Dog Park, Fitness Center, Gated Community - No Guard, Golf Carts OK, Golf, Pool, Racquetball, Restaurant, Tennis Court(s), Golf Community
- Garage Spaces
- 2
- Property Description
- One Story
- Exterior Construction
- Block, Concrete
- Located Near
- Landscaped
- Architectural Style
- Florida
- Pool Type
- Community
- Pets Allowed
- Yes
- Housing for Older Persons
- Yes
- Property Style
- Single Family
- Total Acreage
- 0 to less than 1/4
- Special Sale Provision
- None
- Garage Description
- 2 Car Garage
- Additional Rooms
- Florida Room, Great Room, Inside Utility
- Minimum Lease
- 6 Months
- Interior Features
- Ceiling Fans(s), Eat-in Kitchen, Open Floorplan, Split Bedroom, Thermostat, Walk-In Closet(s), Window Treatments
- Interior Layout
- Ceiling Fans(s), Eat-in Kitchen, Open Floorplan, Split Bedroom, Thermostat, Walk-In Closet(s), Window Treatments
- Community Features
- Clubhouse, Community Mailbox, Deed Restrictions, Dog Park, Fitness Center, Gated Community - No Guard, Golf Carts OK, Golf, Pool, Racquetball, Restaurant, Tennis Court(s)
- Flood Zone
- X
- Deed Restriction
- Yes
- Pet Size
- Medium (36-60 Lbs.)
- 55+ Housing
- Yes
- 55+ Only
- Yes
- Hoa Fee
- $493
- Monthly Hoa Amount
- 493
- Financing Available
- Cash, Conventional
- Heated Square Feet
- 1586
- Acres
- 0.15
- Stories
- 1
- Community Pool
- Yes
- Floor Covering
- Carpet, Luxury Vinyl
- HOA Fee Required
- Yes
- HOA Yes/No
- Yes
- HOA Comm/Assn
- Required
- Pp Sqft
- 156.94
- Levels
- One
- Architectural Style
- Florida
- Occupant Type
- Owner
- Subtype
- Single Family
- Roof
- Shingle
- Property Subtype
- Residential
- Pool
- Yes
- DPRYN
- Yes
- Sewer
- Private Sewer
- Water Source
- Private
- Furnished
- Unfurnished
Listing courtesy of FONTANA REALTY. 352-817-3574
Mortgage Calculator
StellarMLS is the source of this information via Internet Data Exchange Program. All listing information is deemed reliable but not guaranteed and should be independently verified through personal inspection by appropriate professionals. Listings displayed on this website may be subject to prior sale or removal from sale. Availability of any listing should always be independently verified. Listing information is provided for consumer personal, non-commercial use, solely to identify potential properties for potential purchase. All other use is strictly prohibited and may violate relevant federal and state law. Data last updated on