9985 Sw 88th Loop, Ocala, FL 34481
- $379,900
- 2
- BD
- 2
- BA
- 1,980
- SqFt










- List Price
- $379,900
- Price Change
- ▼ $10,000 1787957760
- Days on Market
- 124
- MLS#
- OM724706
- Bedrooms
- 2
- Full Bathrooms
- 2
- Sq. Ft
- 1,980
- Lot Size
- 8,730
- Subtype
- Single Family
- County
- Marion
- Community
- No Deed Restriction, Maintenance Free
- Subdivision
- On Top Of The World
- Year Built
- 2019
Property Description
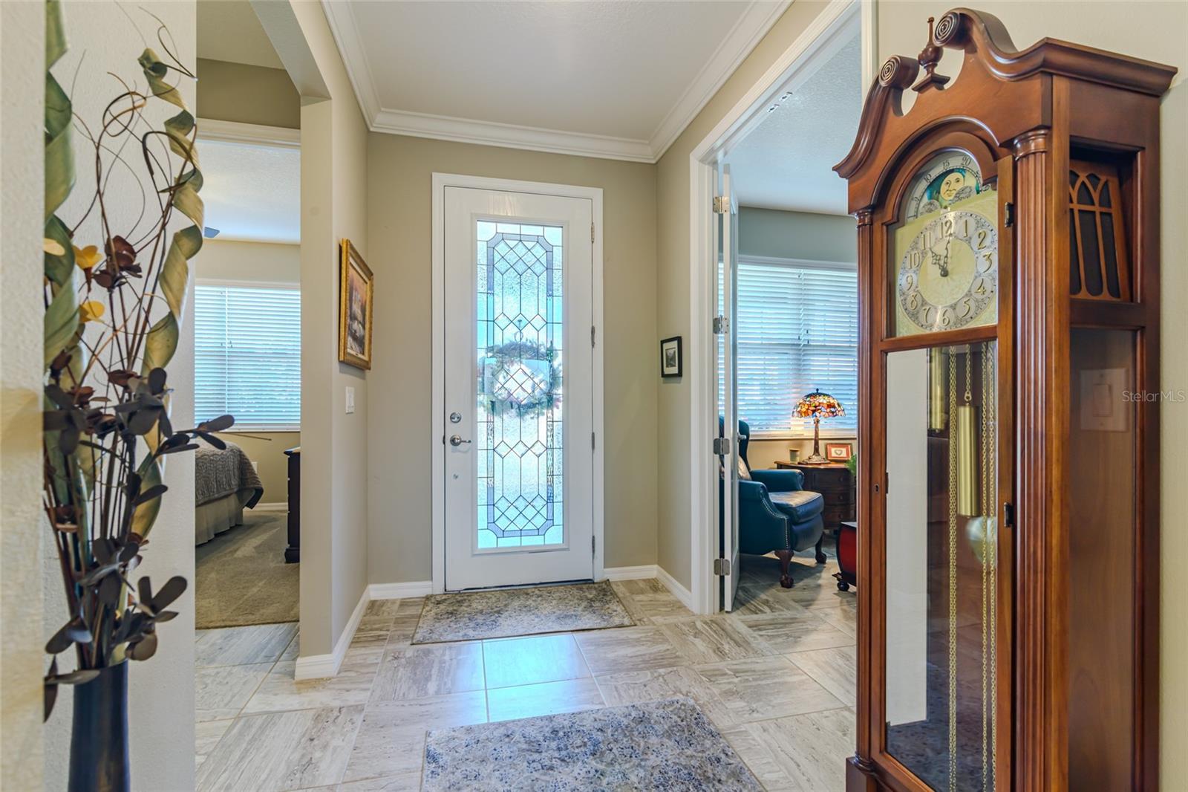
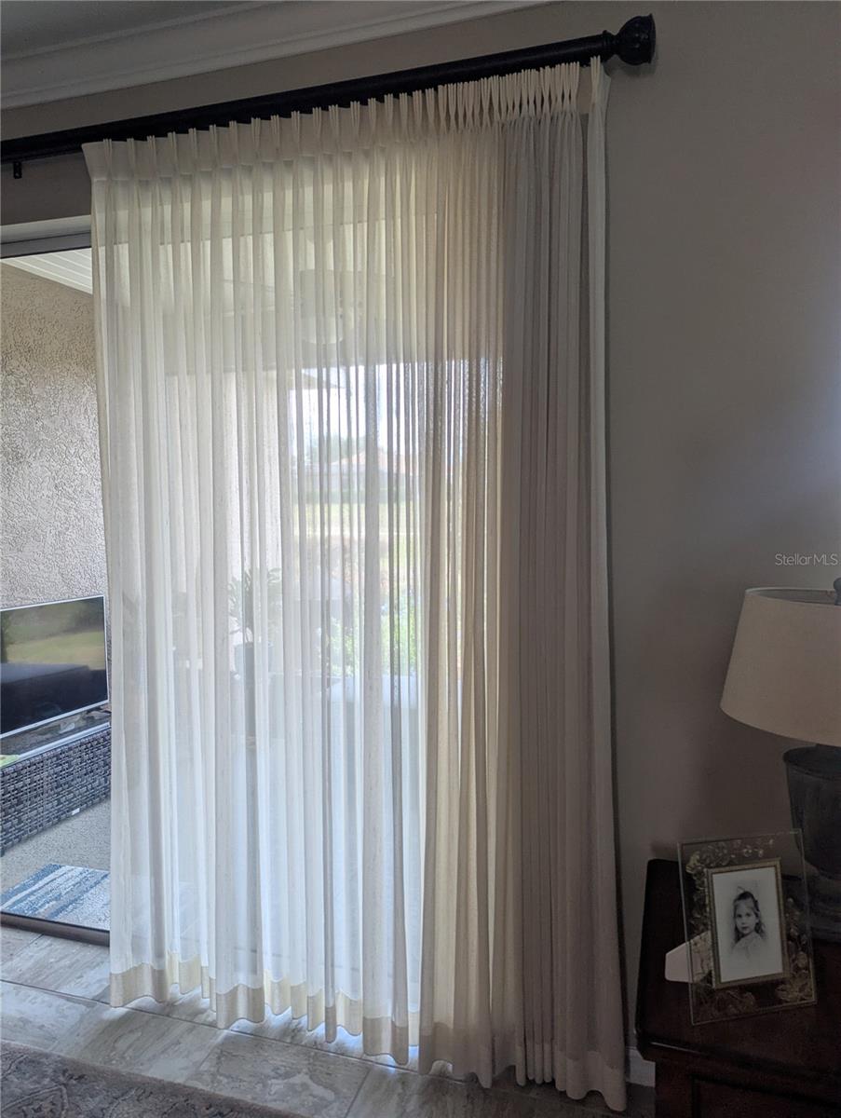
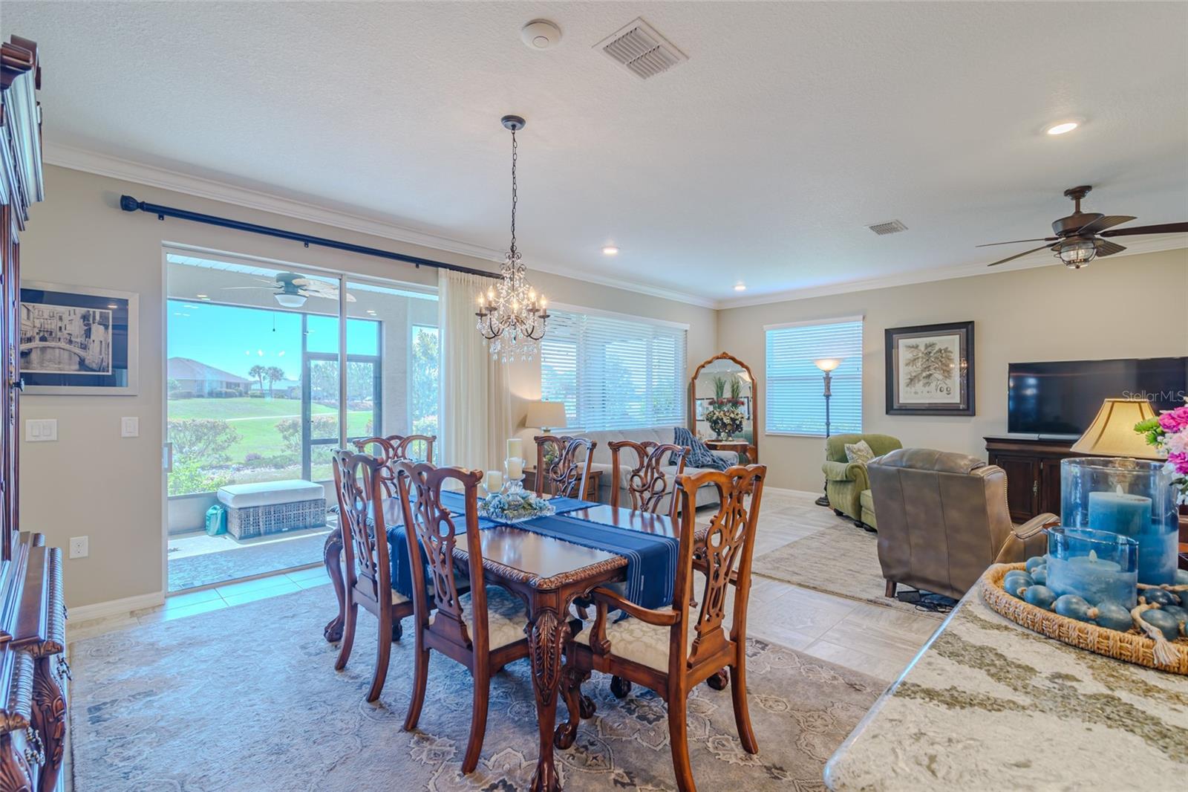
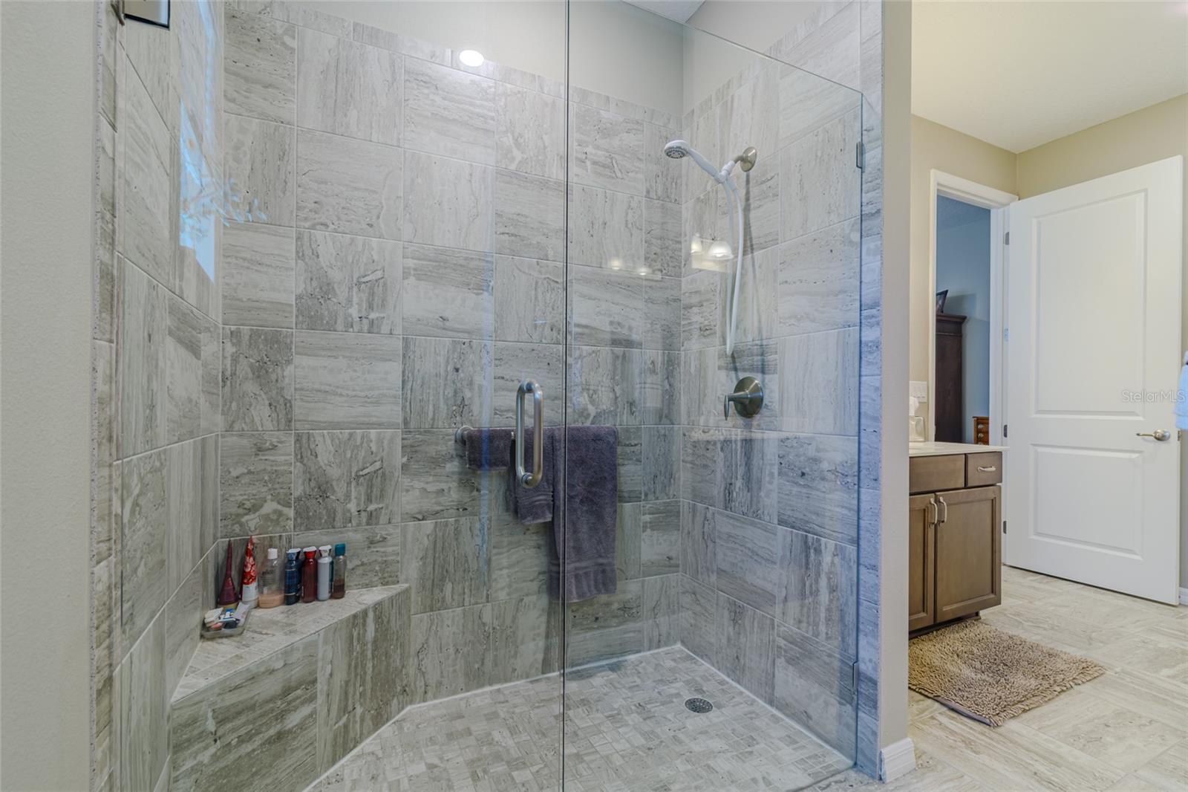
***REDUCED!!!*** This is the one you’ve been waiting for! Thoughtfully upgraded and impeccably maintained, this exceptional home combines style, comfort, and functionality with high-end finishes throughout. The beautifully appointed kitchen features premium Cambria countertops, stainless steel appliances, a 5-burner gas range, professional-grade disposal, extra-deep sink, under-cabinet lighting, and recessed lighting that creates a warm, inviting atmosphere. Crown molding adds elegance to both the kitchen and great room, while neutral paint tones and crisp white trim provide a timeless backdrop for any décor. Designed for both privacy and everyday living, the desirable split-bedroom floor plan includes a versatile den with French doors, ideal for a home office, hobby room, or guest space. Soaring 9-foot ceilings and 8-foot doors enhance the spacious feel of the home, while ceiling fans in most rooms add comfort and efficiency. The generously sized primary suite offers one of the largest closets you’ll find. The inviting front entry showcases a decorative glass inset door leading to a cozy covered porch, perfect for relaxing and visiting with neighbors. Out back, the expansive lanai stretches nearly the full length of the home, offering abundant space for outdoor entertaining or peaceful evenings. Two stylish ceiling fans with light kits complete this incredible outdoor living area. Additional highlights include custom slider drapes valued at approximately $3,000 that will remain with the home. Listing agent is related to the owners.
Additional Information
- City
- Ocala
- Region
- Ocala
- Zip
- 34481
- Neighborhood
- Other
- Subdivision
- On Top Of The World
- Area
- 1980
- Community Extras
- No Deed Restriction, Maintenance Free
- Garage Spaces
- 2
- Property Description
- One Story
- Exterior Construction
- Block, Stucco
- Located Near
- Landscaped, Near Golf Course, Paved
- Pool Type
- No Pool
- Pets Allowed
- Yes
- Housing for Older Persons
- Yes
- Property Style
- Single Family
- Total Acreage
- 0 to less than 1/4
- Special Sale Provision
- None
- Garage Description
- 2 Car Garage
- Minimum Lease
- 7 Months
- Interior Features
- Ceiling Fans(s), Crown Molding, Eat-in Kitchen, High Ceilings, Kitchen/Family Room Combo, Living Room/Dining Room Combo, Open Floorplan, Primary Bedroom Main Floor, Solid Surface Counters, Solid Wood Cabinets, Thermostat, Walk-In Closet(s), Window Treatments
- Interior Layout
- Ceiling Fans(s), Crown Molding, Eat-in Kitchen, High Ceilings, Kitchen/Family Room Combo, Living Room/Dining Room Combo, Open Floorplan, Primary Bedroom Main Floor, Solid Surface Counters, Solid Wood Cabinets, Thermostat, Walk-In Closet(s), Window Treatments
- Flood Zone
- X
- Pet Size
- Medium (36-60 Lbs.)
- 55+ Housing
- Yes
- 55+ Only
- Yes
- Hoa Fee
- $493
- Monthly Hoa Amount
- 493
- Financing Available
- Cash, Conventional, FHA, VA Loan
- Heated Square Feet
- 1980
- Acres
- 0.20
- Exterior Features
- Lighting, Private Entrance
- Floor Covering
- Carpet, Tile
- HOA Fee Required
- Yes
- HOA Yes/No
- Yes
- HOA Comm/Assn
- Required
- Pp Sqft
- 191.87
- Levels
- One
- Occupant Type
- Owner
- Subtype
- Single Family
- Roof
- Shingle
- Property Subtype
- Residential
- DPRYN
- Yes
- View
- Golf Course
- Sewer
- Private Sewer
- Water Source
- Private
- Amenities
- Basketball Court, Clubhouse, Elevators, Fence Restrictions, Fitness Center, Golf Course, Maintenance, Optional Additional Fees, Park, Pickleball Court(s), Playground, Pool, Recreation Facilities, Sauna, Shuffleboard Court, Spa/Hot Tub
- Furnished
- Negotiable
Listing courtesy of CROWN & GLORY REALTY INC. 352-274-8046
Mortgage Calculator
StellarMLS is the source of this information via Internet Data Exchange Program. All listing information is deemed reliable but not guaranteed and should be independently verified through personal inspection by appropriate professionals. Listings displayed on this website may be subject to prior sale or removal from sale. Availability of any listing should always be independently verified. Listing information is provided for consumer personal, non-commercial use, solely to identify potential properties for potential purchase. All other use is strictly prohibited and may violate relevant federal and state law. Data last updated on