37114 Sagemoor Drive, Zephyrhills, FL 33541
- $389,900
- 4
- BD
- 3
- BA
- 2,226
- SqFt








- List Price
- $389,900
- Price Change
- ▼ $8,100 1784837512
- Days on Market
- 51
- MLS#
- OM725994
- Bedrooms
- 4
- Full Bathrooms
- 2
- Half Bathrooms
- 1
- Sq. Ft
- 2,226
- Lot Size
- 5,801
- Subtype
- Single Family
- County
- Pasco
- Community
- Clubhouse, Dog Park, Playground, Pool, Street Lights, No Deed Restriction
- Subdivision
- Two Rivers
- Year Built
- 2025
Property Description
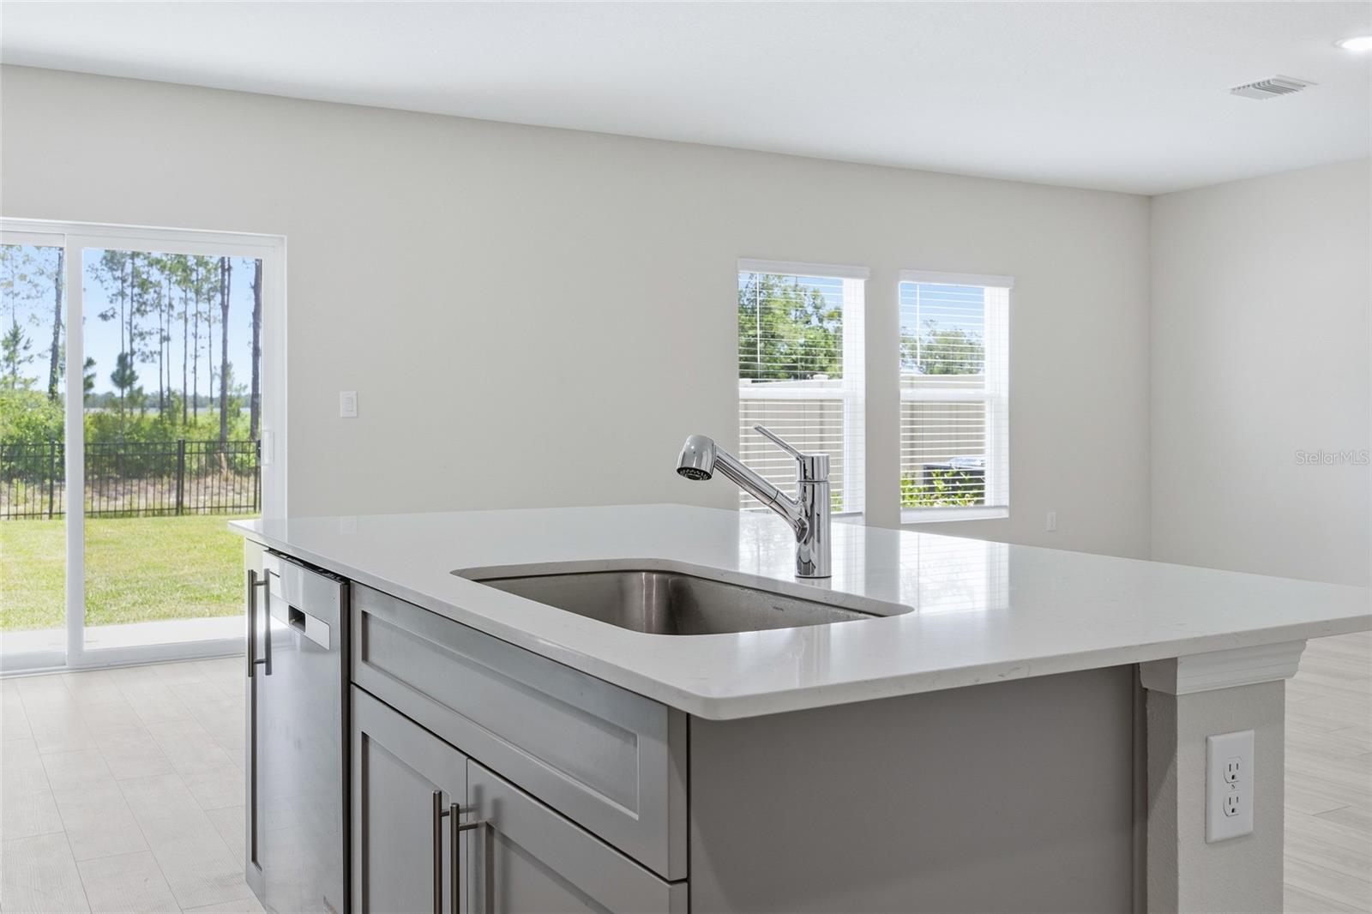
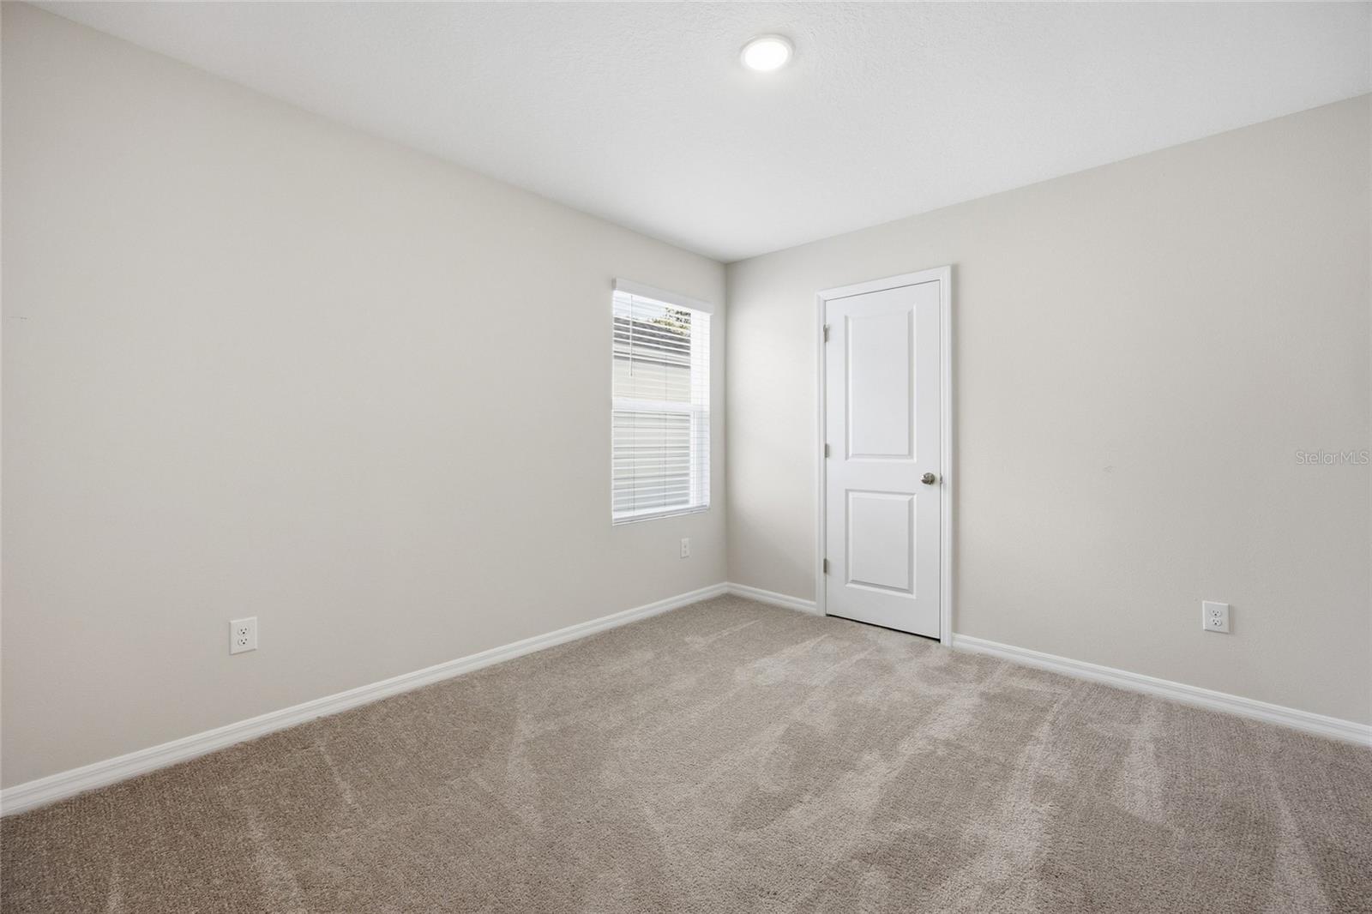
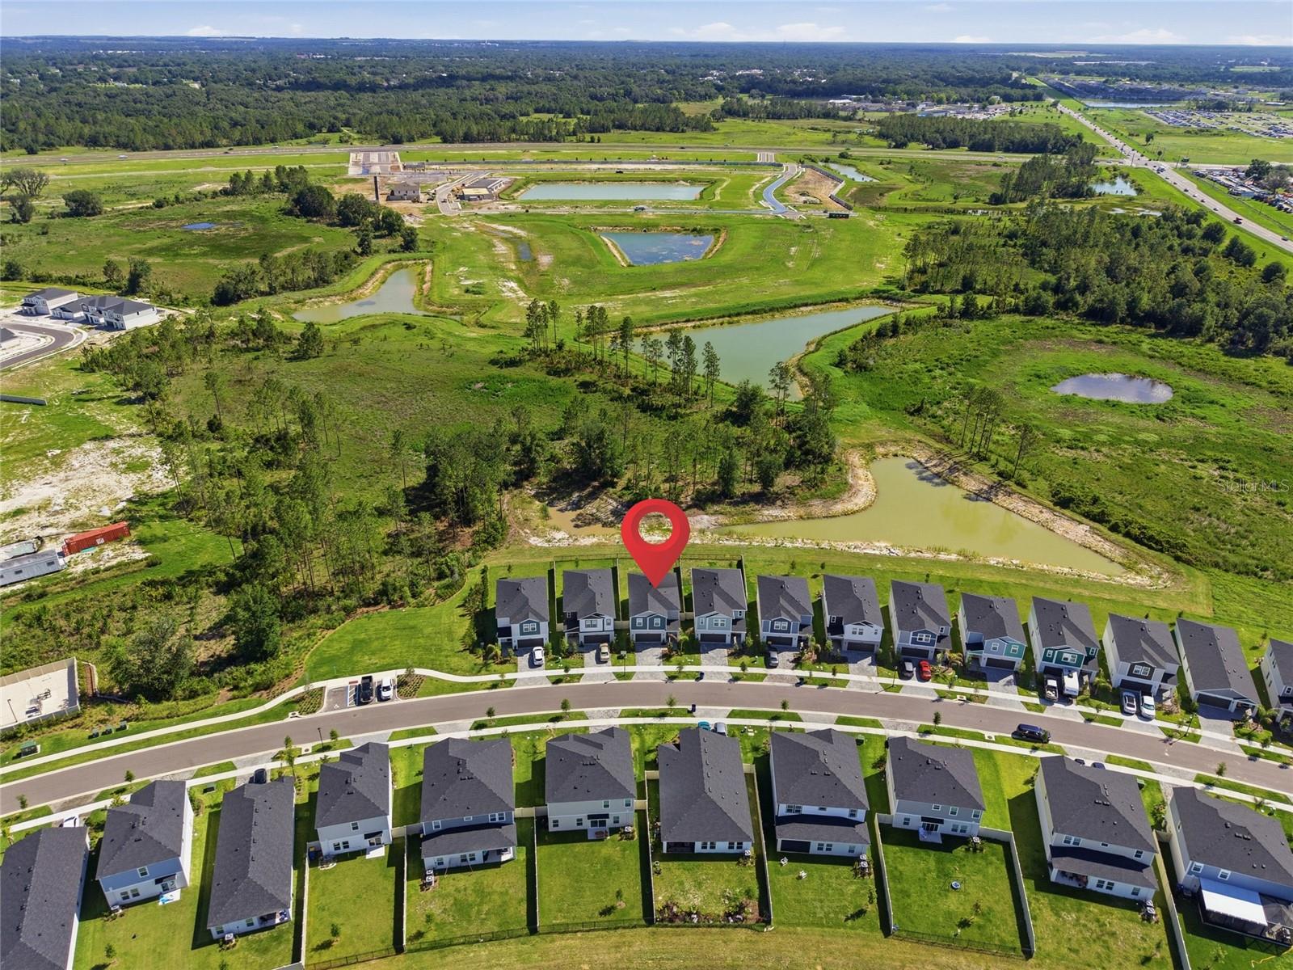
One or more photo(s) has been virtually staged. PRICE IMPROVED TO $389,900! SELLER OFFERING UP TO $7,500 TOWARD BUYER CLOSING COSTS OR INTEREST RATE BUYDOWN WITH AN ACCEPTABLE OFFER! This is your opportunity to own a like-new home in the highly sought-after Two Rivers community while taking advantage of exceptional seller incentives that can help make homeownership more affordable. Built in 2025, this spacious 4-bedroom, 2.5-bath home offers over 2,200 square feet of thoughtfully designed living space with an open-concept floor plan that's perfect for everyday living and entertaining. The beautifully appointed kitchen features quartz countertops, stainless steel appliances, abundant cabinetry, a large center island, and a walk-in pantry, all flowing seamlessly into the dining and great room. Upstairs, you'll find a generous primary suite with a private bath and oversized walk-in closet, along with three additional bedrooms and flexible living space to accommodate family, guests, or a home office. Step outside to enjoy the covered lanai overlooking the backyard, providing the perfect place to relax or entertain. Located in the growing Two Rivers master-planned community, residents enjoy outstanding amenities including resort-style pools, walking trails, parks, playgrounds, and convenient access to shopping, dining, schools, Wesley Chapel, Tampa Premium Outlets, AdventHealth, I-75, and everything the Tampa Bay area has to offer. With a new price of $389,900 and up to $7,500 toward buyer closing costs or an interest rate buydown, this home delivers outstanding value compared to new construction while offering the advantage of immediate availability. Schedule your private showing today and discover why this home should be at the top of your list!
Additional Information
- City
- Zephyrhills
- Region
- Zephyrhills
- Zip
- 33541
- Mo Subdivision
- Other
- Neighborhood
- Other
- Subdivision
- Two Rivers
- Area
- 2226
- Community Extras
- Clubhouse, Dog Park, Playground, Pool, Street Lights, No Deed Restriction
- Garage Spaces
- 2
- Property Description
- Two Story
- Exterior Construction
- Block, Frame
- Elementary School
- Chester W Taylor Elemen-Po
- Middle School
- Raymond B Stewart Middle-Po
- High School
- Zephryhills High School-PO
- Located Near
- Landscaped, Level, Paved
- Architectural Style
- Traditional
- Pool Type
- Community
- Pets Allowed
- Yes
- Property Style
- Single Family
- Total Acreage
- 0 to less than 1/4
- Special Sale Provision
- None
- Garage Description
- 2 Car Garage
- Property Condition
- Completed
- Additional Rooms
- Loft
- Minimum Lease
- 7 Months
- Interior Features
- High Ceilings, In Wall Pest System, Kitchen/Family Room Combo, Open Floorplan, PrimaryBedroom Upstairs, Thermostat, Walk-In Closet(s)
- Interior Layout
- High Ceilings, In Wall Pest System, Kitchen/Family Room Combo, Open Floorplan, PrimaryBedroom Upstairs, Thermostat, Walk-In Closet(s)
- Community Features
- Clubhouse, Dog Park, Playground, Pool, Street Lights
- Flood Zone
- X
- CDD
- Yes
- Complex Name
- Fieldcrest Village
- Hoa Fee
- $208
- Monthly Hoa Amount
- 69
- Taxes
- $2,014
- Financing Available
- Cash, Conventional, FHA, VA Loan
- Heated Square Feet
- 2226
- Acres
- 0.12
- Stories
- 2
- Exterior Features
- Private Yard, Sidewalk, Sliding Doors
- Community Pool
- Yes
- Fence Description
- Fenced
- Parking Description
- Driveway, Ground Level, Off Street
- Floor Covering
- Carpet, Luxury Vinyl
- HOA Fee Required
- Yes
- HOA Yes/No
- Yes
- HOA Comm/Assn
- Required
- Pp Sqft
- 175.16
- Levels
- Two
- Architectural Style
- Traditional
- Occupant Type
- Vacant
- Subtype
- Single Family
- Builder Name
- Casa Fresca
- Roof
- Shingle
- Property Subtype
- Residential
- Pool
- Yes
- DPRYN
- Yes
- Sewer
- Public Sewer
- Water Source
- Public
- Amenities
- Clubhouse, Park, Pickleball Court(s), Playground, Pool, Recreation Facilities
- Furnished
- Unfurnished
Listing courtesy of ROBB HARRISON REALTY INC. 352-877-2790
Mortgage Calculator
StellarMLS is the source of this information via Internet Data Exchange Program. All listing information is deemed reliable but not guaranteed and should be independently verified through personal inspection by appropriate professionals. Listings displayed on this website may be subject to prior sale or removal from sale. Availability of any listing should always be independently verified. Listing information is provided for consumer personal, non-commercial use, solely to identify potential properties for potential purchase. All other use is strictly prohibited and may violate relevant federal and state law. Data last updated on