8715 Sw 97th Street Unit E, Ocala, FL 34481
- $149,999
- 2
- BD
- 2
- BA
- 1,369
- SqFt















- List Price
- $149,999
- Days on Market
- 34
- MLS#
- OM727221
- Bedrooms
- 2
- Full Bathrooms
- 2
- Sq. Ft
- 1,369
- Lot Size
- 1,847
- Subtype
- Villa
- County
- Marion
- Community
- Association Recreation - Owned, Buyer Approval Required, Clubhouse, Community Mailbox, Deed Restrictions, Dog Park, Fitness Center, Gated Community - No Guard, Golf Carts OK, Golf, Park, Playground, Pool, Racquetball, Restaurant, Special Community Restrictions, Tennis Court(s), Street Lights, Golf Community, Maintenance Free
- Subdivision
- On Top Of The World
- Year Built
- 1987
Property Description
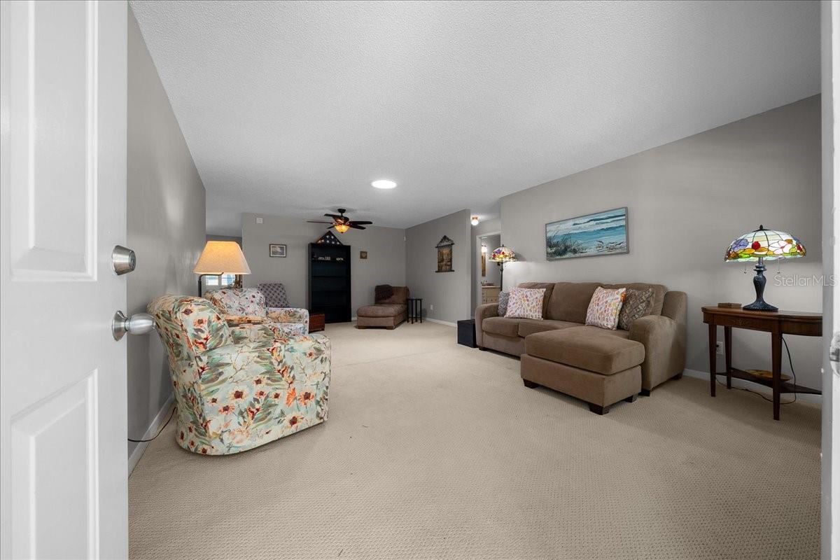
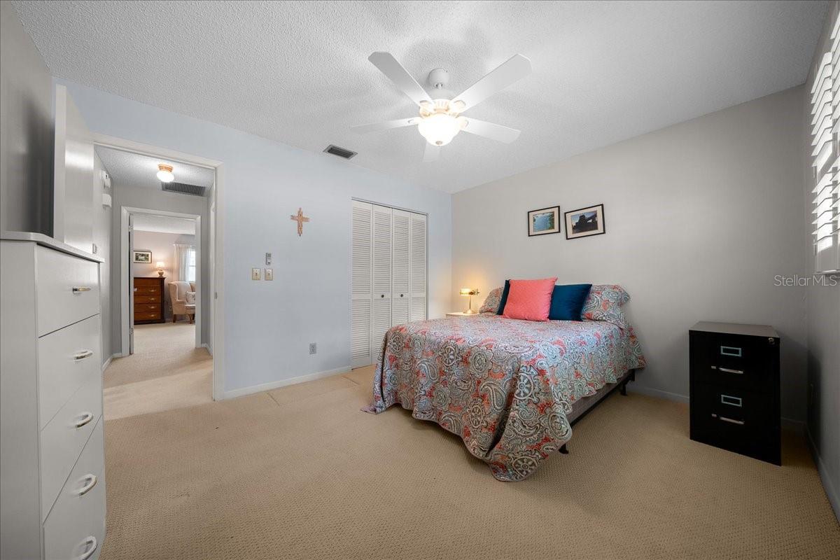
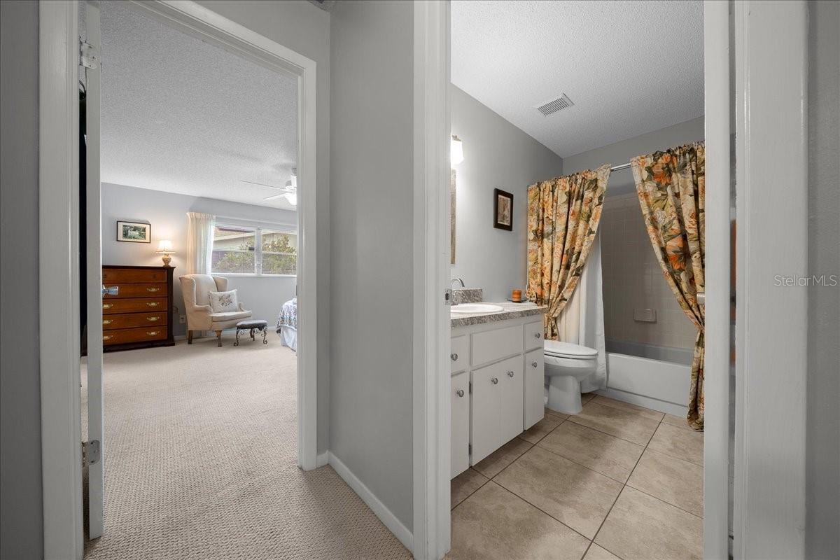
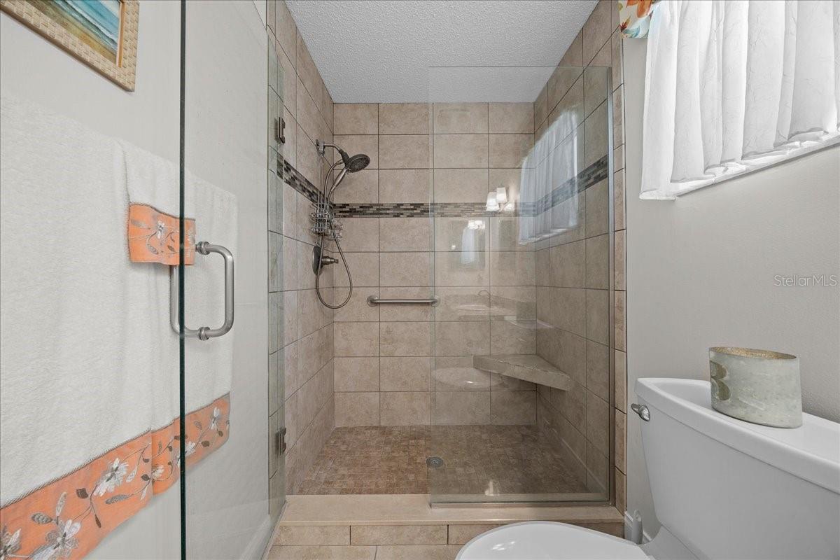
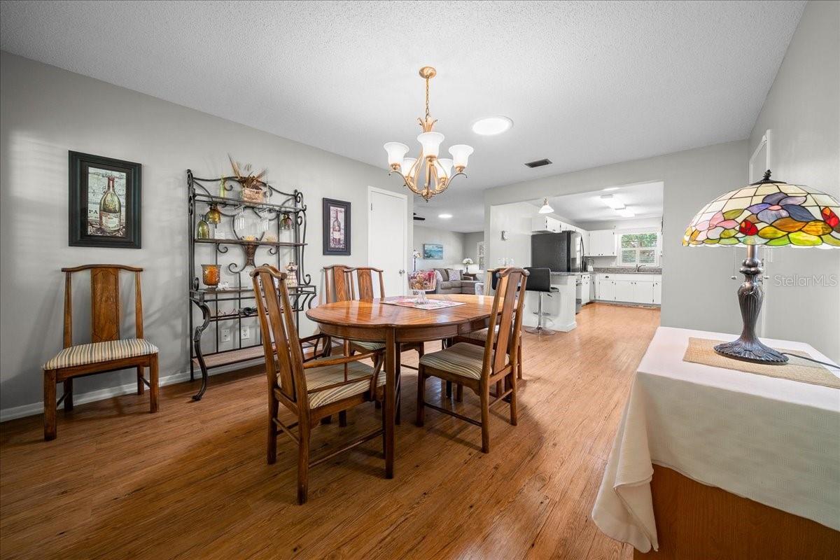
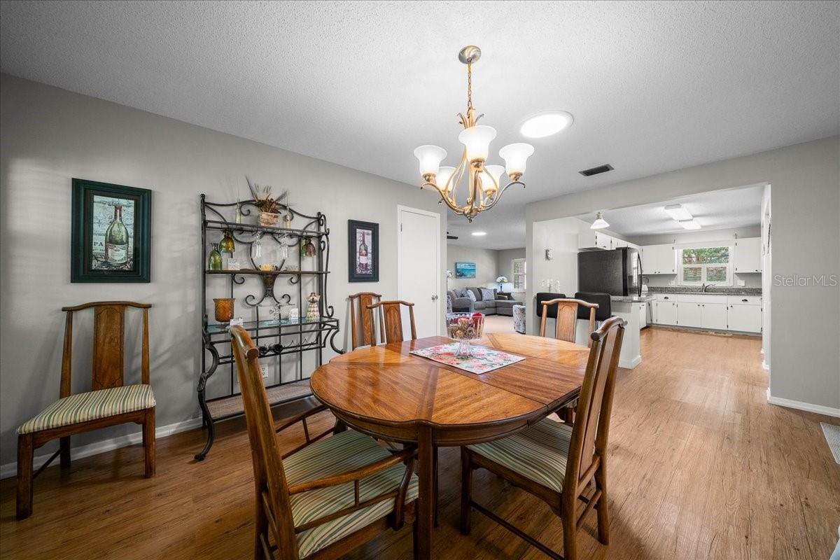
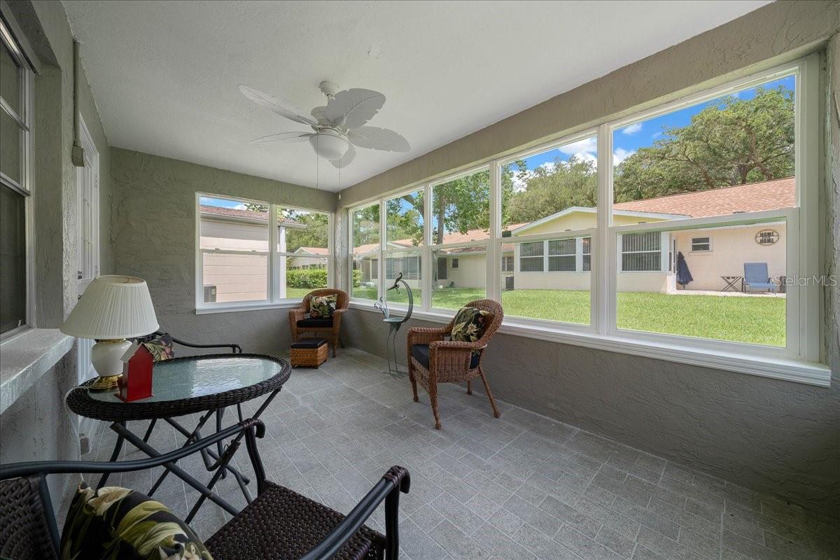
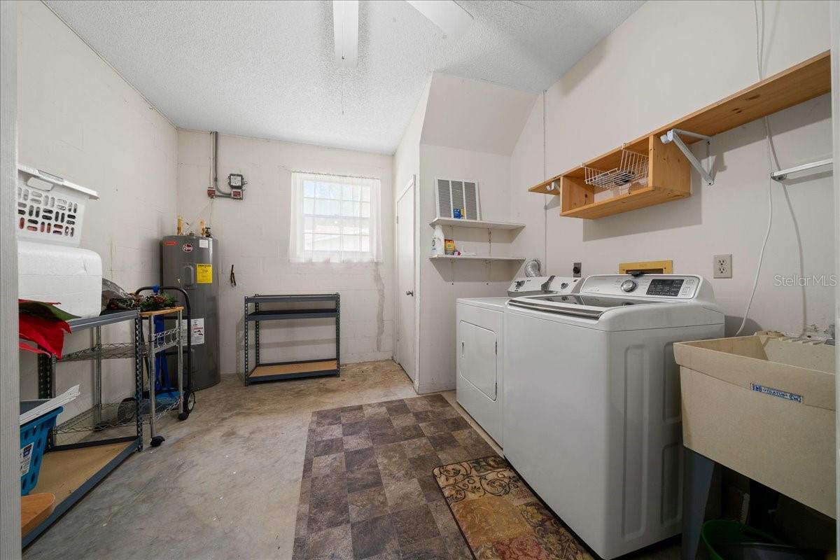
Welcome home to this spacious, move-in-ready Birmingham Model Villa located in the highly sought-after On Top of the World, Ocala's premier gated 55+ golf community. Designed for comfortable, low-maintenance living, this popular villa offers 2 bedrooms, 2 updated baths, and a versatile tandem 2-car garage with endless possibilities. 2026 Roof, 2012 HVAC maintained regularly, & garage door 2021. A charming covered front porch welcomes you and provides the perfect spot to enjoy your morning coffee or unwind with an evening beverage while taking in the peaceful neighborhood setting. Inside, you'll appreciate the thoughtfully designed floor plan featuring a spacious living room, plantation shutters throughout, and an abundance of natural light thanks to several solar tubes. The guest bedroom, located at the front of the home, offers a generous closet and is conveniently situated next to the beautifully updated guest bath. Tucked away at the rear of the home for added privacy, the primary suite features a walk-in closet and an updated en suite bath with a custom tiled walk-in shower and glass enclosure. The heart of the home is the beautifully updated kitchen, complete with granite countertops, an “L” island, updated appliances, and a window overlooking the sink—creating a bright and inviting space for everyday living and entertaining. Adjacent to the kitchen, the spacious family room flows seamlessly into the finished Florida Room, where attractive non-skid tile flooring and walls of windows create the perfect space to relax, entertain, or simply enjoy the Florida sunshine year-round. The oversized tandem garage has been thoughtfully modified with a partition wall and doors to create a separate laundry and utility area, leaving additional space that would make an ideal craft room, workshop, hobby area, home office, or extra storage. Whether you're looking for a full-time residence or a seasonal retreat, this beautifully updated villa offers the perfect combination of comfort, functionality, and the exceptional active-adult lifestyle that makes On Top of the World one of Ocala's most desirable 55+ communities. The monthly HOA fee includes Basic Spectrum Cable, irrigation water, roof repair, exterior painting every seven years, exterior maintenance and insurance, landscaping, trash & recycling, 24/7 monitored gates and what seems like endless amenities; four pools (3 outside including the brand new Summit w/resistance pool & 1 inside), two state of the art fitness centers, pickleball (uncovered & covered), billiards, archery range, multiple dog parks, corn hole, bocce ball, tennis, shuffleboard, horse shoes, remote control flying field and race cars, 175+ clubs, woodworking shop (extra fee), library, and much, much more! A golf cart community with access to several shopping centers. Centrally located 20 minutes from the World Equestrian Center, easy drive to 4 cruise ports and/or airports, and within a close proximity to entertainment complexes in Orlando. POTENTIAL TURN-KEY OPPORTUNITY WITH FURNISHINGS INCLUDED....
Additional Information
- City
- Ocala
- Region
- Ocala
- Zip
- 34481
- Neighborhood
- Other
- Subdivision
- On Top Of The World
- Area
- 1369
- Community Extras
- Association Recreation - Owned, Buyer Approval Required, Clubhouse, Community Mailbox, Deed Restrictions, Dog Park, Fitness Center, Gated Community - No Guard, Golf Carts OK, Golf, Park, Playground, Pool, Racquetball, Restaurant, Special Community Restrictions, Tennis Court(s), Street Lights, Golf Community, Maintenance Free
- Garage Spaces
- 2
- Property Description
- One Story, Attached
- Exterior Construction
- Block, Stucco
- Located Near
- Landscaped, Level, Near Golf Course
- Architectural Style
- Florida
- Pool Type
- Community
- Pets Allowed
- Yes
- Housing for Older Persons
- Yes
- Property Style
- Villa
- Total Acreage
- 0 to less than 1/4
- Special Sale Provision
- None
- Garage Description
- 2 Car Garage
- Additional Rooms
- Florida Room
- Minimum Lease
- 6 Months
- Interior Features
- Attic Ventilator, Ceiling Fans(s), Eat-in Kitchen, Kitchen/Family Room Combo, Living Room/Dining Room Combo, Primary Bedroom Main Floor, Stone Counters, Walk-In Closet(s), Window Treatments
- Interior Layout
- Attic Ventilator, Ceiling Fans(s), Eat-in Kitchen, Kitchen/Family Room Combo, Living Room/Dining Room Combo, Primary Bedroom Main Floor, Stone Counters, Walk-In Closet(s), Window Treatments
- Community Features
- Association Recreation - Owned, Buyer Approval Required, Clubhouse, Community Mailbox, Deed Restrictions, Dog Park, Fitness Center, Gated Community - No Guard, Golf Carts OK, Golf, Park, Playground, Pool, Racquetball, Restaurant, Special Community Restrictions, Tennis Court(s), Street Lights
- Flood Zone
- X
- Deed Restriction
- Yes
- 55+ Housing
- Yes
- 55+ Only
- Yes
- Hoa Fee
- $493
- Monthly Hoa Amount
- 493
- Financing Available
- Cash, Conventional, VA Loan
- Heated Square Feet
- 1369
- Acres
- 0.04
- Stories
- 1
- Exterior Features
- Sprinkler Metered
- Community Pool
- Yes
- Parking Description
- Driveway, Garage Door Opener, Ground Level, Off Street
- Floor Covering
- Carpet, Ceramic Tile, Laminate
- HOA Fee Required
- Yes
- HOA Yes/No
- Yes
- HOA Comm/Assn
- Required
- Villa
- Yes
- Pp Sqft
- 109.57
- Levels
- One
- Architectural Style
- Florida
- Occupant Type
- Vacant
- Subtype
- Villa
- Builder Name
- Colen Development
- Roof
- Shingle
- Property Subtype
- Residential
- Pool
- Yes
- DPRYN
- Yes
- View
- Garden
- Sewer
- Public Sewer
- Water Source
- None
- Amenities
- Basketball Court, Clubhouse, Elevators, Fence Restrictions, Fitness Center, Gated, Maintenance, Optional Additional Fees, Park, Pickleball Court(s), Playground, Pool, Racquetball, Recreation Facilities, Sauna, Shuffleboard Court, Spa/Hot Tub, Tennis Court(s)
- Furnished
- Negotiable
Listing courtesy of RE/MAX FOXFIRE - HWY200/103 S. 352-479-0123
Mortgage Calculator
StellarMLS is the source of this information via Internet Data Exchange Program. All listing information is deemed reliable but not guaranteed and should be independently verified through personal inspection by appropriate professionals. Listings displayed on this website may be subject to prior sale or removal from sale. Availability of any listing should always be independently verified. Listing information is provided for consumer personal, non-commercial use, solely to identify potential properties for potential purchase. All other use is strictly prohibited and may violate relevant federal and state law. Data last updated on