1870 Se 38th Street, Ocala, FL 34480
- $239,000
- 3
- BD
- 2
- BA
- 1,692
- SqFt




- List Price
- $239,000
- Price Change
- ▼ $6,000 1784650684
- Days on Market
- 36
- MLS#
- OM727262
- Bedrooms
- 3
- Full Bathrooms
- 2
- Sq. Ft
- 1,692
- Lot Size
- 10,890
- Subtype
- Single Family
- County
- Marion
- Community
- No Deed Restriction
- Subdivision
- Citrus Park
- Year Built
- 1979
Property Description
Welcome home to this beautifully maintained SE Ocala gem! Nestled on a spacious lot in an established neighborhood, this home offers the perfect blend of comfort, charm, and peace of mind with major updates already completed for you. Enjoy new windows installed in 2025, a roof replaced in 2018, and a new water heater in 2024—giving buyers confidence for years to come. Step inside to find inviting living spaces filled with natural light, a functional layout perfect for everyday living, and plenty of room to relax or entertain. Whether you're enjoying a quiet evening at home or hosting family and friends, this property offers the flexibility and comfort you've been searching for. Conveniently located close to shopping, dining, medical facilities, and everything Ocala has to offer, this move-in-ready home combines a desirable location with valuable updates that make homeownership easy. If you're looking for a property that's been cared for and thoughtfully improved, this one deserves a spot at the top of your list!
Additional Information
- City
- Ocala
- Region
- Ocala
- Zip
- 34480
- Mo Subdivision
- Other
- Neighborhood
- Other
- Subdivision
- Citrus Park
- Area
- 1692
- Community Extras
- No Deed Restriction
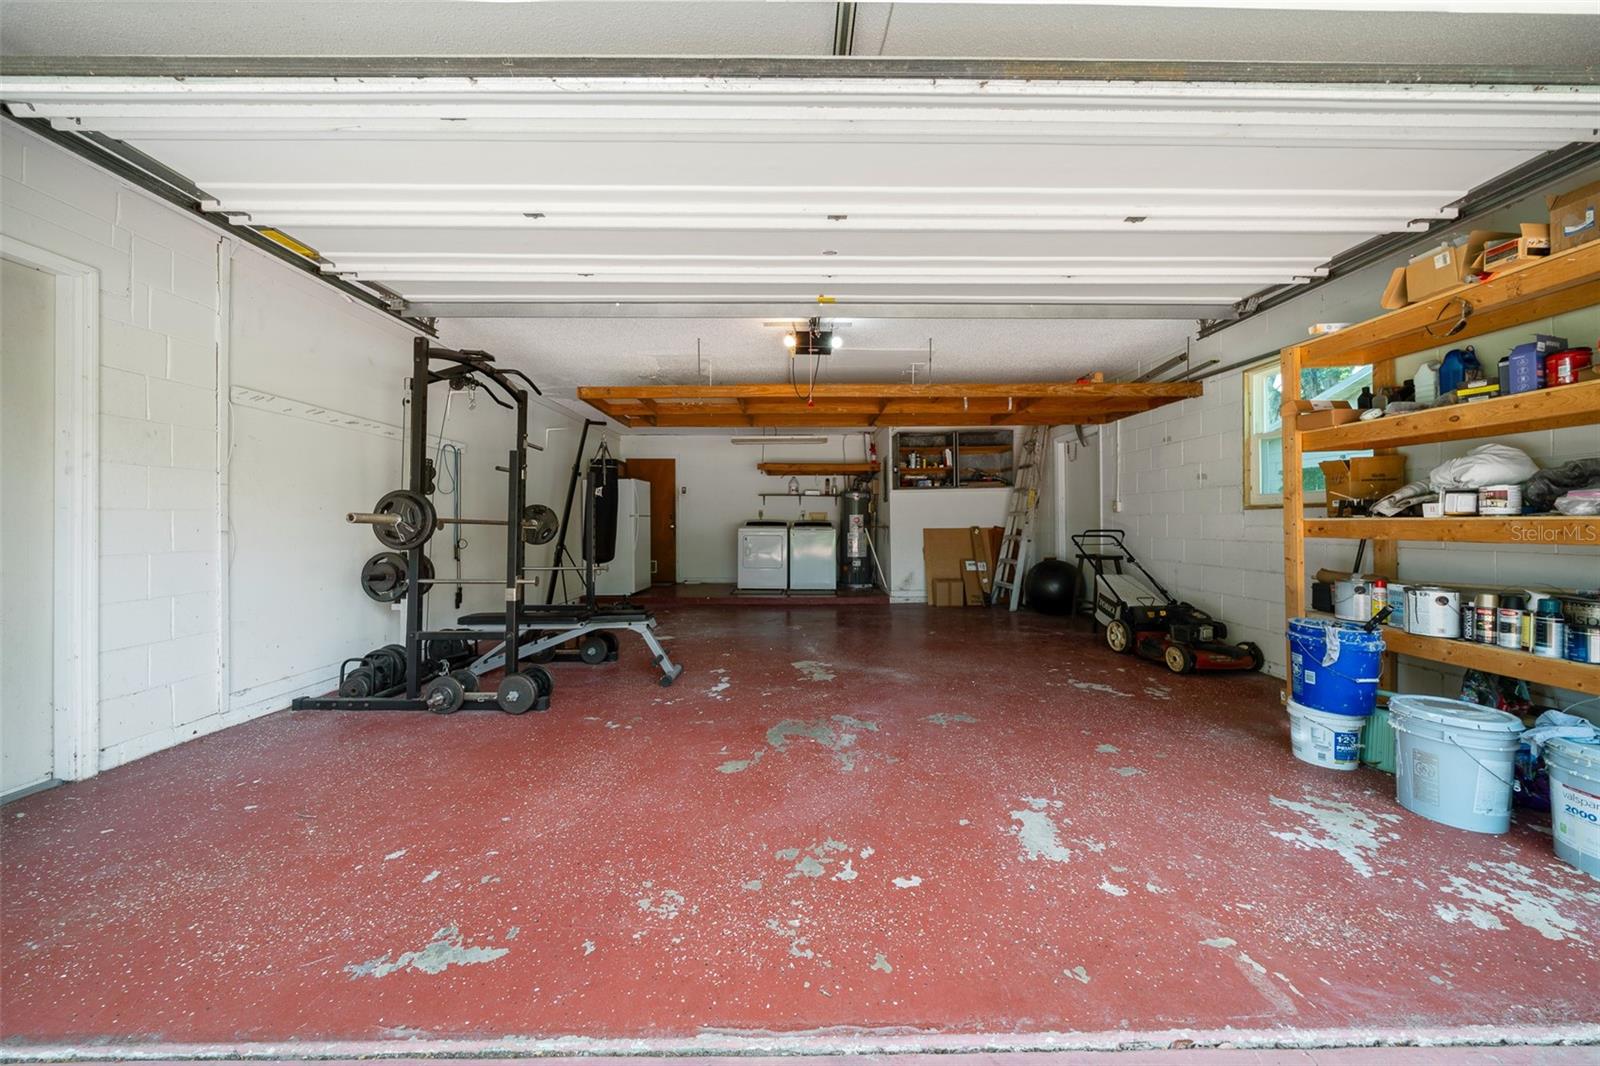
- Garage Spaces
- 2
- Property Description
- One Story
- Exterior Construction
- Block, Concrete
- Elementary School
- South Ocala Elementary School
- Middle School
- Osceola Middle School
- High School
- Forest High School
- Pool Type
- No Pool
- Property Style
- Single Family
- Total Acreage
- 1/4 to less than 1/2
- Special Sale Provision
- None
- Garage Description
- 2 Car Garage
- Minimum Lease
- No Minimum
- Interior Features
- Ceiling Fans(s), Primary Bedroom Main Floor, Split Bedroom, Thermostat
- Interior Layout
- Ceiling Fans(s), Primary Bedroom Main Floor, Split Bedroom, Thermostat
- Flood Zone
- X
- Financing Available
- Cash, Conventional, FHA, VA Loan
- Heated Square Feet
- 1692
- Acres
- 0.25
- Stories
- 1
- Exterior Features
- Private Mailbox, Private Yard
- Floor Covering
- Luxury Vinyl, Tile
- Pp Sqft
- 141.25
- Levels
- One
- Occupant Type
- Owner
- Subtype
- Single Family
- Roof
- Shingle
- Property Subtype
- Residential
- DPRYN
- Yes
- Sewer
- Public Sewer
- Water Source
- Public
- Furnished
- Unfurnished
Listing courtesy of MAGNOLIA HOMES AND LAND LLC. 352-807-1700
Mortgage Calculator
StellarMLS is the source of this information via Internet Data Exchange Program. All listing information is deemed reliable but not guaranteed and should be independently verified through personal inspection by appropriate professionals. Listings displayed on this website may be subject to prior sale or removal from sale. Availability of any listing should always be independently verified. Listing information is provided for consumer personal, non-commercial use, solely to identify potential properties for potential purchase. All other use is strictly prohibited and may violate relevant federal and state law. Data last updated on