602 Se 19th Street, Ocala, FL 34471
- $349,900
- 3
- BD
- 3
- BA
- 1,944
- SqFt






- List Price
- $349,900
- Days on Market
- 13
- MLS#
- OM728544
- Bedrooms
- 3
- Full Bathrooms
- 2
- Half Bathrooms
- 1
- Sq. Ft
- 1,944
- Lot Size
- 14,375
- Subtype
- Single Family
- County
- Marion
- Community
- No Deed Restriction
- Subdivision
- Druid Hills Rev
- Year Built
- 1965
Property Description
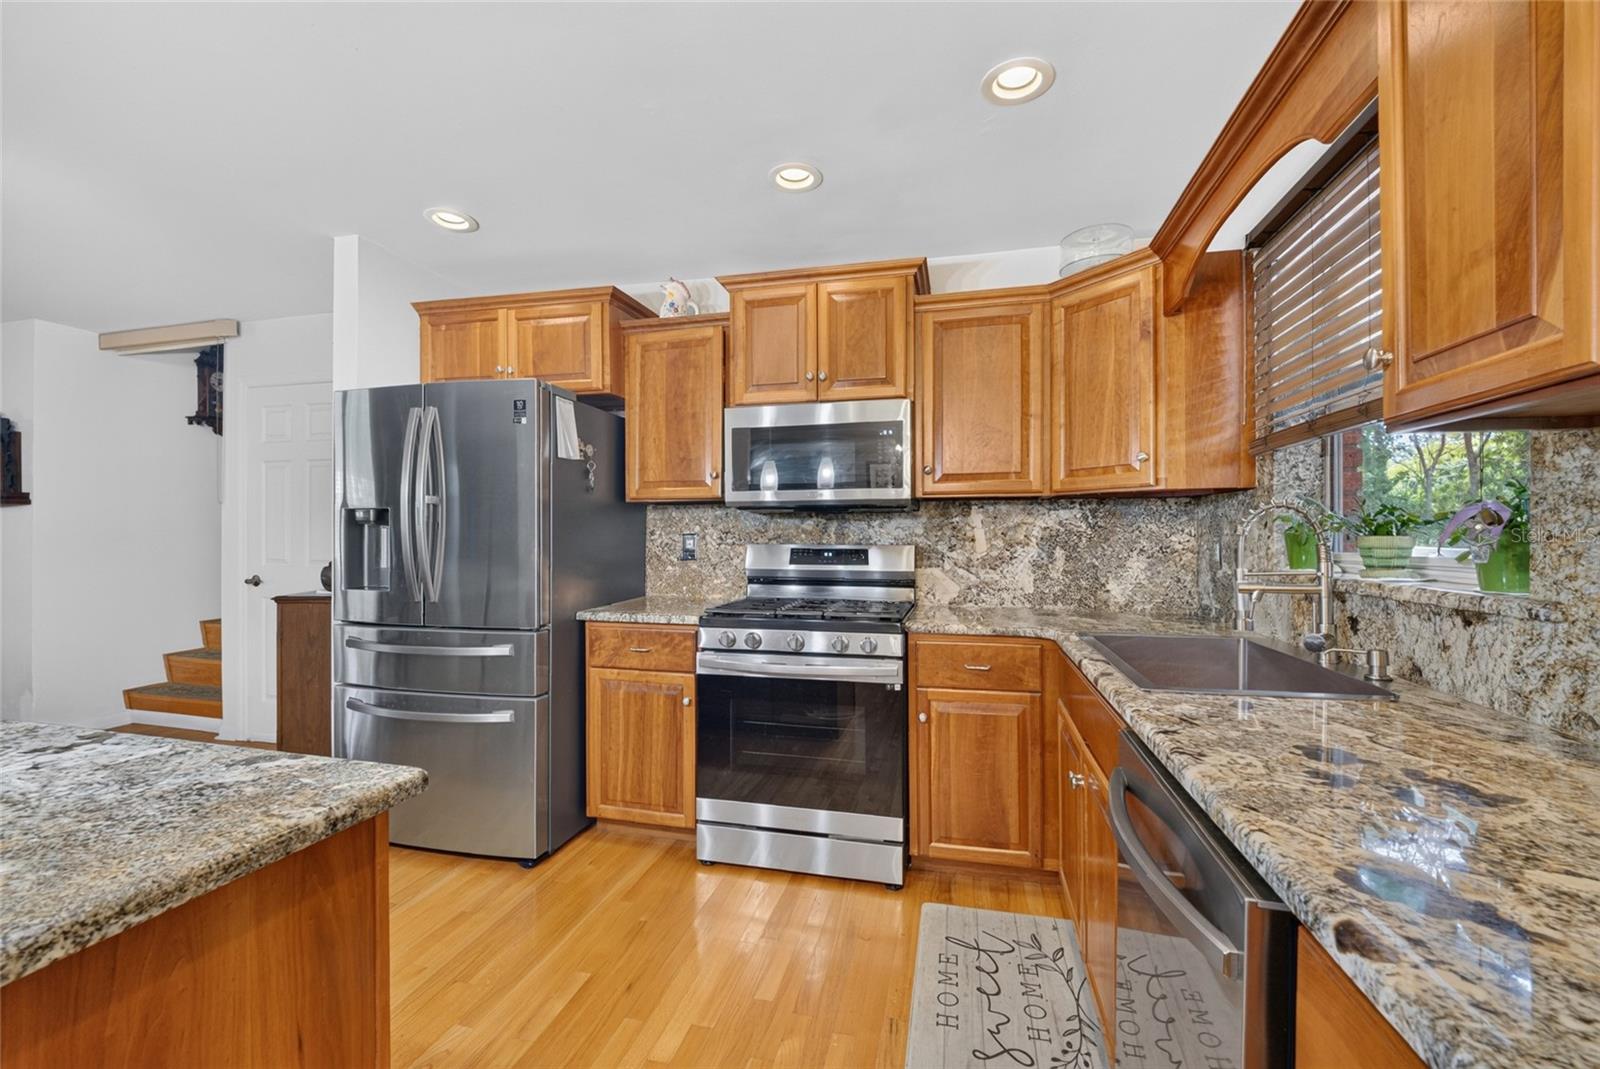
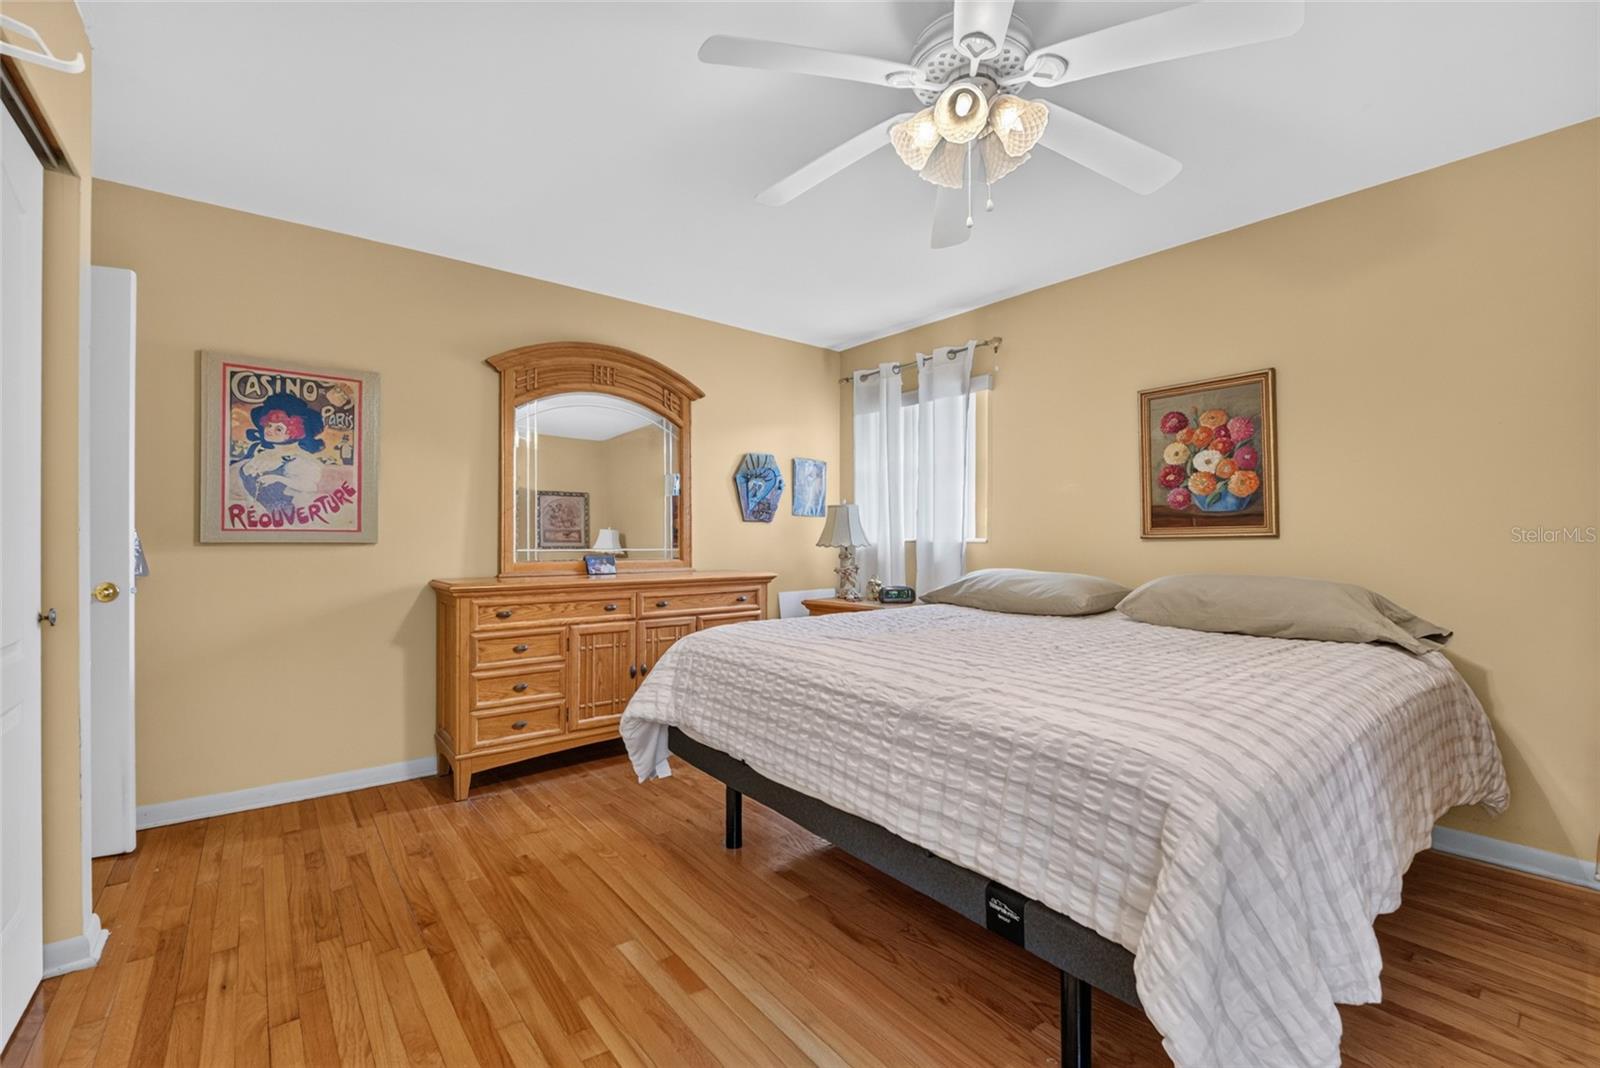
Amazing home in a prime location in the heart of Ocala, just minutes from downtown! This charming 3-story home offers 1,944 square feet of living space with 3 bedrooms and 2.5 bathrooms, full of character and charm. The main level features a beautifully updated kitchen with granite countertops, a center island, newer appliances, a convenient half bath, and sliding glass doors that open to a 20 X 20 wood deck overlooking a private, fenced backyard. The lower level includes a private mother-in-law suite with its own entrance, carport, 1 bedroom, and 1 bathroom, making it ideal for extended family, guests, or rental potential. The top floor offers three bedrooms and a full bathroom. Conveniently located near hospitals, restaurants, shopping, and everything downtown Ocala has to offer, this home also features a new roof installed in 2022. Don't miss this incredible opportunity and schedule your private tour today!
Additional Information
- City
- Ocala
- Region
- Ocala
- Zip
- 34471
- Neighborhood
- Other
- Subdivision
- Druid Hills Rev
- Area
- 1944
- Community Extras
- No Deed Restriction
- Garage Spaces
- 2
- Property Description
- Split Level
- Exterior Construction
- Brick, Stucco
- Elementary School
- South Ocala Elementary School
- Middle School
- Osceola Middle School
- High School
- Forest High School
- Located Near
- Cleared, City Limits, Landscaped, Paved
- Pool Type
- No Pool
- Pets Allowed
- Yes
- Property Style
- Single Family
- Total Acreage
- 1/4 to less than 1/2
- Special Sale Provision
- None
- Garage Description
- 2 Car Carport, 2 Car Garage
- Property Condition
- Completed
- Additional Rooms
- Interior In-Law Suite w/Private Entry
- Minimum Lease
- No Minimum
- Interior Features
- Ceiling Fans(s), Open Floorplan, PrimaryBedroom Upstairs, Thermostat, Window Treatments
- Interior Layout
- Ceiling Fans(s), Open Floorplan, PrimaryBedroom Upstairs, Thermostat, Window Treatments
- Flood Zone
- X
- Financing Available
- Cash, Conventional
- Heated Square Feet
- 1944
- Acres
- 0.33
- Stories
- 1
- Exterior Features
- Private Entrance, Private Yard, Sliding Doors
- Fence Description
- Chain Link, Fenced
- Parking Description
- Driveway, Garage Door Opener, Ground Level
- Floor Covering
- Carpet, Tile, Wood
- Pp Sqft
- 179.99
- Levels
- Multi/Split
- Occupant Type
- Owner
- Subtype
- Single Family
- Roof
- Shingle
- Property Subtype
- Residential
- DPRYN
- Yes
- View
- Trees/Woods
- Sewer
- Private Sewer
- Water Source
- Public
- Furnished
- Unfurnished
Listing courtesy of COLDWELL REALTY SOLD GUARANTEE. 352-209-0000
Mortgage Calculator
StellarMLS is the source of this information via Internet Data Exchange Program. All listing information is deemed reliable but not guaranteed and should be independently verified through personal inspection by appropriate professionals. Listings displayed on this website may be subject to prior sale or removal from sale. Availability of any listing should always be independently verified. Listing information is provided for consumer personal, non-commercial use, solely to identify potential properties for potential purchase. All other use is strictly prohibited and may violate relevant federal and state law. Data last updated on