2319 Se 30th Street, Ocala, FL 34471
- $495,000
- 3
- BD
- 2
- BA
- 2,406
- SqFt
















- List Price
- $495,000
- Days on Market
- 13
- MLS#
- OM728687
- Bedrooms
- 3
- Full Bathrooms
- 2
- Sq. Ft
- 2,406
- Lot Size
- 13,068
- Subtype
- Single Family
- County
- Marion
- Community
- Gated Community - No Guard, No Deed Restriction
- Subdivision
- Avondale
- Year Built
- 1995
Property Description
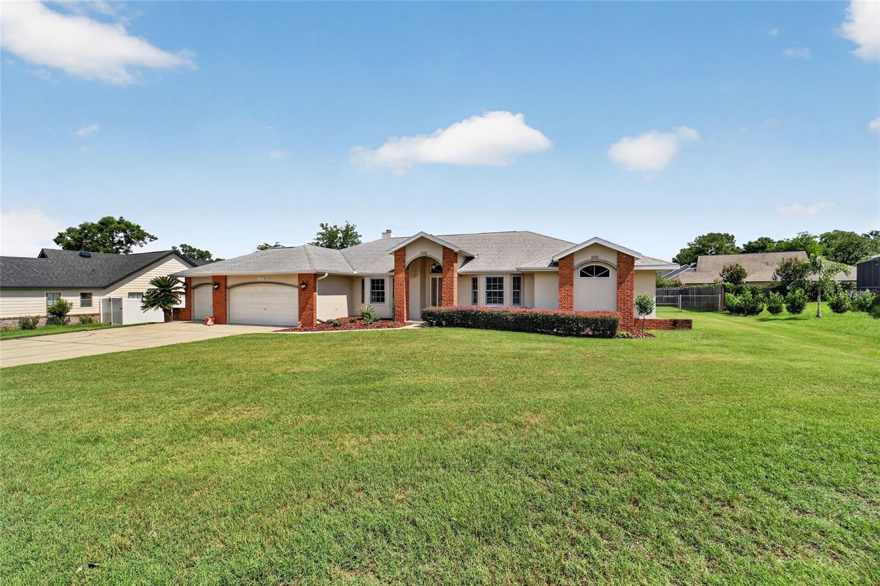
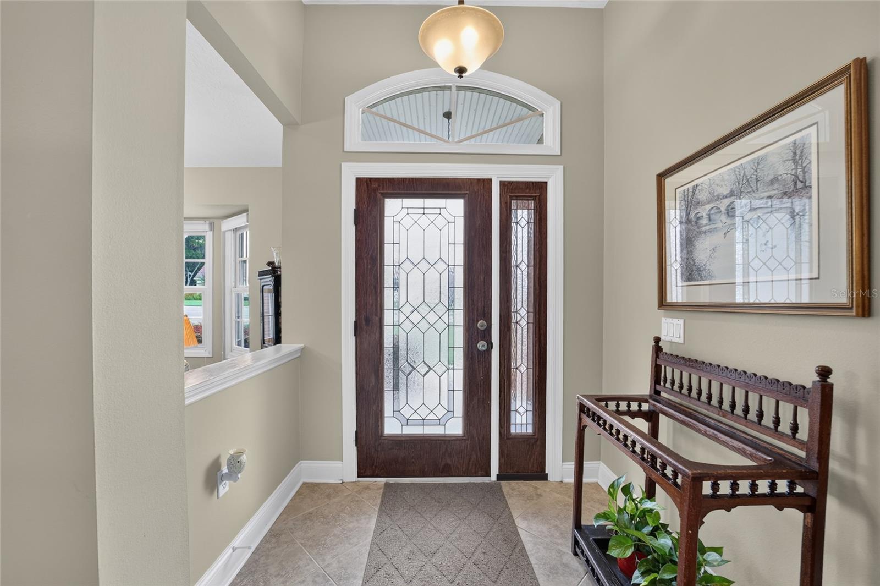
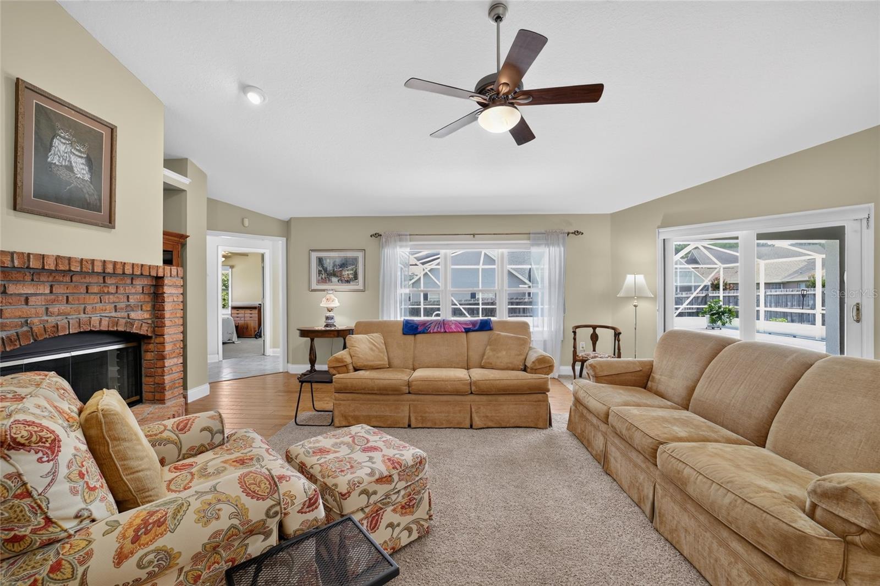
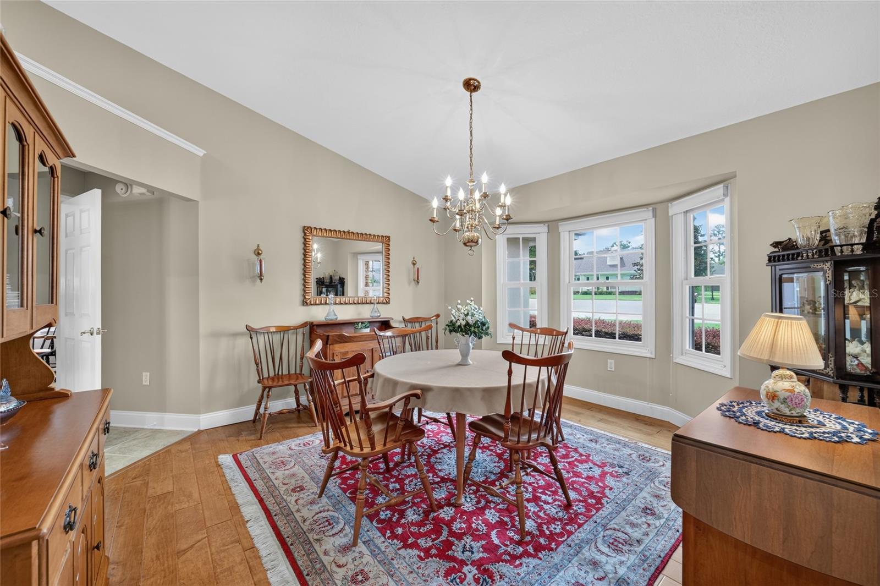
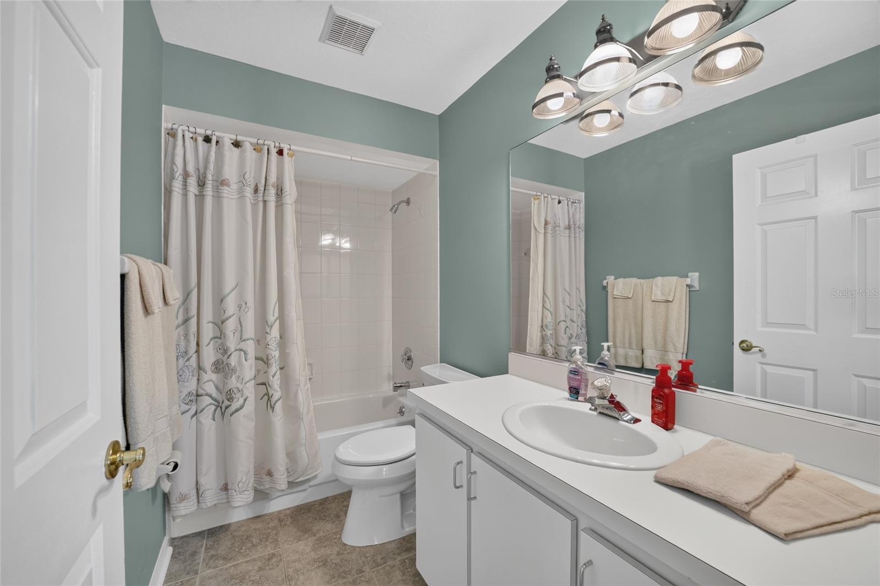
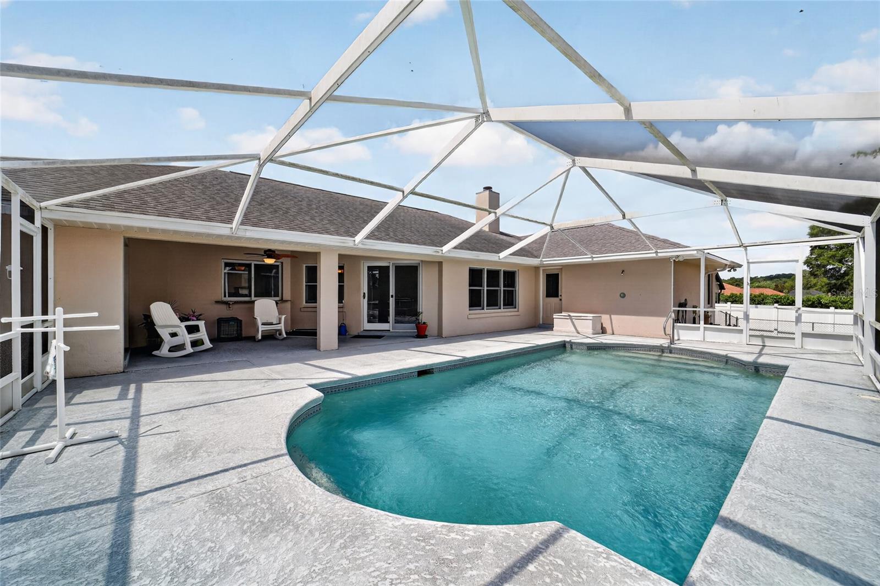
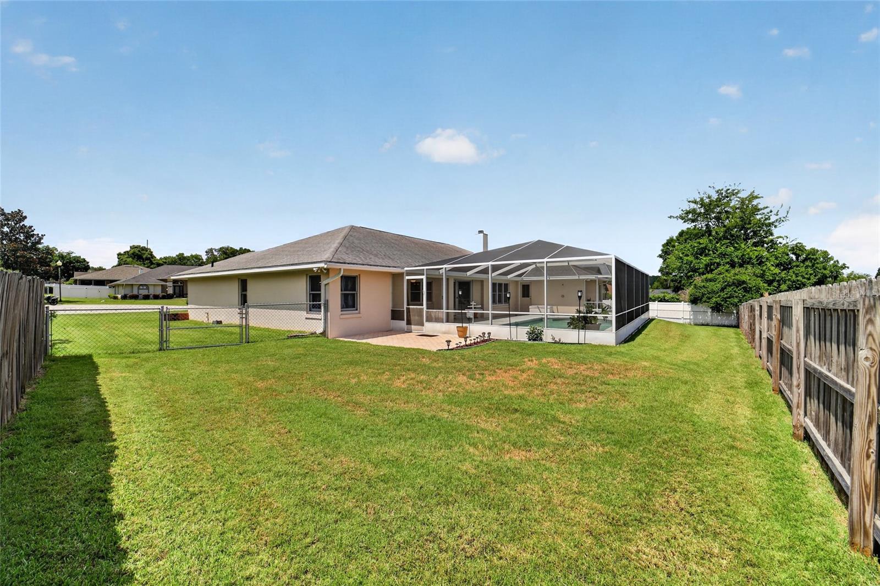
Welcome to this beautifully maintained 3-bedroom, 2-bath pool home located in the desirable of Avondale. Step inside to a thoughtfully designed floor plan featuring a formal dining room, a private office or den, and a spacious living area filled with natural light. The open-concept layout creates a warm and inviting atmosphere, making it easy to entertain guests or enjoy everyday living with family. Large sliding glass doors off the main living area seamlessly connect the indoors to the screened lanai, creating the perfect blend of indoor and outdoor living. The kitchen is both stylish and functional, showcasing beautiful wood cabinetry, upgraded granite countertops, a cozy breakfast nook, and plenty of counter and cabinet space for cooking and gathering. The spacious laundry room adds convenience, while the attached 3-car garage provides ample room for vehicles, storage, or hobbies. The split-bedroom floor plan offers privacy and comfort for everyone. The spacious primary suite is a true retreat, featuring private sliding glass doors that lead directly to the screened patio and pool. The ensuite bathroom boasts dual granite-topped vanities, separate his-and-her walk-in closets, and a unique wet area with a soaking tub and walk-in shower. The two additional bedrooms are generously sized with ample closet space, making them ideal for family members, guests, or even a hobby room. They share a well-appointed guest bathroom, providing both comfort and convenience for everyday living. Step outside to your own private backyard oasis where you'll find the sparkling pool—perfect for relaxing, entertaining, or enjoying Florida's beautiful weather year-round. The fully fenced backyard provides both privacy and plenty of space for pets, play, or gardening. With its desirable floor plan, beautiful upgrades, private pool, and unbeatable location in the sought-after gated community of Avondale, this home offers the perfect combination of comfort, convenience, and lifestyle. Perfectly situated in the heart of town, this home offers an unbeatable location close to top-rated schools, shopping, dining, and everyday conveniences.
Additional Information
- City
- Ocala
- Region
- Ocala
- Zip
- 34471
- Neighborhood
- Other
- Subdivision
- Avondale
- Area
- 2406
- Community Extras
- Gated Community - No Guard, No Deed Restriction
- Garage Spaces
- 3
- Property Description
- One Story
- Exterior Construction
- Block, Concrete, Stucco
- Elementary School
- South Ocala Elementary School
- Middle School
- Osceola Middle School
- High School
- Forest High School
- Pool Type
- Private
- Pets Allowed
- Yes
- Property Style
- Single Family
- Total Acreage
- 1/4 to less than 1/2
- Special Sale Provision
- None
- Garage Description
- 3 Car Garage
- Additional Rooms
- Den/Library/Office, Formal Dining Room Separate, Inside Utility
- Minimum Lease
- No Minimum
- Interior Features
- Ceiling Fans(s), Eat-in Kitchen, High Ceilings, Walk-In Closet(s)
- Interior Layout
- Ceiling Fans(s), Eat-in Kitchen, High Ceilings, Walk-In Closet(s)
- Community Features
- Gated Community - No Guard
- Flood Zone
- X
- Hoa Fee
- $900
- Monthly Hoa Amount
- 75
- Financing Available
- Cash, Conventional, FHA, VA Loan
- Heated Square Feet
- 2406
- Acres
- 0.30
- Stories
- 1
- Exterior Features
- Lighting
- Private Pool
- Yes
- Fence Description
- Chain Link, Fenced, Wood
- Floor Covering
- Carpet, Tile, Wood
- HOA Yes/No
- Yes
- HOA Comm/Assn
- Required
- Pp Sqft
- 205.74
- Levels
- One
- Occupant Type
- Owner
- Subtype
- Single Family
- Roof
- Shingle
- Property Subtype
- Residential
- Pool
- Yes
- DPRYN
- Yes
- Sewer
- Public Sewer
- Water Source
- Public
- Furnished
- Unfurnished
Listing courtesy of RE/MAX PREMIER REALTY. 352-732-3222
Mortgage Calculator
StellarMLS is the source of this information via Internet Data Exchange Program. All listing information is deemed reliable but not guaranteed and should be independently verified through personal inspection by appropriate professionals. Listings displayed on this website may be subject to prior sale or removal from sale. Availability of any listing should always be independently verified. Listing information is provided for consumer personal, non-commercial use, solely to identify potential properties for potential purchase. All other use is strictly prohibited and may violate relevant federal and state law. Data last updated on