2410 Se 16th Avenue Unit F, Ocala, FL 34471
- $150,000
- 2
- BD
- 1
- BA
- 891
- SqFt




- List Price
- $150,000
- Year Built
- 1971
- Beds
- 2
- County
- Marion
- Subdivision
- Springwood Village
Property Description
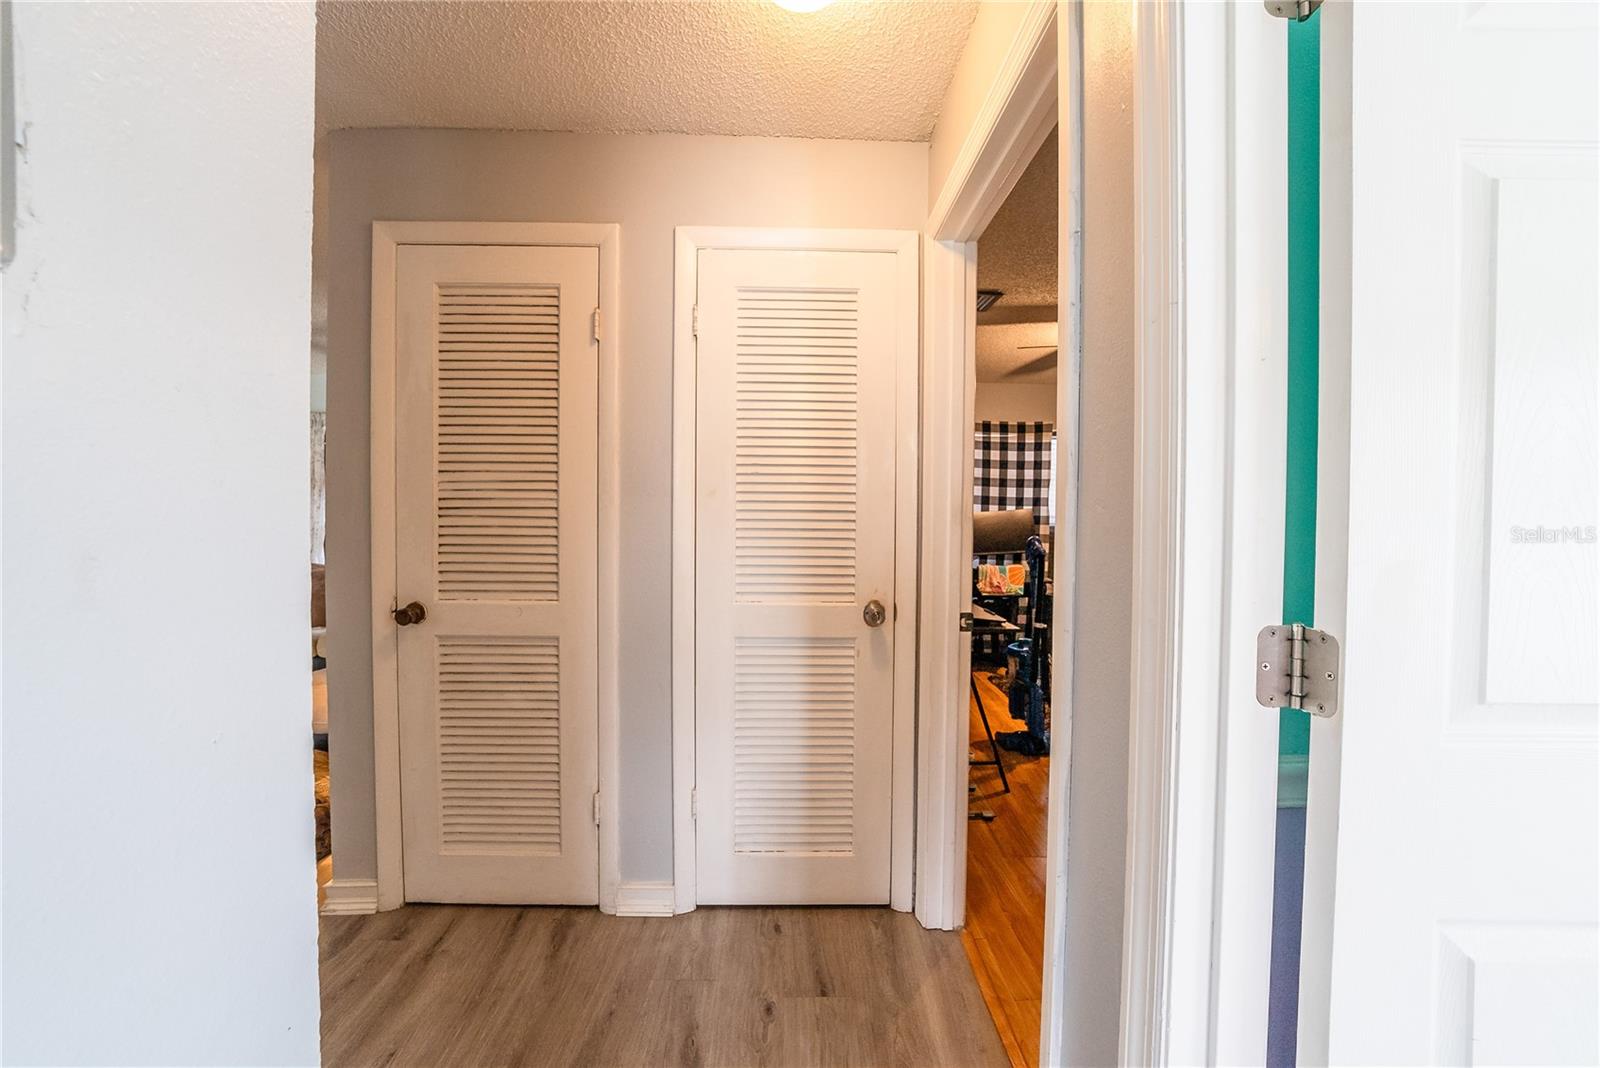
Welcome home to this beautifully updated 2nd floor 2 bedroom, 2 bathroom home in the desirable Springwood Village community in Ocala. This move in ready home showcases keypad entry, an impressive $15,000 kitchen remodel featuring gorgeous granite countertops, a stunning stone backsplash that goes to the ceiling, new stainless steel appliances and brand new soft close cabinets Recent upgrades continue throughout the home and include luxury vinyl plank flooring, a NEW A/C unit, new ceiling fans, an upgraded breaker box, fresh textured walls, completely updated bathroom with new vanity and tiled shower, and a NEW sliding glass door to the balcony that fills the living space with natural light. The community has recently completed major exterior improvements, including a NEW ROOF, NEW soffits, and fresh exterior paint, providing added value and peace of mind. You can enjoy swimming in the community pool, play tennis, or enjoy the very popular park that is walking distance from the unit. Conveniently located right near downtown, you have shopping, dining, healthcare, hospitals, public transportation, and everything Ocala has to offer, this beautifully updated home is truly move in ready. A unit this updated has not went on the market in a very very long time. Schedule your private showing today!
Additional Information
- City
- Ocala
- Region
- Ocala
- Zip
- 34471
- Neighborhood
- Other
- Subdivision
- Springwood Village
- Area
- 891
- Community Extras
- Community Mailbox, Pool, Sidewalks, Tennis Court(s), No Deed Restriction
- Property Description
- One Story
- Exterior Construction
- Block, Stucco
- Elementary School
- South Ocala Elementary School
- Pool Type
- Community
- Pets Allowed
- Yes
- Property Style
- Condo
- Special Sale Provision
- None
- Minimum Lease
- 1-2 Years
- Interior Features
- Ceiling Fans(s), Primary Bedroom Main Floor, Stone Counters, Walk-In Closet(s)
- Interior Layout
- Ceiling Fans(s), Primary Bedroom Main Floor, Stone Counters, Walk-In Closet(s)
- Community Features
- Community Mailbox, Pool, Sidewalks, Tennis Court(s)
- Flood Zone
- X
- Hoa Fee
- $321
- Monthly Hoa Amount
- 321
- Financing Available
- Cash, Conventional
- Heated Square Feet
- 891
- Acres
- 0.01
- Stories
- 2
- Exterior Features
- Sidewalk, Sliding Doors, Tennis Court(s)
- Community Pool
- Yes
- Parking Description
- Assigned
- Floor Covering
- Luxury Vinyl
- HOA Fee Required
- Yes
- HOA Yes/No
- Yes
- HOA Comm/Assn
- Required
- Floor Number
- 2
- Pp Sqft
- 168.35
- Levels
- One
- Occupant Type
- Owner
- Subtype
- Condo
- Roof
- Shingle
- Property Subtype
- Residential
- Pool
- Yes
- Sewer
- Public Sewer
- Water Source
- Public
- Amenities
- Pool, Tennis Court(s)
- Furnished
- Unfurnished
Listing courtesy of MAGNOLIA HOMES AND LAND LLC. 352-807-1700
Mortgage Calculator
StellarMLS is the source of this information via Internet Data Exchange Program. All listing information is deemed reliable but not guaranteed and should be independently verified through personal inspection by appropriate professionals. Listings displayed on this website may be subject to prior sale or removal from sale. Availability of any listing should always be independently verified. Listing information is provided for consumer personal, non-commercial use, solely to identify potential properties for potential purchase. All other use is strictly prohibited and may violate relevant federal and state law. Data last updated on