6931 Nw Highway 225a, Ocala, FL 34482
- $1,600,000
- 4
- BD
- 4
- BA
- 5,090
- SqFt
















- List Price
- $1,600,000
- Days on Market
- 17
- MLS#
- OM731028
- Bedrooms
- 4
- Full Bathrooms
- 3
- Half Bathrooms
- 1
- Sq. Ft
- 5,090
- Lot Size
- 187,272
- Subtype
- Single Family
- County
- Marion
- Community
- No Deed Restriction
- Subdivision
- Unincorporated
- Year Built
- 1991
Property Description
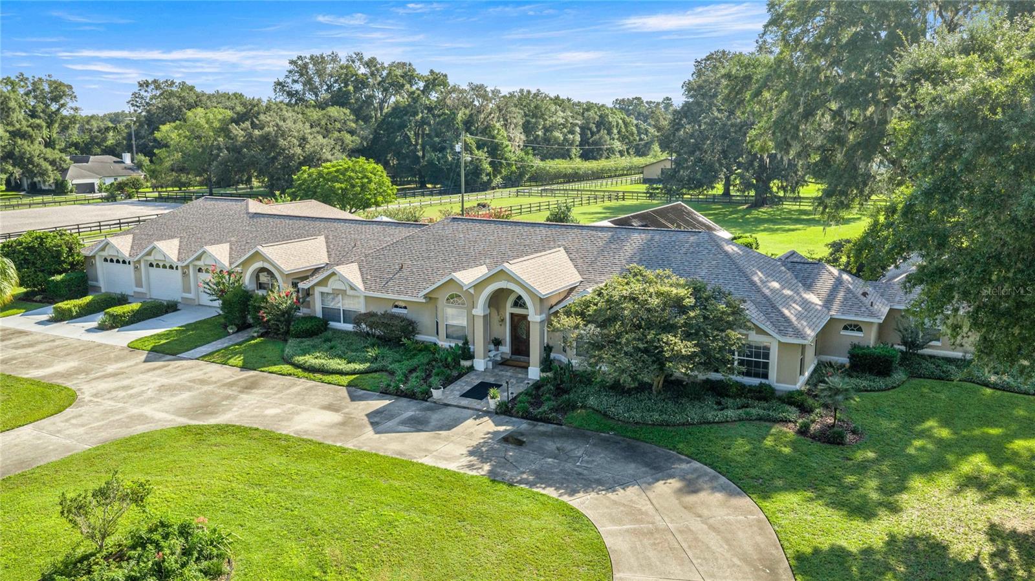
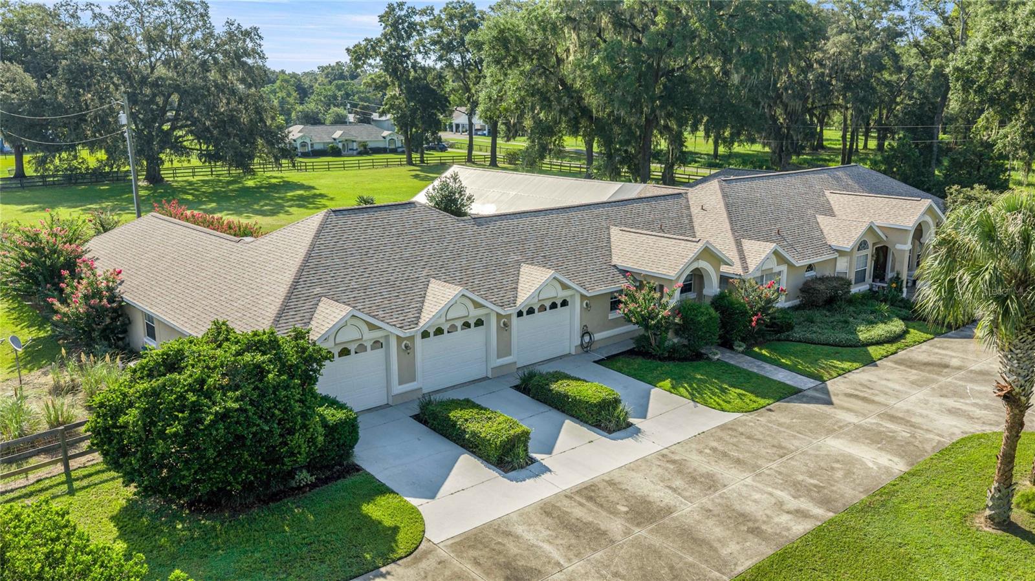
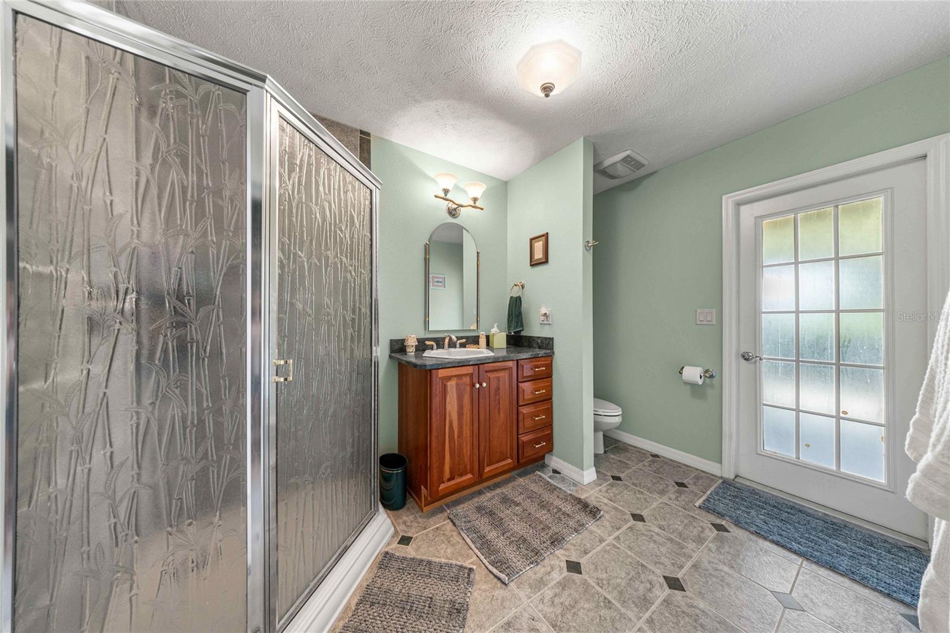
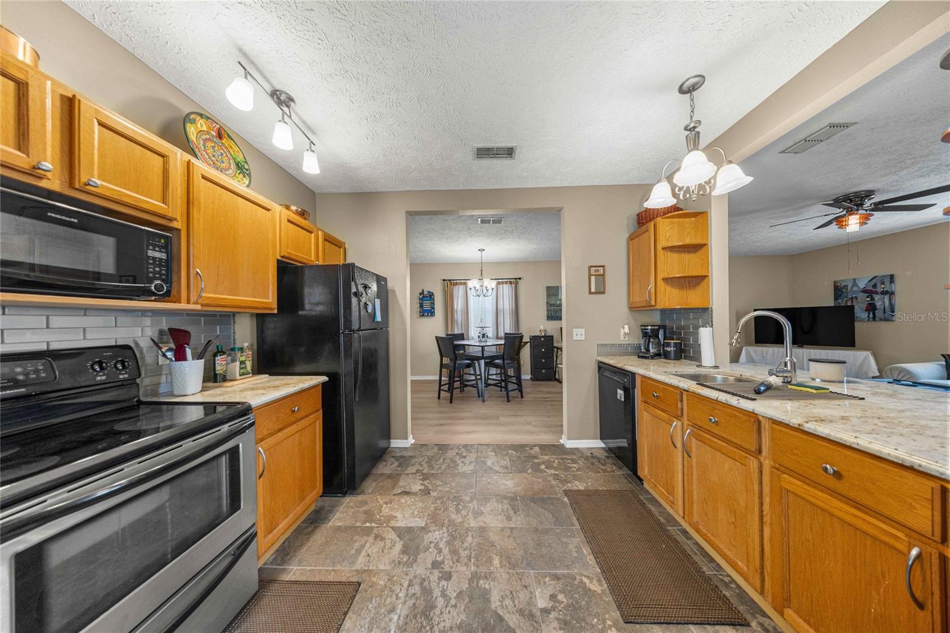
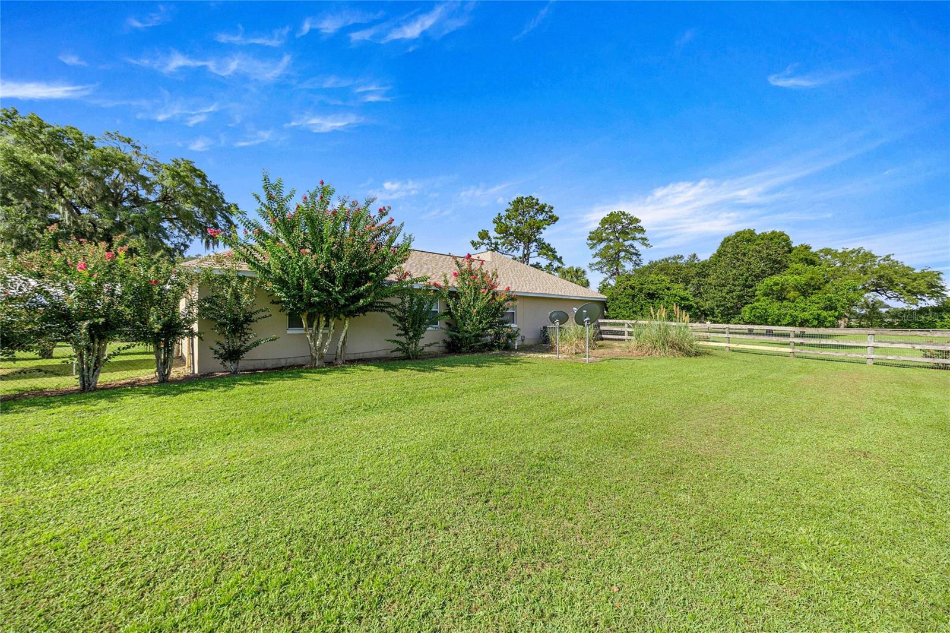
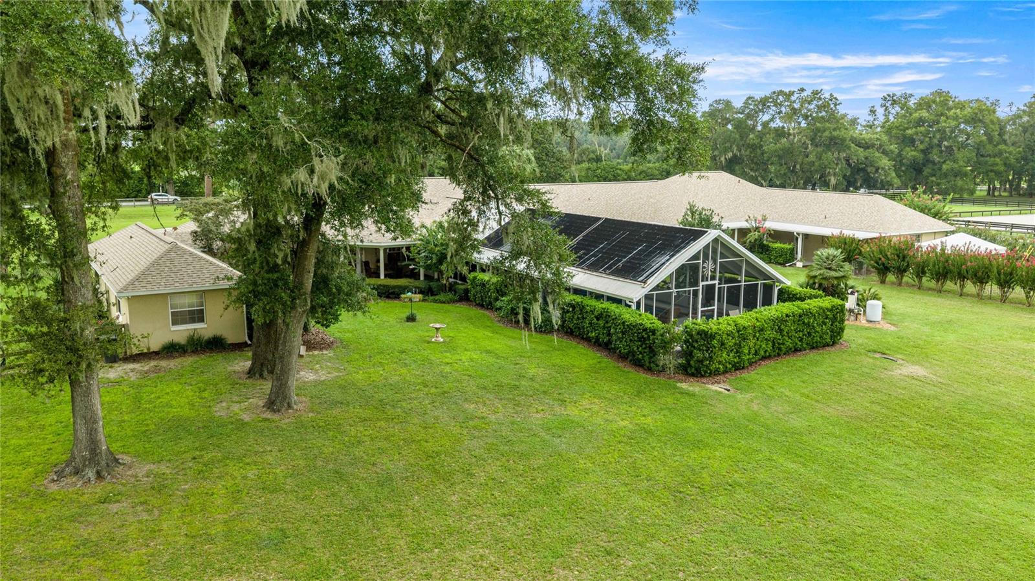
Welcome to this expansive estate in the heart of Marion County’s renowned horse country, offering privacy, space, and versatility on 4.30 beautifully manicured, meticulously maintained, and fully fenced acres with impressive double-gated entry. The main residence offers over 4,000 square feet of living space with 4 bedrooms and 3.5 bathrooms, spacious living areas, and an incredible outdoor setting featuring a large heated pool and spa. A separate guest house provides exceptional flexibility with its own private entrance, full kitchen, living room, bedroom, bathroom, dining area, and laundry room, perfect for extended family, guests, or multigenerational living. Additional features include a large 3-car garage, beautifully maintained grounds, and an impressive 9,592 total square feet under roof. With its combination of acreage, privacy, multiple living spaces, and prime location in Marion County horse country in very close proximity to the World Equestrian, this property offers a rare opportunity to enjoy the space and lifestyle North Central Florida is known for.
Additional Information
- City
- Ocala
- Region
- Ocala
- Zip
- 34482
- Neighborhood
- Other
- Subdivision
- Unincorporated
- Area
- 5090
- Community Extras
- No Deed Restriction
- Garage Spaces
- 3
- Property Description
- One Story
- Exterior Construction
- Block, Stucco
- Elementary School
- Fessenden Elementary School
- Middle School
- North Marion Middle School
- High School
- North Marion High School
- Located Near
- Cleared, In County, Landscaped, Level, Paved, Zoned for Horses
- Architectural Style
- Custom
- Pool Type
- Private
- Property Style
- Single Family
- Total Acreage
- 2 to less than 5
- Special Sale Provision
- None
- Garage Description
- 3 Car Garage
- Property Condition
- Completed
- Additional Rooms
- Formal Dining Room Separate, Formal Living Room Separate, Inside Utility
- Minimum Lease
- No Minimum
- Interior Features
- Built-in Features, Ceiling Fans(s), Eat-in Kitchen, High Ceilings, Living Room/Dining Room Combo, Primary Bedroom Main Floor, Solid Surface Counters, Solid Wood Cabinets, Split Bedroom, Thermostat, Walk-In Closet(s)
- Interior Layout
- Built-in Features, Ceiling Fans(s), Eat-in Kitchen, High Ceilings, Living Room/Dining Room Combo, Primary Bedroom Main Floor, Solid Surface Counters, Solid Wood Cabinets, Split Bedroom, Thermostat, Walk-In Closet(s)
- Flood Zone
- X
- Financing Available
- Cash, Conventional, VA Loan
- Heated Square Feet
- 5090
- Acres
- 4.30
- Stories
- 1
- Exterior Features
- Garden, Lighting, Private Entrance, Private Mailbox, Rain Gutters
- Private Pool
- Yes
- Fence Description
- Board, Cross Fenced, Fenced
- Parking Description
- Circular Driveway, Driveway, Open, RV Access/Parking, Workshop in Garage
- Floor Covering
- Laminate, Tile
- Other Structures
- Guest House
- Pp Sqft
- 314.34
- Levels
- One
- Architectural Style
- Custom
- Occupant Type
- Owner
- Subtype
- Single Family
- Roof
- Shingle
- Property Subtype
- Residential
- Pool
- Yes
- View
- Garden, Pool
- Sewer
- Septic Tank
- Water Source
- Well
- Furnished
- Negotiable
Listing courtesy of MAGNOLIA HOMES AND LAND LLC. 352-807-1700
Mortgage Calculator
StellarMLS is the source of this information via Internet Data Exchange Program. All listing information is deemed reliable but not guaranteed and should be independently verified through personal inspection by appropriate professionals. Listings displayed on this website may be subject to prior sale or removal from sale. Availability of any listing should always be independently verified. Listing information is provided for consumer personal, non-commercial use, solely to identify potential properties for potential purchase. All other use is strictly prohibited and may violate relevant federal and state law. Data last updated on