13014 Lincoln Road, Riverview, FL 33578
- $589,900
- 6
- BD
- 4
- BA
- 2,646
- SqFt










- List Price
- $589,900
- Price Change
- ▼ $10,000 1762372863
- Days on Market
- 324
- MLS#
- P4936252
- Bedrooms
- 6
- Full Bathrooms
- 4
- Sq. Ft
- 2,646
- Lot Size
- 44,431
- Subtype
- Single Family
- County
- Hillsborough
- Community
- Street Lights, No Deed Restriction
- Subdivision
- Unplatted
- Year Built
- 1948
Property Description
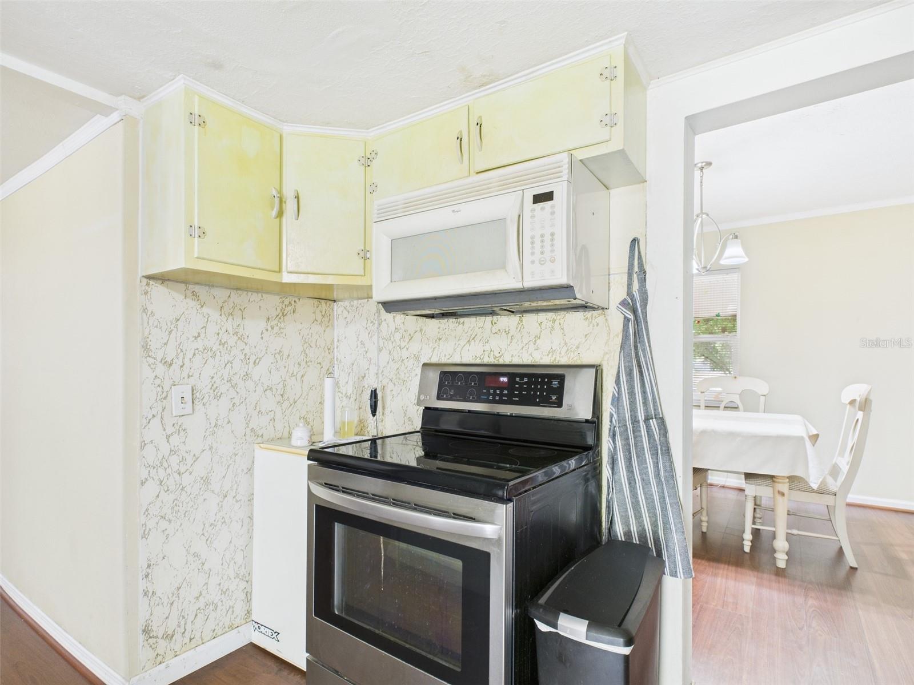
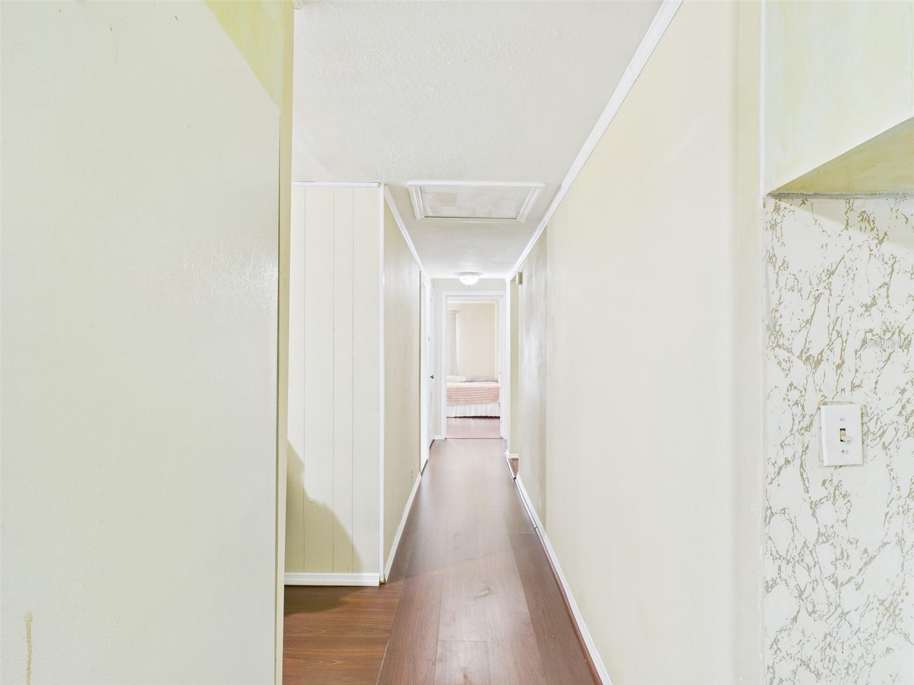
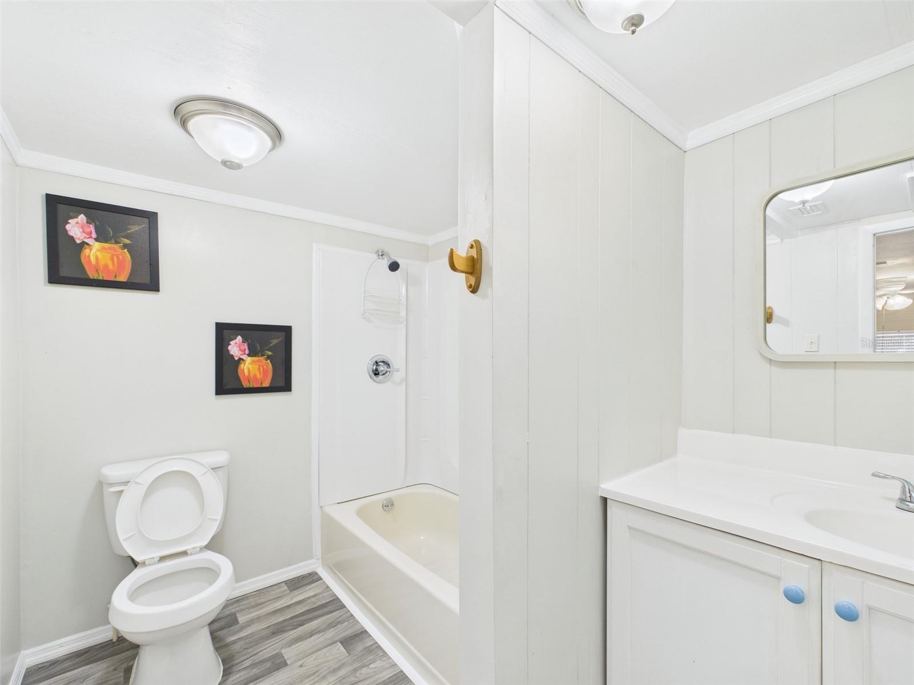
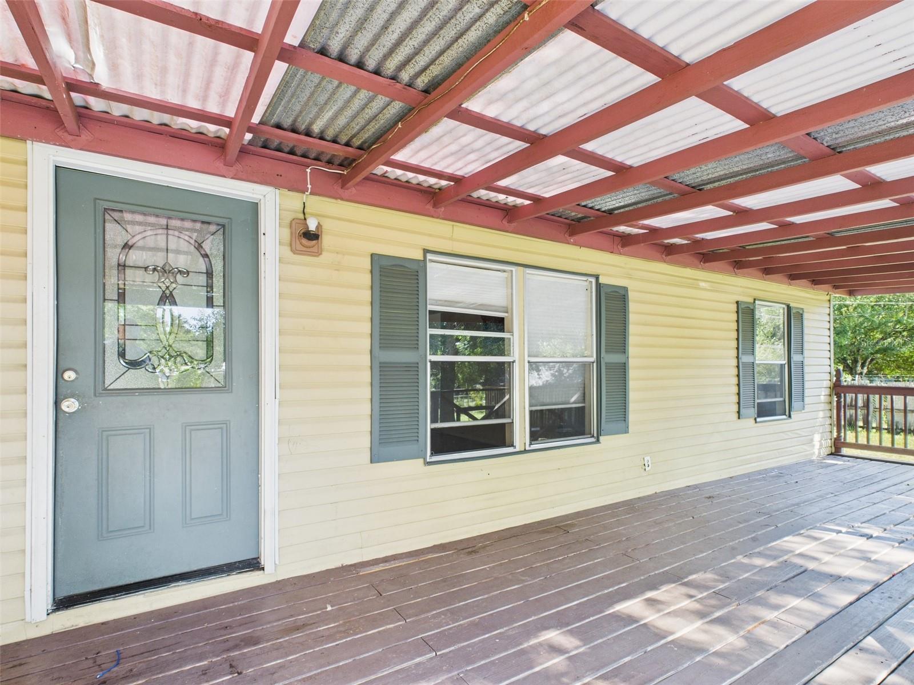
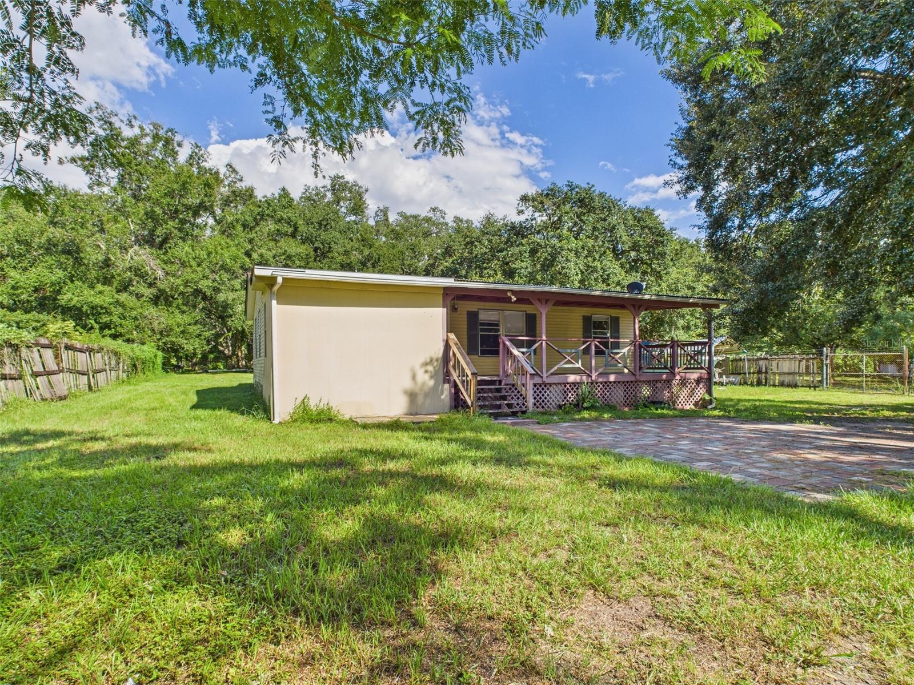
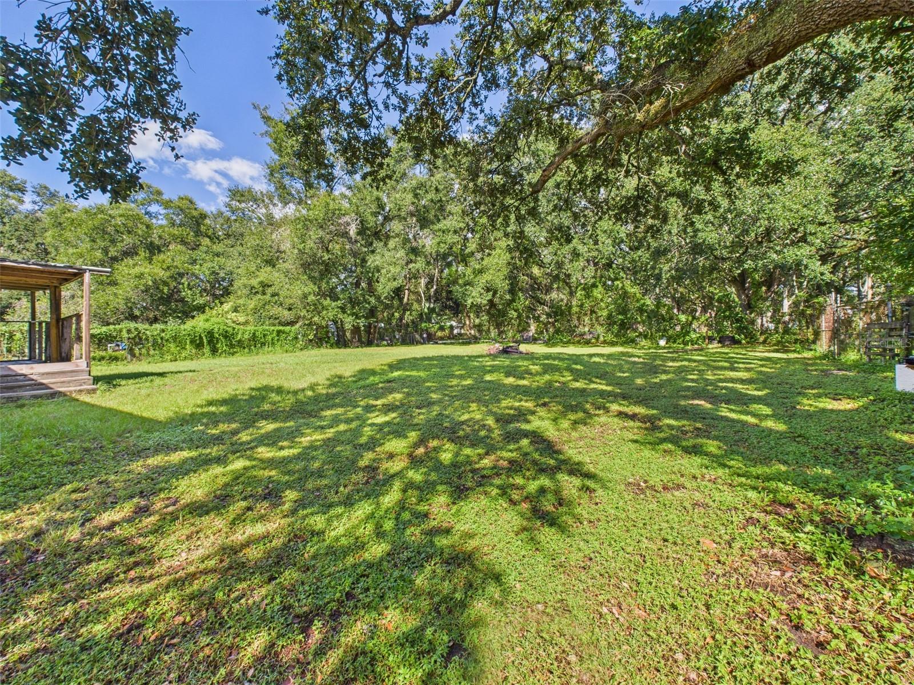
INVESTOR SPECIAL! 3 SEPARATE RENTALS ON ONE 1 ACRE PROPERTY. Rare income opportunity in the heart of Riverview! The property includes a 3BR, 2BA single-family home, a separate 1BR 1BA unit plus an additional 3BR, 2BA dwelling in the rear of the property. While the land appreciates, you can enjoy rental monthly income or create your dream space with room to grow. Perfect for investing in a high-demand, fast-growing area or planning your retirement with peace of mind. Adding to its charm, the home also offers multiple sheds for extra storage and a 30 AMP RV electric and water hookup. There is also open parking in front of the house on the driveway, along with a paved parking pad that provides plenty of room for multiple vehicles. The location is unbeatable...just 1 minute from US 301 & Big Bend, 3 minutes from I-75, and 5 minutes from US 41, with banks, schools, hospitals, supermarkets, and restaurants all nearby. Seller financing financing available. Do not wait, it will not last long!
Additional Information
- City
- Riverview
- Region
- Riverview
- Zip
- 33578
- Neighborhood
- Other
- Subdivision
- Unplatted
- Area
- 2646
- Community Extras
- Street Lights, No Deed Restriction
- Property Description
- One Story
- Exterior Construction
- Metal Siding, Other, Vinyl Siding, Frame
- Elementary School
- Summerfield Crossing Elementary
- Middle School
- Eisenhower-Hb
- High School
- East Bay-HB
- Located Near
- Cleared
- Pool Type
- No Pool
- Property Style
- Single Family
- Total Acreage
- 1 to less than 2
- Special Sale Provision
- None
- Property Condition
- Completed
- Minimum Lease
- No Minimum
- Interior Features
- Ceiling Fans(s), Eat-in Kitchen
- Interior Layout
- Ceiling Fans(s), Eat-in Kitchen
- Community Features
- Street Lights
- Flood Zone
- X
- Financing Available
- Assumable, Cash, Conventional, FHA, Other, Private Financing Available, VA Loan
- Heated Square Feet
- 2646
- Acres
- 1.02
- Stories
- 1
- Exterior Features
- Garden, Lighting, Other, Private Mailbox, Storage
- Fence Description
- Chain Link, Other
- Parking Description
- Driveway, Ground Level, Guest, Off Street, Open, Other, Parking Pad
- Floor Covering
- Other, Wood
- Other Structures
- Guest House, Other, Shed(s), Storage
- Pp Sqft
- 222.94
- Levels
- One
- Occupant Type
- Owner
- Subtype
- Single Family
- Roof
- Other, Shingle
- Property Subtype
- Residential
- DPRYN
- Yes
- View
- City, Garden, Pool, Trees/Woods
- Sewer
- Septic Tank
- Water Source
- See Remarks, Well
- Furnished
- Unfurnished
Listing courtesy of HUT TEAM REALTY. 407-559-2929
Mortgage Calculator
StellarMLS is the source of this information via Internet Data Exchange Program. All listing information is deemed reliable but not guaranteed and should be independently verified through personal inspection by appropriate professionals. Listings displayed on this website may be subject to prior sale or removal from sale. Availability of any listing should always be independently verified. Listing information is provided for consumer personal, non-commercial use, solely to identify potential properties for potential purchase. All other use is strictly prohibited and may violate relevant federal and state law. Data last updated on