550 Waymouth, Miramar, San Juan, PR 00907
- $2,899,000
- 6
- BD
- 5
- BA
- 4,500
- SqFt






- List Price
- $2,899,000
- Price Change
- ▼ $96,000 1760987836
- Days on Market
- 372
- MLS#
- PR9115083
- Bedrooms
- 6
- Full Bathrooms
- 4
- Half Bathrooms
- 1
- Sq. Ft
- 4,500
- Subtype
- Single Family
- County
- San Juan
- Community
- No Deed Restriction
- Subdivision
- Miramar
- Year Built
- 1970
Property Description
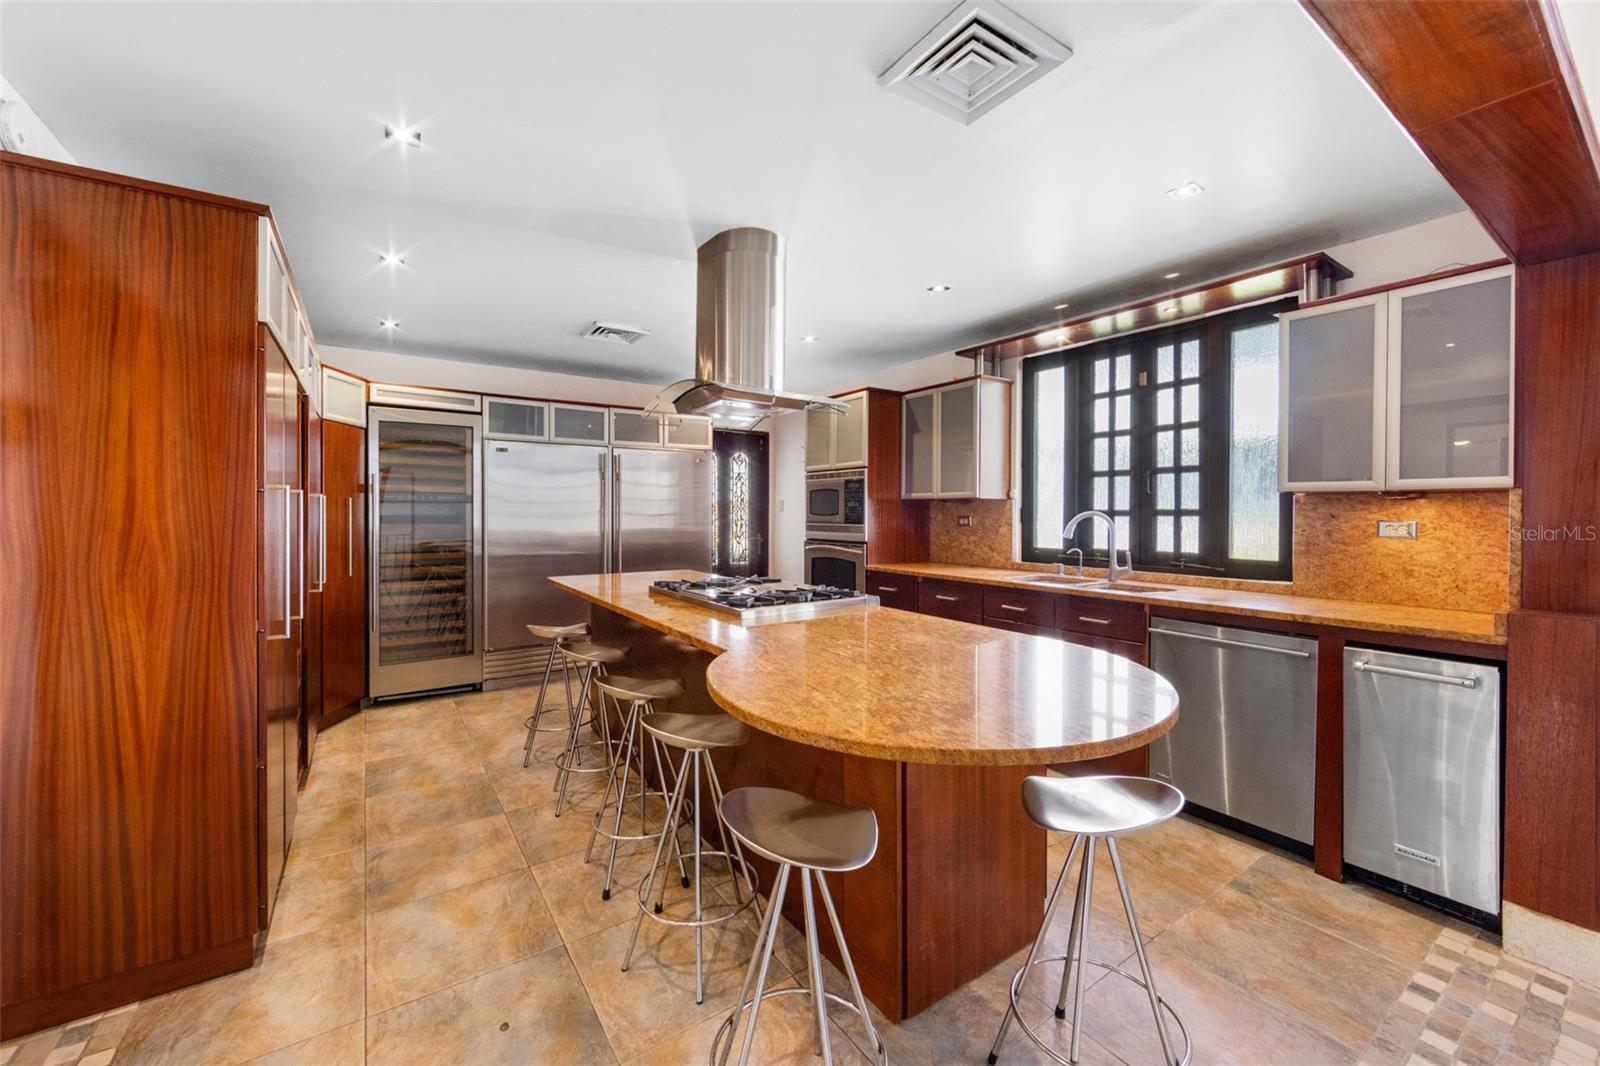
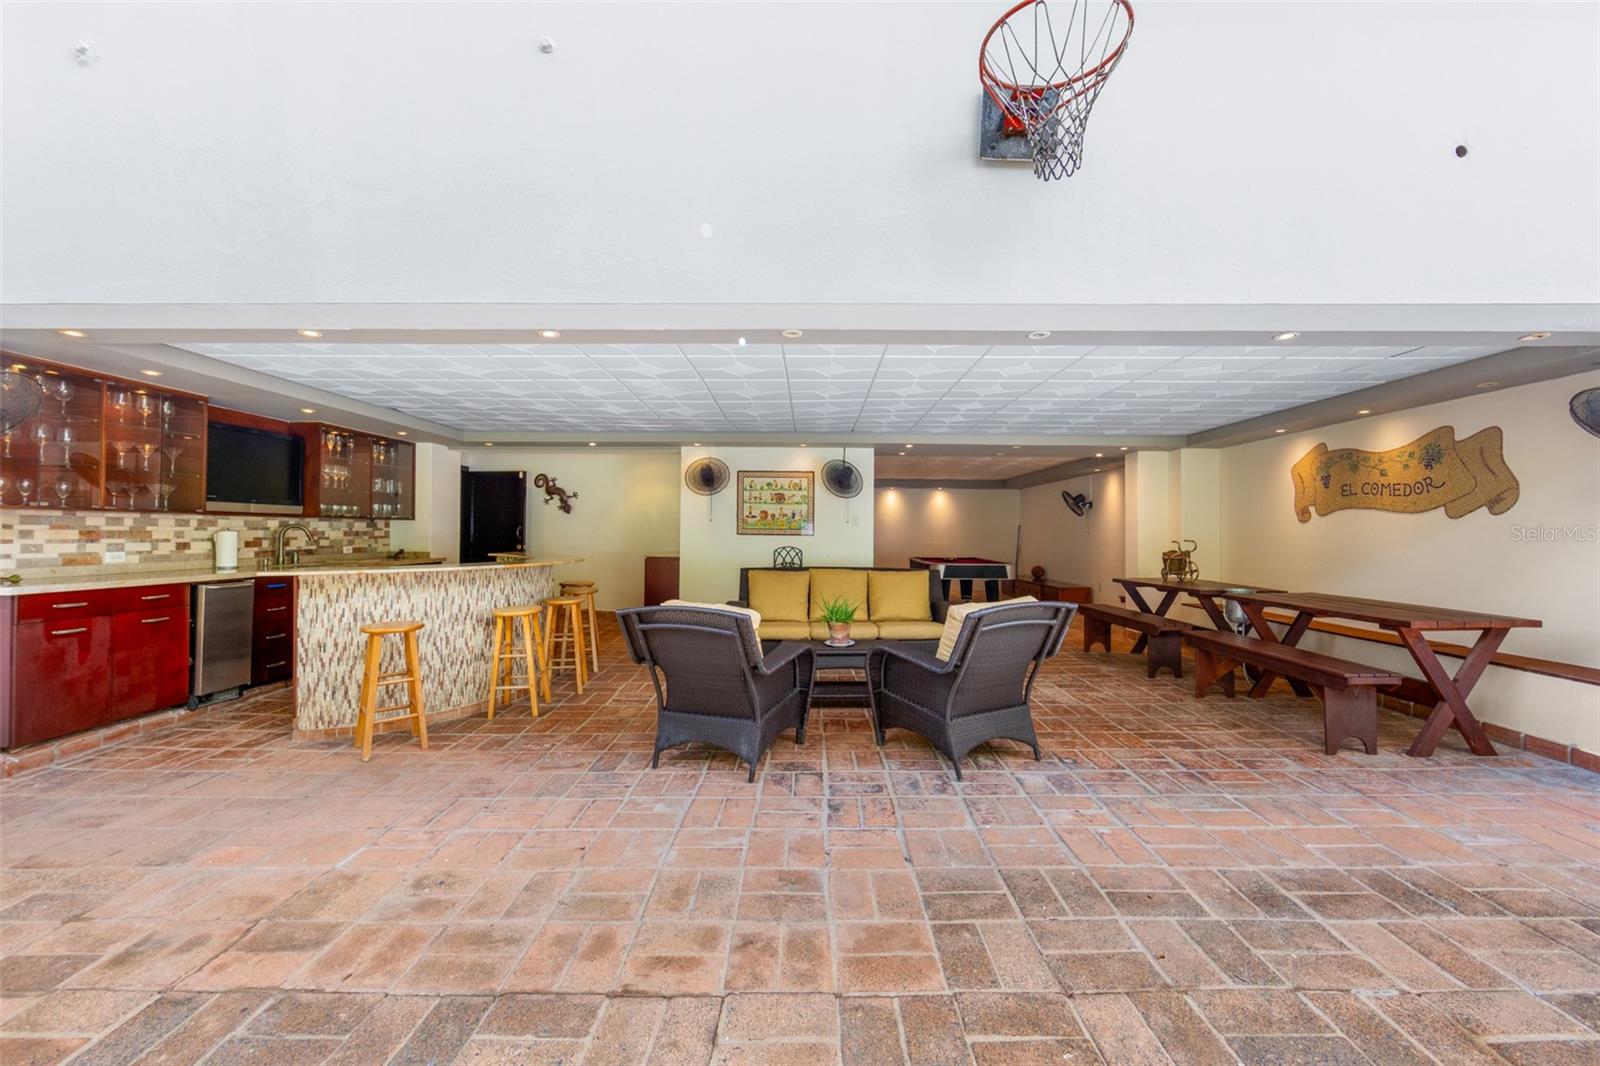
Located on one of the most charming and quiet residential streets in historic Miramar, this fully remodeled Spanish Colonial home offers timeless elegance with modern comfort. Sitting on a corner lot, the two-level residence spans approximately 4,500 square feet and features six bedrooms and four and a half bathrooms. Thoughtful renovations include a redesigned kitchen with high-end appliances and custom wood cabinetry, updated bathrooms, new floors, windows, and roof. Original architectural elements such as arched wrought-iron doors and terracotta tile details have been carefully preserved to honor the home’s heritage. Ideal for entertaining, the property boasts a large covered terrace with a built-in bar and lounge area, plus a beautifully tiled plunge pool with tropical landscaping. Additional features include a full-power generator, water cistern, inverter A/C units (5-ton), and a four-car covered garage. Just steps away from Condado and top restaurants, this is a rare opportunity to own a classic yet turnkey home in one of San Juan’s most coveted neighborhoods.
Additional Information
- City
- San Juan
- Region
- San Juan
- Zip
- 00907
- Mo Subdivision
- Other
- Neighborhood
- Other
- Subdivision
- Miramar
- Area
- 4500
- Community Extras
- No Deed Restriction
- Garage Spaces
- 4
- Property Description
- Two Story
- Exterior Construction
- Concrete, Stucco
- Pool Type
- Private
- Property Style
- Single Family
- Total Acreage
- Non-Applicable
- Special Sale Provision
- None
- Garage Description
- 4 Car Garage
- Minimum Lease
- 8-12 Months
- Interior Features
- Built-in Features, Ceiling Fans(s), Kitchen/Family Room Combo, Living Room/Dining Room Combo, Open Floorplan, PrimaryBedroom Upstairs, Walk-In Closet(s)
- Interior Layout
- Built-in Features, Ceiling Fans(s), Kitchen/Family Room Combo, Living Room/Dining Room Combo, Open Floorplan, PrimaryBedroom Upstairs, Walk-In Closet(s)
- Flood Zone
- X
- Heated Square Feet
- 4500
- Exterior Features
- Garden, Lighting, Other, Outdoor Grill, Outdoor Kitchen, Private Mailbox, Sidewalk, Storage
- Private Pool
- Yes
- Floor Covering
- Tile
- Pp Sqft
- 644.22
- Levels
- Two
- Occupant Type
- Vacant
- Subtype
- Single Family
- Roof
- Tile
- Property Subtype
- Residential
- Pool
- Yes
- Sewer
- Public Sewer
- Water Source
- Public
Listing courtesy of ELITE REALTY LLC. 787-308-3982
Mortgage Calculator
StellarMLS is the source of this information via Internet Data Exchange Program. All listing information is deemed reliable but not guaranteed and should be independently verified through personal inspection by appropriate professionals. Listings displayed on this website may be subject to prior sale or removal from sale. Availability of any listing should always be independently verified. Listing information is provided for consumer personal, non-commercial use, solely to identify potential properties for potential purchase. All other use is strictly prohibited and may violate relevant federal and state law. Data last updated on