"Carretera 308 Barrio Miradero", Cabo Rojo, PR 00623
- $3,950,000
- 5
- BD
- 6
- BA
- 6,000
- SqFt






- List Price
- $3,950,000
- Days on Market
- 100
- MLS#
- PR9120600
- Bedrooms
- 5
- Full Bathrooms
- 5
- Half Bathrooms
- 1
- Sq. Ft
- 6,000
- Lot Size
- 211,500
- Subtype
- Single Family
- County
- Cabo Rojo
- Community
- No Deed Restriction
- Subdivision
- N/A
- Year Built
- 2024
Property Description
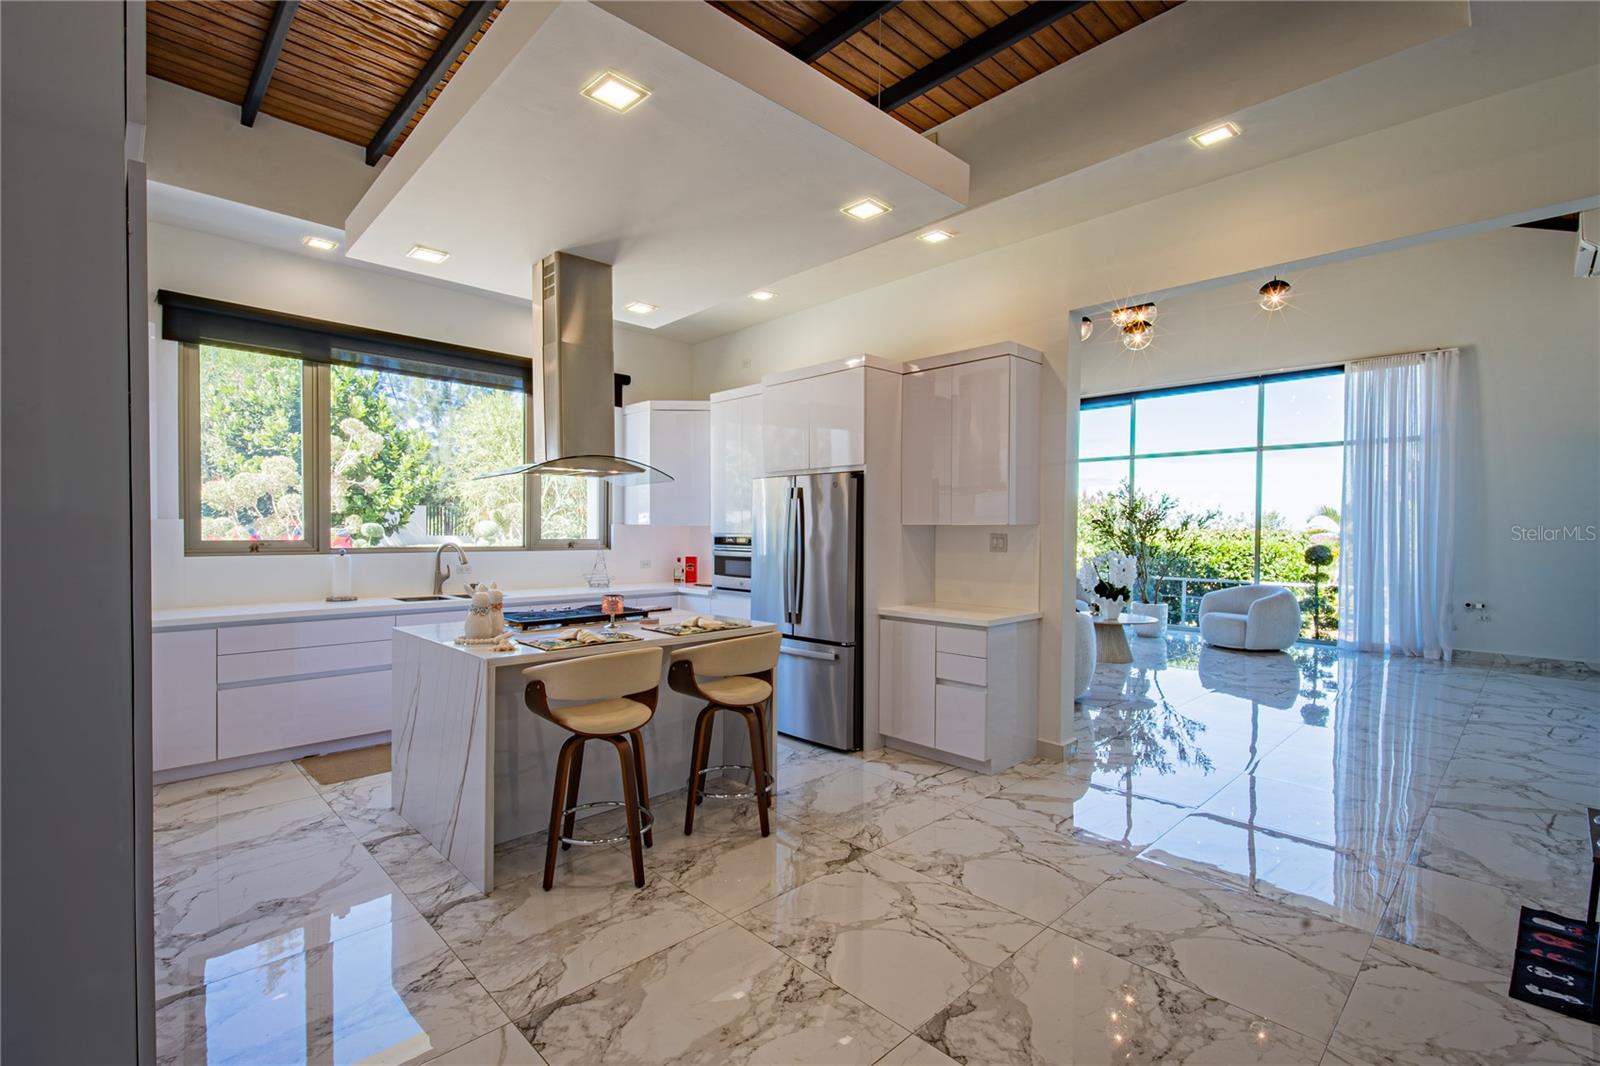
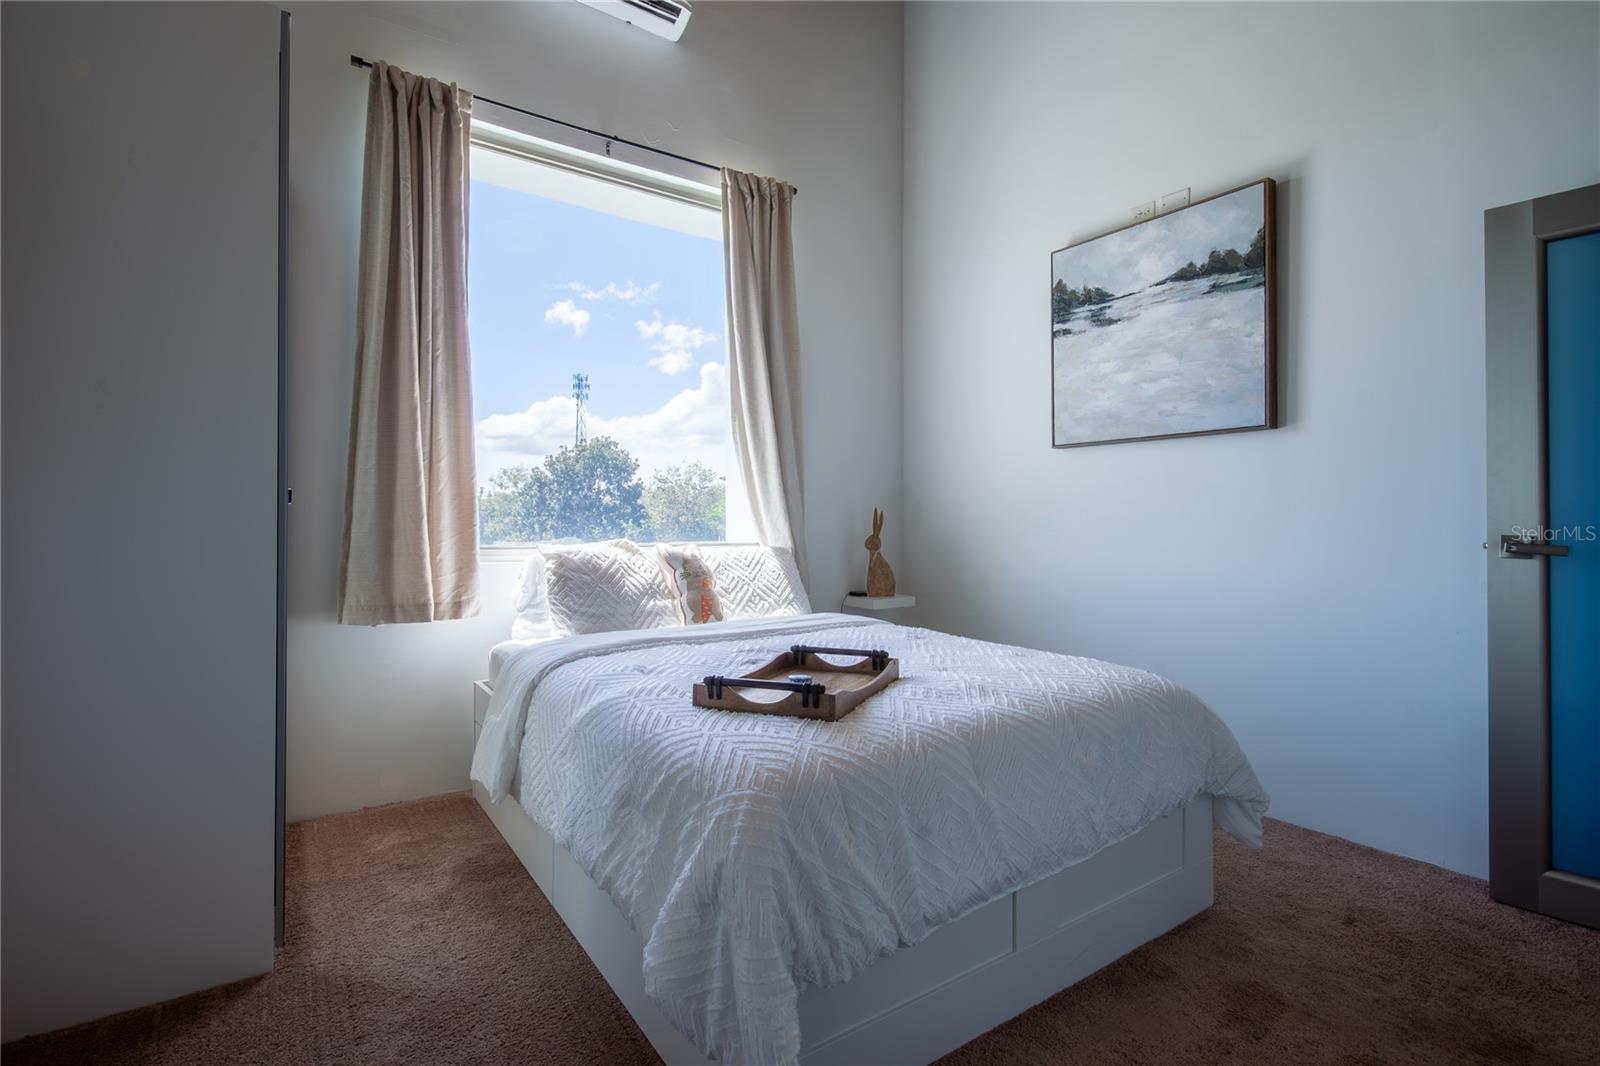
An extraordinary architectural estate set on expansive grounds in the highly sought-after Cabo Rojo region, offering a rare combination of privacy, scale, and modern design within one of Puerto Rico’s fastest-growing luxury and investment corridors. This one-of-a-kind residence is defined by its striking contemporary architecture, featuring clean geometric lines, dramatic rooflines, and expansive glass elements that frame breathtaking views of the surrounding landscape. Positioned on a generous lot, the property offers exceptional privacy while maintaining convenient access to the area’s most desirable coastal destinations. Inside, the home showcases soaring ceilings, open-concept living spaces, and an abundance of natural light, creating a seamless connection between interior elegance and outdoor living. High-end finishes, refined materials, and thoughtfully designed spaces elevate the overall living experience to a true luxury standard. The primary suite serves as a private retreat with grand proportions, complemented by a spa-inspired bathroom designed with premium finishes. Throughout the residence, every detail reflects quality, comfort, and sophistication. This exceptional property features four independent suites, each with its own private entrance, offering unmatched flexibility for multi-generational living, guest accommodations, or income-producing opportunities such as luxury short-term rentals or boutique hospitality concepts. Designed for a resort-style lifestyle, the estate includes a private sauna, a fully equipped gym, and a jacuzzi, providing a complete wellness experience within the privacy of your own home. Expansive covered terraces, outdoor entertaining areas, and thoughtfully designed social spaces create the perfect setting for hosting or relaxing in a serene environment. The exterior of the property is equally impressive, featuring extensive open land, landscaped areas, and a commanding presence enhanced by its elevated positioning. The layout allows for future expansion, additional structures, or customized development, making it highly attractive for investors or those seeking to create a private compound. Additional features include energy-efficient systems such as solar panels, gated access, and enhanced security elements, ensuring both sustainability and peace of mind. Ideally located just minutes from Combate Beach, Boquerón, Las Salinas, and the iconic Cabo Rojo Lighthouse, this property offers the perfect balance between tranquility and accessibility in a rapidly appreciating market. This is a rare opportunity to acquire a truly distinctive estate that combines luxury living, architectural design, and strong investment potential. Private showings by appointment only. Proof of funds or pre-qualification may be required prior to scheduling.
Additional Information
- City
- Cabo Rojo
- Region
- Cabo Rojo
- Zip
- 00623
- Mo Subdivision
- Other
- Neighborhood
- Other
- Subdivision
- N/A
- Area
- 6000
- Water Frontage
- Bay View, Bay Front, Beach Front, Beach View, Lake Front
- Community Extras
- No Deed Restriction
- Garage Spaces
- 7
- Property Description
- One Story
- Exterior Construction
- Concrete
- Located Near
- Landscaped, Private, Cleared, Paved
- Architectural Style
- Contemporary
- Pool Type
- No Pool
- Pets Allowed
- Yes
- Water View
- Yes
- Water View
- Beach, Gulf/Ocean to Bay, Lake, Pond
- Property Style
- Single Family
- Total Acreage
- 2 to less than 5
- Special Sale Provision
- None
- Garage Description
- 5+ Car Garage
- Additional Rooms
- Den/Library/Office, Family Room, Formal Dining Room Separate, Great Room, Inside Utility, Storage Rooms, Interior In-Law Suite w/Private Entry
- Interior Features
- Built-in Features, High Ceilings, L Dining, Sauna, Walk-In Closet(s), Smart Home
- Interior Layout
- Built-in Features, High Ceilings, L Dining, Sauna, Walk-In Closet(s), Smart Home
- Flood Zone
- X
- Financing Available
- Cash, Conventional
- Heated Square Feet
- 6000
- Acres
- 4.85
- Stories
- 1
- Exterior Features
- Garden, Balcony, Sauna, Private Entrance
- Fence Description
- Fenced, Electric, Masonry
- Parking Description
- Circular Driveway, Open
- Floor Covering
- Marble
- Other Structures
- Guest House, Storage, Workshop
- Floor Number
- 1
- Pp Sqft
- 658.33
- Levels
- One
- Architectural Style
- Contemporary
- Occupant Type
- Owner
- Subtype
- Single Family
- Roof
- Concrete
- Property Subtype
- Residential
- View
- Garden, Trees/Woods, Water, Beach, Gulf/Ocean to Bay
- Sewer
- Septic Tank
- Water Source
- Private, Public, Well
- Furnished
- Furnished
- Green Energy Efficient
- Water Heater
- Green Energy Generation
- Solar
Listing courtesy of MAGNOLIA PROPERTY GROUP. 939-228-9176
Mortgage Calculator
StellarMLS is the source of this information via Internet Data Exchange Program. All listing information is deemed reliable but not guaranteed and should be independently verified through personal inspection by appropriate professionals. Listings displayed on this website may be subject to prior sale or removal from sale. Availability of any listing should always be independently verified. Listing information is provided for consumer personal, non-commercial use, solely to identify potential properties for potential purchase. All other use is strictly prohibited and may violate relevant federal and state law. Data last updated on