5806 Cay Cove Court, Tampa, FL 33615
- $710,000
- 3
- BD
- 2
- BA
- 1,849
- SqFt






- List Price
- $710,000
- Price Change
- ▼ $25,000 1785364768
- Days on Market
- 194
- MLS#
- S5142325
- Bedrooms
- 3
- Full Bathrooms
- 2
- Sq. Ft
- 1,849
- Lot Size
- 6,534
- Subtype
- Single Family
- County
- Hillsborough
- Community
- Deed Restrictions, No Truck/RV/Motorcycle Parking, Park, Playground, Tennis Court(s), Street Lights, Security
- Subdivision
- Palm Bay Ph 1
- Year Built
- 1994
Property Description
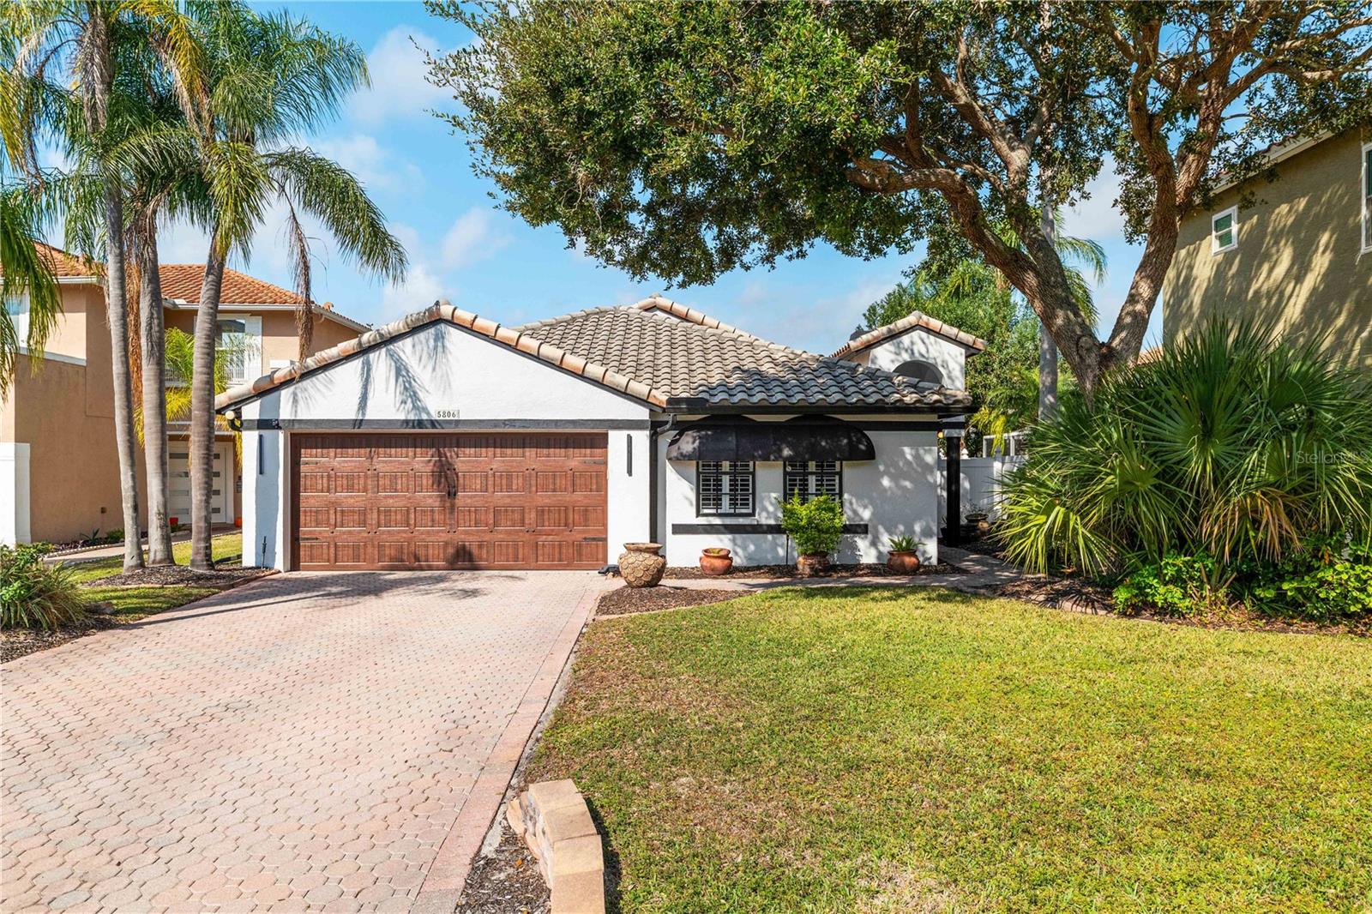
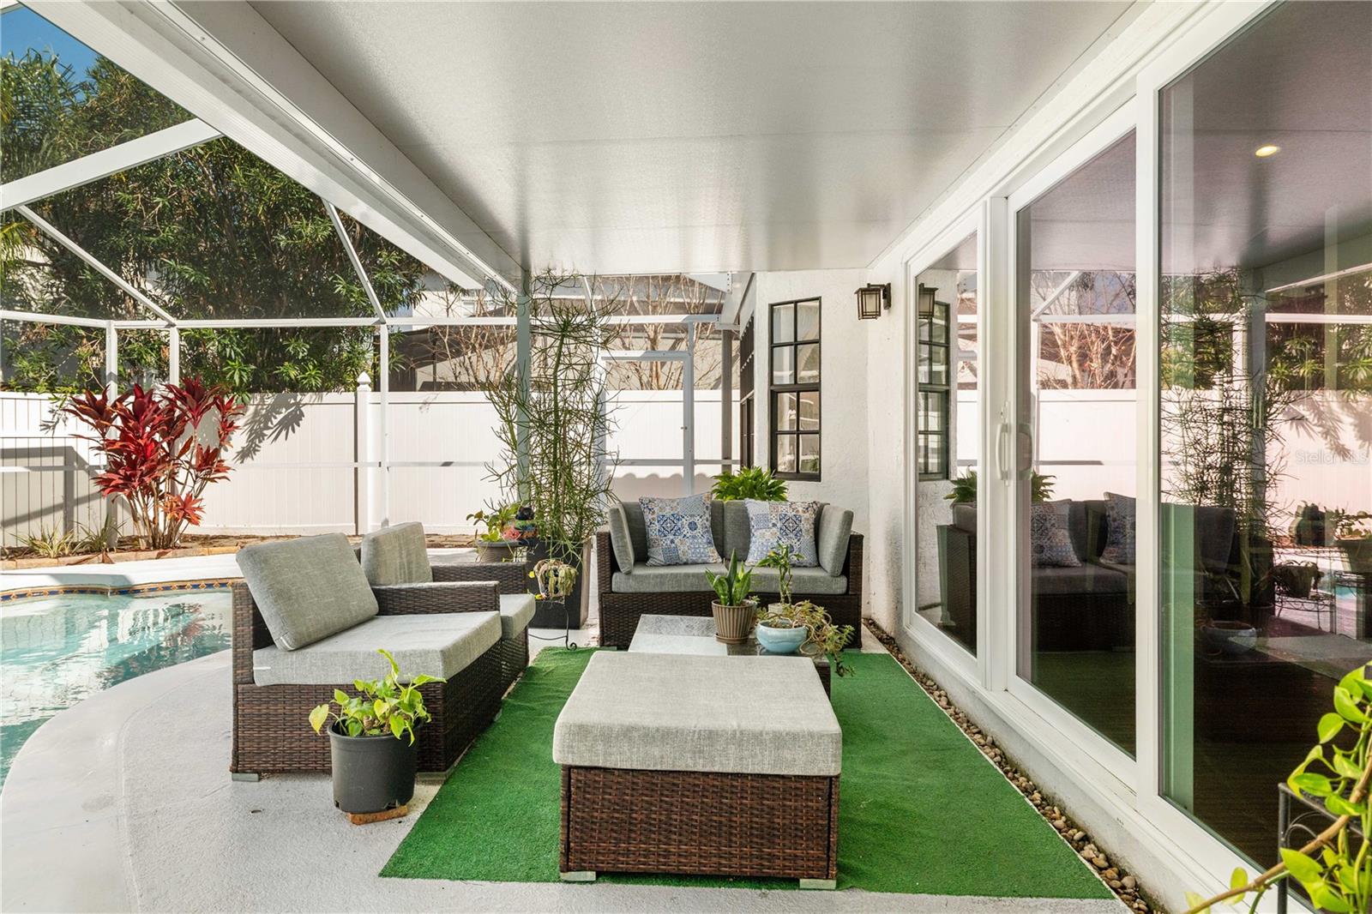
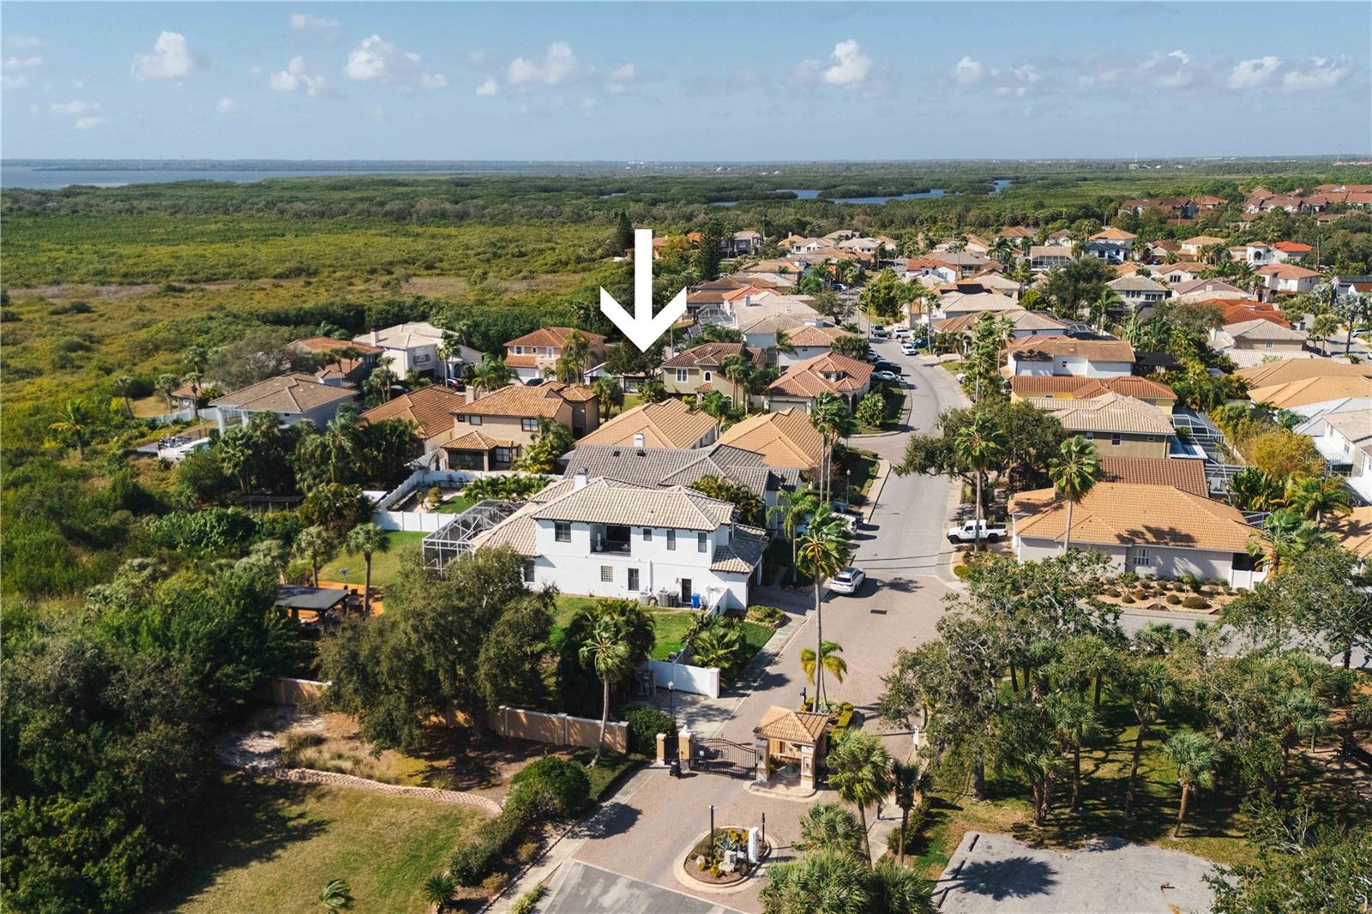
Magnificently located near the Upper Tampa Bay Trail, this home offers private access to a kayak launch point and a boat ramp, making it the perfect place for outdoor enthusiasts and water activity lovers. The property sits on one of the highest elevations in the neighborhood and was not affected by storm surges or flooding in the surrounding areas. This home is located in a desirable and well-established community, offering a comfortable Florida lifestyle. Conveniently situated near shopping, dining, major highways, and Tampa International Airport, with easy access to downtown Tampa, local beaches, and surrounding areas. The property features a functional layout ideal for everyday living and entertaining. Enjoy low-maintenance living in a quiet neighborhood with nearby amenities. A great opportunity for a primary residence, second home, or investment property in a prime Tampa location.
Additional Information
- City
- Tampa
- Region
- Tampa / Town and Country
- Zip
- 33615
- Mo Subdivision
- Town N County Alliance
- Neighborhood
- Town N County Alliance
- Subdivision
- Palm Bay Ph 1
- Area
- 1849
- Water Frontage
- Boatable Water, Marina, Beach View, Beach Access, Lake Front
- Community Extras
- Deed Restrictions, No Truck/RV/Motorcycle Parking, Park, Playground, Tennis Court(s), Street Lights, Security
- Garage Spaces
- 2
- Property Description
- One Story
- Exterior Construction
- Block, Stucco
- Elementary School
- Bay Crest-Hb
- Middle School
- Farnell-Hb
- High School
- Alonso-HB
- Located Near
- Conservation Area, Cul-De-Sac, In County, Level, Sidewalk, Street Dead-End, Paved, Unincorporated
- Pool Type
- Private
- Pets Allowed
- Yes
- Water Extras
- Boat Ramp - Private, Lift, Seawall - Other
- Water Access
- Beach, Canal - Saltwater, Gulf/Ocean, Gulf/Ocean to Bay, Intracoastal Waterway, Lagoon, Marina
- Property Style
- Single Family
- Total Acreage
- 0 to less than 1/4
- Special Sale Provision
- None
- Garage Description
- 2 Car Garage
- Additional Rooms
- Great Room
- Water Extras
- Yes
- Minimum Lease
- 6 Months
- Interior Features
- Cathedral Ceiling(s), Ceiling Fans(s), Eat-in Kitchen, High Ceilings, Kitchen/Family Room Combo, Open Floorplan, Primary Bedroom Main Floor, Solid Wood Cabinets, Split Bedroom, Stone Counters, Vaulted Ceiling(s), Walk-In Closet(s), Window Treatments
- Interior Layout
- Cathedral Ceiling(s), Ceiling Fans(s), Eat-in Kitchen, High Ceilings, Kitchen/Family Room Combo, Open Floorplan, Primary Bedroom Main Floor, Solid Wood Cabinets, Split Bedroom, Stone Counters, Vaulted Ceiling(s), Walk-In Closet(s), Window Treatments
- Community Features
- Deed Restrictions, No Truck/RV/Motorcycle Parking, Park, Playground, Tennis Court(s), Street Lights
- Flood Zone
- AE, X
- Deed Restriction
- Yes
- CDD
- Yes
- Water Access
- Yes
- Complex Name
- Palm Bay
- Hoa Fee
- $384
- Monthly Hoa Amount
- 32
- Taxes
- $2,000
- Financing Available
- Cash, Conventional, VA Loan
- Heated Square Feet
- 1849
- Acres
- 0.15
- Exterior Features
- French Doors, Lighting, Sliding Doors
- Private Pool
- Yes
- Fence Description
- Fenced
- Parking Description
- Garage Door Opener
- Floor Covering
- Carpet, Ceramic Tile, Wood
- Water Features
- Beach, Canal - Saltwater, Gulf/Ocean, Gulf/Ocean to Bay, Intracoastal Waterway, Lagoon, Marina, Boat Ramp - Private, Lift, Seawall - Other
- HOA Yes/No
- Yes
- HOA Comm/Assn
- Required
- Pp Sqft
- 383.99
- Levels
- One
- Occupant Type
- Owner
- Subtype
- Single Family
- Roof
- Tile
- Property Subtype
- Residential
- Pool
- Yes
- DPRYN
- Yes
- View
- Pool
- Sewer
- Public Sewer
- Water Source
- Public
- Amenities
- Fence Restrictions, Gated, Park, Playground, Security, Tennis Court(s)
- Furnished
- Unfurnished
- Green Energy Efficient
- Appliances, Thermostat
- Green Indoor Air Quality
- HVAC UV/Elec. Filtration, Ventilation
Listing courtesy of NAIM REAL ESTATE LLC. 818-268-9917
Mortgage Calculator
StellarMLS is the source of this information via Internet Data Exchange Program. All listing information is deemed reliable but not guaranteed and should be independently verified through personal inspection by appropriate professionals. Listings displayed on this website may be subject to prior sale or removal from sale. Availability of any listing should always be independently verified. Listing information is provided for consumer personal, non-commercial use, solely to identify potential properties for potential purchase. All other use is strictly prohibited and may violate relevant federal and state law. Data last updated on