1240 Druid Circle, Lake Wales South, FL 33853
- $299,900
- 3
- BD
- 1
- BA
- 1,115
- SqFt








- List Price
- $299,900
- Price Change
- ▼ $25,000 1779496218
- Days on Market
- 176
- MLS#
- S5143114
- Bedrooms
- 3
- Full Bathrooms
- 1
- Sq. Ft
- 1,115
- Lot Size
- 17,032
- Subtype
- Single Family
- County
- Polk
- Community
- Street Lights, No Deed Restriction
- Subdivision
- Druid Hills
- Year Built
- 1951
Property Description
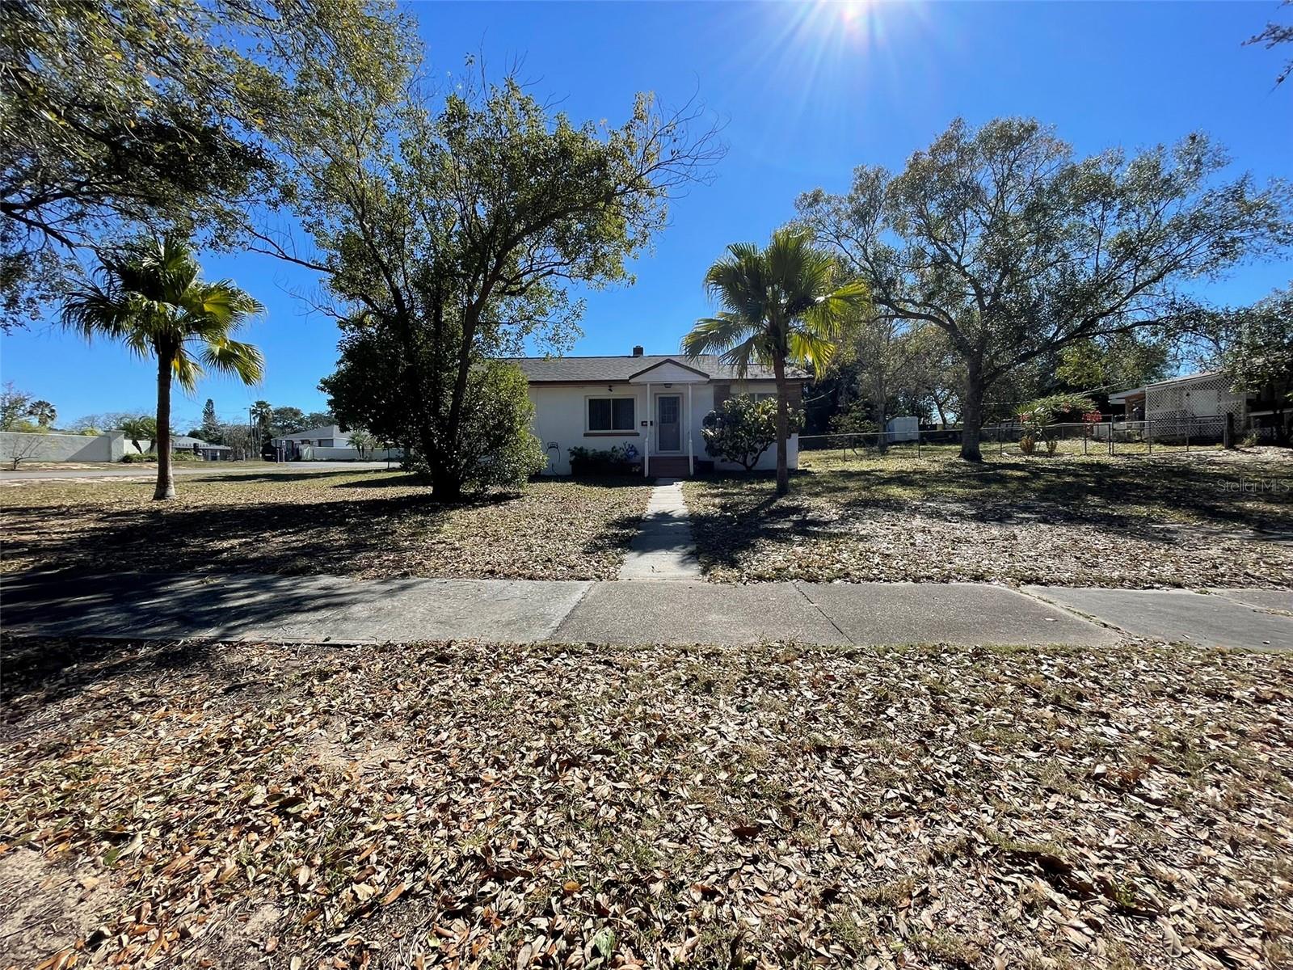
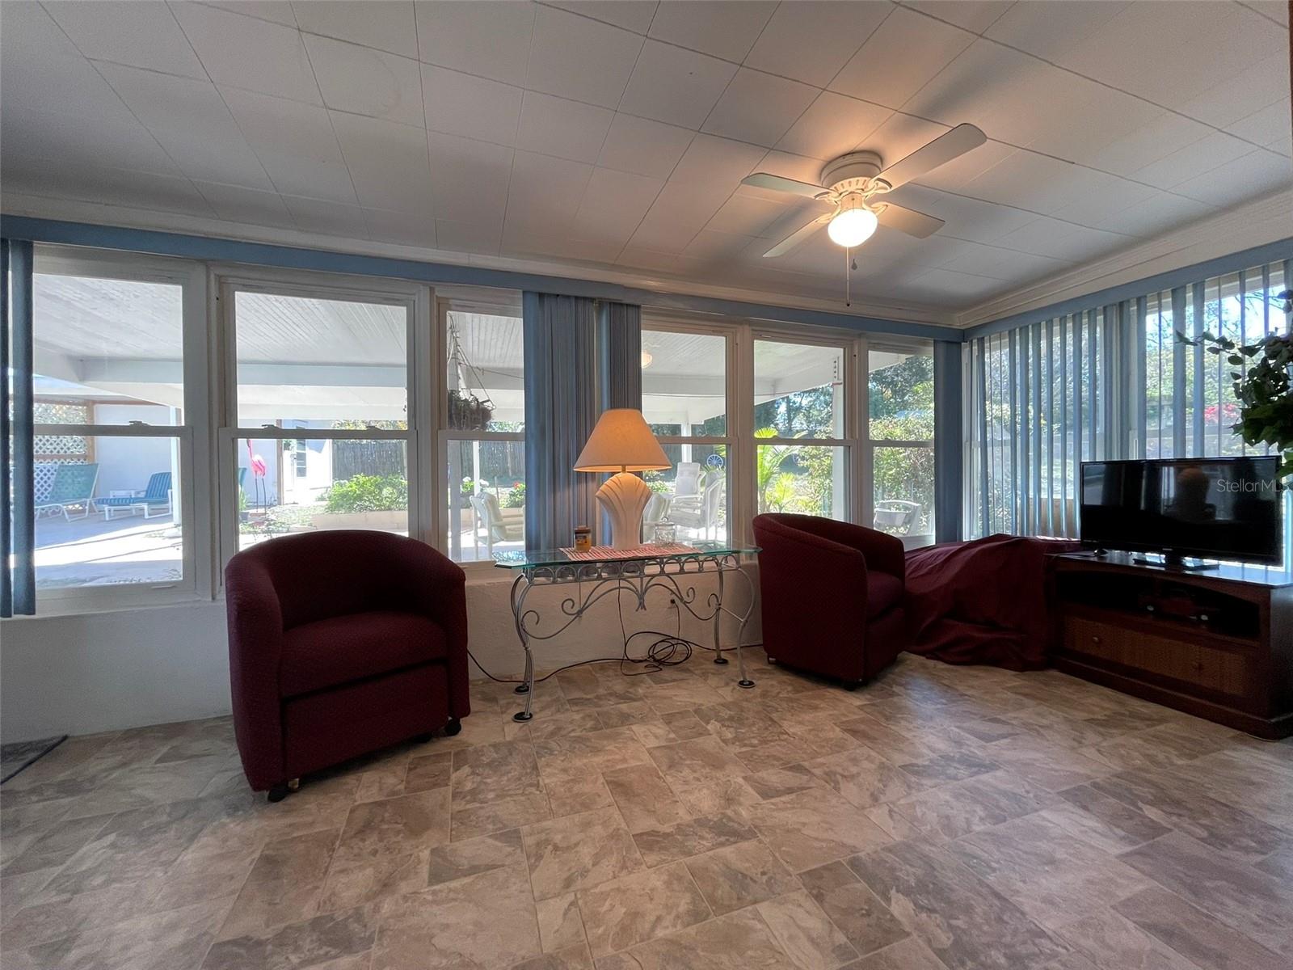
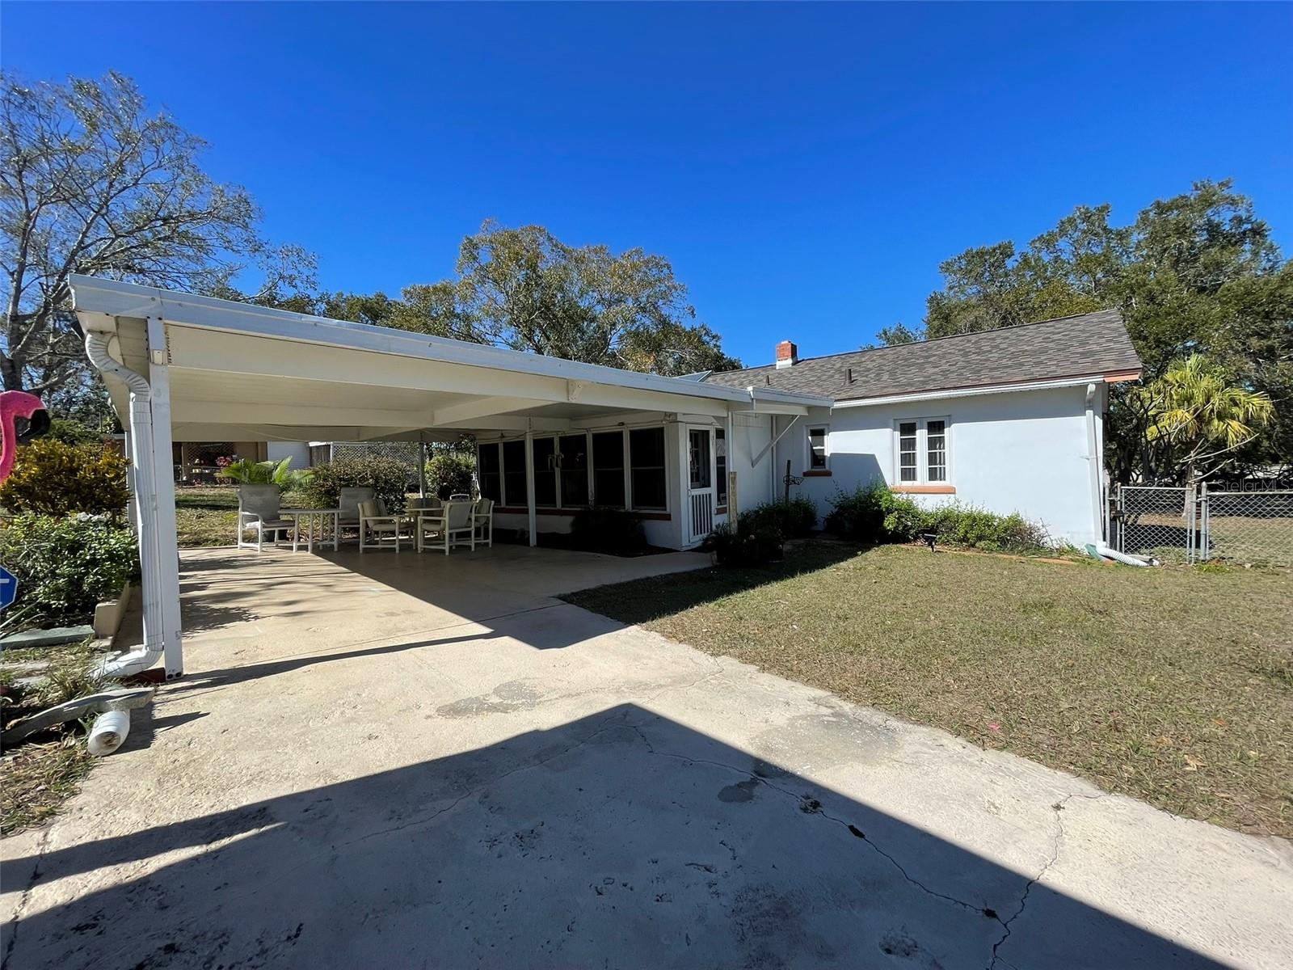
Welcome to 1240 Druid Circle in Lake Wales, a versatile property offering privacy, space, and freedom with no HOA and no CDD. Situated on a nearly half-acre corner lot, this 2-bedroom, 1-bath home includes a flex room that can easily function as a third bedroom, office, or hobby space. Recent updates add value and peace of mind, including a 2024 roof, newer windows installed around 2021, a solar water heater, and a newer refrigerator. All appliances convey. The home also features a massive Florida room, perfect for relaxing or entertaining year-round. Outside, the fully fenced lot provides endless possibilities with ample space for a garden, RVs, boats, trailers, or other toys. A standout feature is the workshop or she-shed with power and water, along with an additional covered lanai nearby. The two-car carport can also double as a covered lanai, adding even more flexible outdoor living space. This property is ideal for buyers seeking room to spread out, store equipment, or enjoy a more self-sufficient lifestyle, all while remaining conveniently located in Lake Wales.
Additional Information
- City
- Lake Wales South
- Region
- Lake Wales South
- Zip
- 33853
- Mo Subdivision
- Druid Hills
- Neighborhood
- Druid Hills
- Subdivision
- Druid Hills
- Area
- 1115
- Community Extras
- Street Lights, No Deed Restriction
- Property Description
- One Story
- Exterior Construction
- Stucco
- Located Near
- Cleared, Corner Lot, Level, Paved
- Pool Type
- No Pool
- Property Style
- Single Family
- Total Acreage
- 1/4 to less than 1/2
- Special Sale Provision
- None
- Garage Description
- 2 Car Carport
- Additional Rooms
- Bonus Room, Den/Library/Office, Florida Room, Great Room
- Minimum Lease
- No Minimum
- Interior Features
- Ceiling Fans(s), Eat-in Kitchen, Open Floorplan
- Interior Layout
- Ceiling Fans(s), Eat-in Kitchen, Open Floorplan
- Community Features
- Street Lights
- Flood Zone
- X
- Financing Available
- Cash, Conventional, FHA, USDA Loan, VA Loan
- Heated Square Feet
- 1115
- Acres
- 0.39
- Stories
- 1
- Exterior Features
- Private Entrance, Private Yard
- Fence Description
- Chain Link, Fenced
- Parking Description
- Boat, Covered, Driveway, Other, Oversized, RV Access/Parking
- Floor Covering
- Ceramic Tile, Slate
- Other Structures
- Other, Shed(s), Storage, Workshop
- Pp Sqft
- 268.97
- Levels
- One
- Occupant Type
- Owner
- Subtype
- Single Family
- Roof
- Shingle
- Property Subtype
- Residential
- DPRYN
- Yes
- Sewer
- Public Sewer
- Water Source
- Public
- Furnished
- Unfurnished
Listing courtesy of AVANTI WAY REALTY LLC. 305-229-1146
Mortgage Calculator
StellarMLS is the source of this information via Internet Data Exchange Program. All listing information is deemed reliable but not guaranteed and should be independently verified through personal inspection by appropriate professionals. Listings displayed on this website may be subject to prior sale or removal from sale. Availability of any listing should always be independently verified. Listing information is provided for consumer personal, non-commercial use, solely to identify potential properties for potential purchase. All other use is strictly prohibited and may violate relevant federal and state law. Data last updated on