430 Merlot Drive, Ocoee, FL 34761
- $485,000
- 4
- BD
- 3
- BA
- 2,460
- SqFt




- List Price
- $485,000
- Days on Market
- 167
- MLS#
- S5143888
- Bedrooms
- 4
- Full Bathrooms
- 3
- Sq. Ft
- 2,460
- Lot Size
- 11,672
- Subtype
- Single Family
- County
- Orange
- Community
- Deed Restrictions, Street Lights
- Subdivision
- Vineyards
- Year Built
- 2006
Property Description
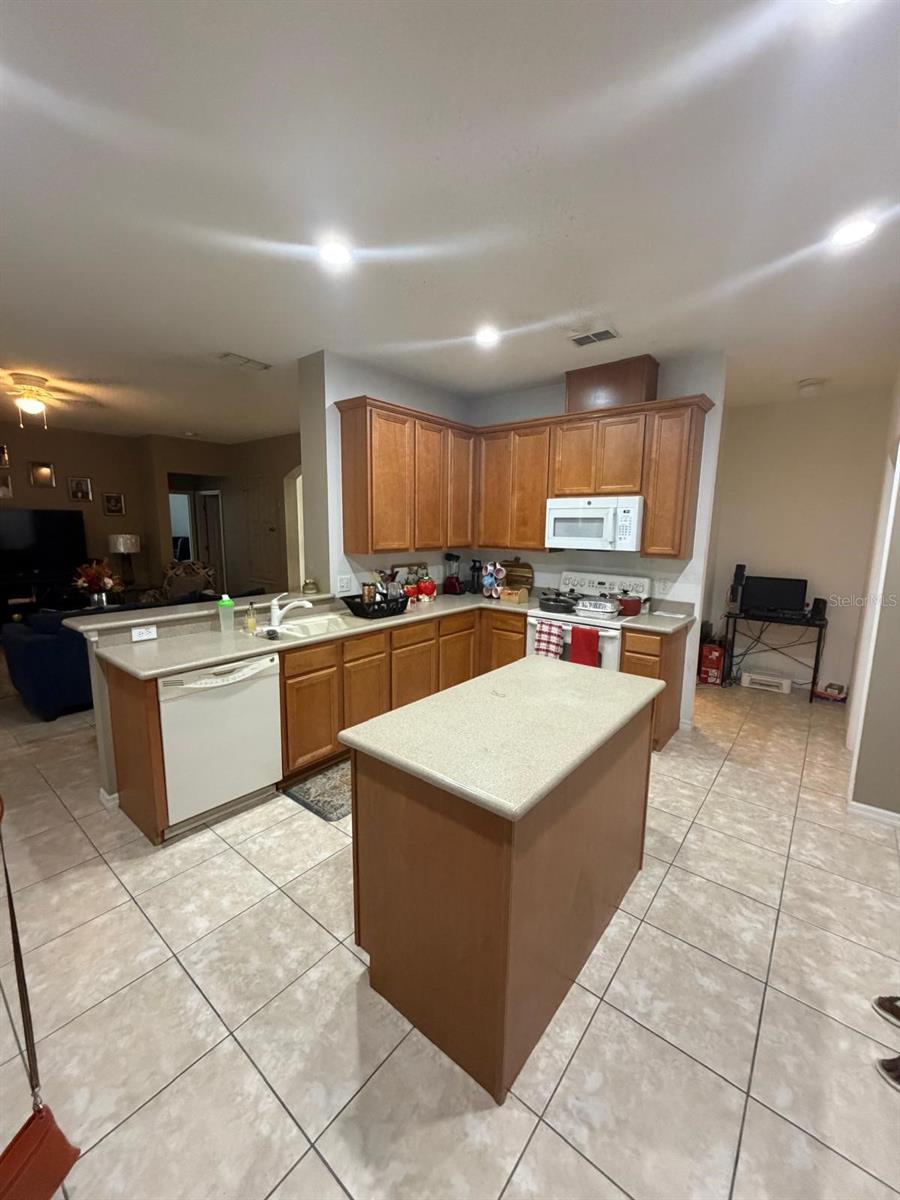
Welcome to this spacious and well-designed single-story home featuring 4 bedrooms and 3 full bathrooms, offering an impressive 2,460 sq ft of living space and 3,251 sq ft total area. Built with durable concrete block and stucco construction, this residence provides both comfort and peace of mind with a functional layout ideal for everyday living and entertaining. Step inside to discover generous living areas filled with natural light and a flowing floor plan that creates a warm and inviting atmosphere. The home offers ample space for gathering, relaxing, and hosting, while the single-story design provides convenience and easy accessibility throughout. The spacious bedrooms gives flexibility for family, guests, or a home office, and the three full bathrooms provide comfort and privacy for everyone. With plenty of room to personalize and make your own, this property presents a wonderful opportunity for buyers seeking space, functionality, and long-term value in a beautifully constructed home.
Additional Information
- City
- Ocoee
- Region
- Ocoee
- Zip
- 34761
- Mo Subdivision
- Vineyards
- Neighborhood
- Vineyards
- Subdivision
- Vineyards
- Area
- 2460
- Community Extras
- Deed Restrictions, Street Lights
- Garage Spaces
- 2
- Property Description
- One Story
- Exterior Construction
- Block, Stucco
- Elementary School
- Prairie Lake Elementary
- Middle School
- Lakeview Middle
- High School
- Ocoee High
- Located Near
- Corner Lot, Cul-De-Sac, Sidewalk, Paved
- Pool Type
- No Pool
- Pets Allowed
- Yes
- Property Style
- Single Family
- Total Acreage
- 1/4 to less than 1/2
- Special Sale Provision
- None
- Garage Description
- 2 Car Garage
- Additional Rooms
- Formal Dining Room Separate, Formal Living Room Separate, Great Room
- Minimum Lease
- 6 Months
- Interior Features
- Built-in Features, Ceiling Fans(s), Crown Molding, Eat-in Kitchen, Solid Surface Counters, Walk-In Closet(s)
- Interior Layout
- Built-in Features, Ceiling Fans(s), Crown Molding, Eat-in Kitchen, Solid Surface Counters, Walk-In Closet(s)
- Community Features
- Deed Restrictions, Street Lights
- Flood Zone
- X
- Deed Restriction
- Yes
- Pet Size
- Medium (36-60 Lbs.)
- Hoa Fee
- $1,200
- Monthly Hoa Amount
- 100
- Financing Available
- Cash, Conventional, FHA, VA Loan
- Heated Square Feet
- 2460
- Acres
- 0.27
- Exterior Features
- Sliding Doors
- Floor Covering
- Carpet, Ceramic Tile
- HOA Yes/No
- Yes
- HOA Comm/Assn
- Required
- Pp Sqft
- 197.15
- Levels
- One
- Occupant Type
- Tenant
- Subtype
- Single Family
- Roof
- Shingle
- Property Subtype
- Residential
- DPRYN
- Yes
- Sewer
- Private Sewer
- Water Source
- Public
- Furnished
- Unfurnished
Listing courtesy of HOLDING GOLDEN REAL ESTATE INC. 407-850-0067
Mortgage Calculator
StellarMLS is the source of this information via Internet Data Exchange Program. All listing information is deemed reliable but not guaranteed and should be independently verified through personal inspection by appropriate professionals. Listings displayed on this website may be subject to prior sale or removal from sale. Availability of any listing should always be independently verified. Listing information is provided for consumer personal, non-commercial use, solely to identify potential properties for potential purchase. All other use is strictly prohibited and may violate relevant federal and state law. Data last updated on