2085 Raymond Drive, St Cloud (City of St Cloud), FL 34769
- $400,000
- 3
- BD
- 2
- BA
- 1,791
- SqFt






- List Price
- $400,000
- Price Change
- ▼ $10,000 1784925115
- Days on Market
- 153
- MLS#
- S5145290
- Bedrooms
- 3
- Full Bathrooms
- 2
- Sq. Ft
- 1,791
- Lot Size
- 11,456
- Subtype
- Single Family
- County
- Osceola
- Community
- No Deed Restriction
- Subdivision
- Lorraine Estates
- Year Built
- 1995
Property Description
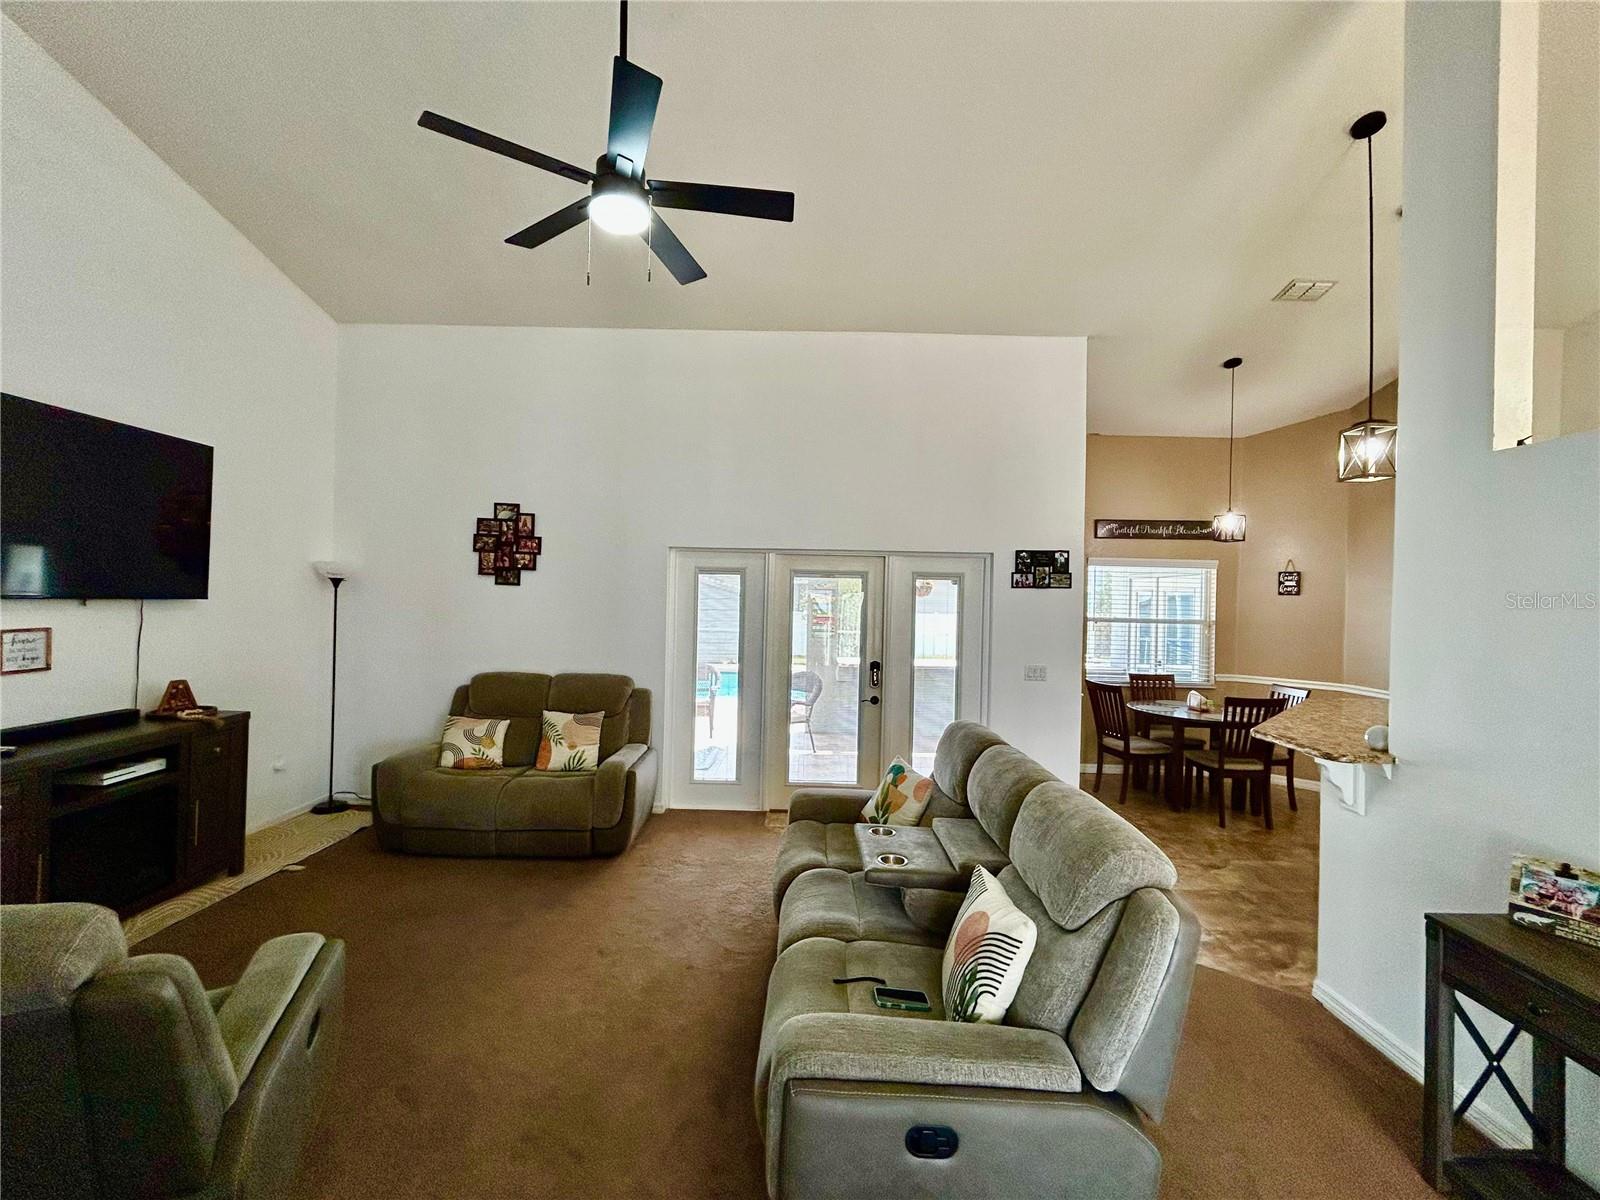
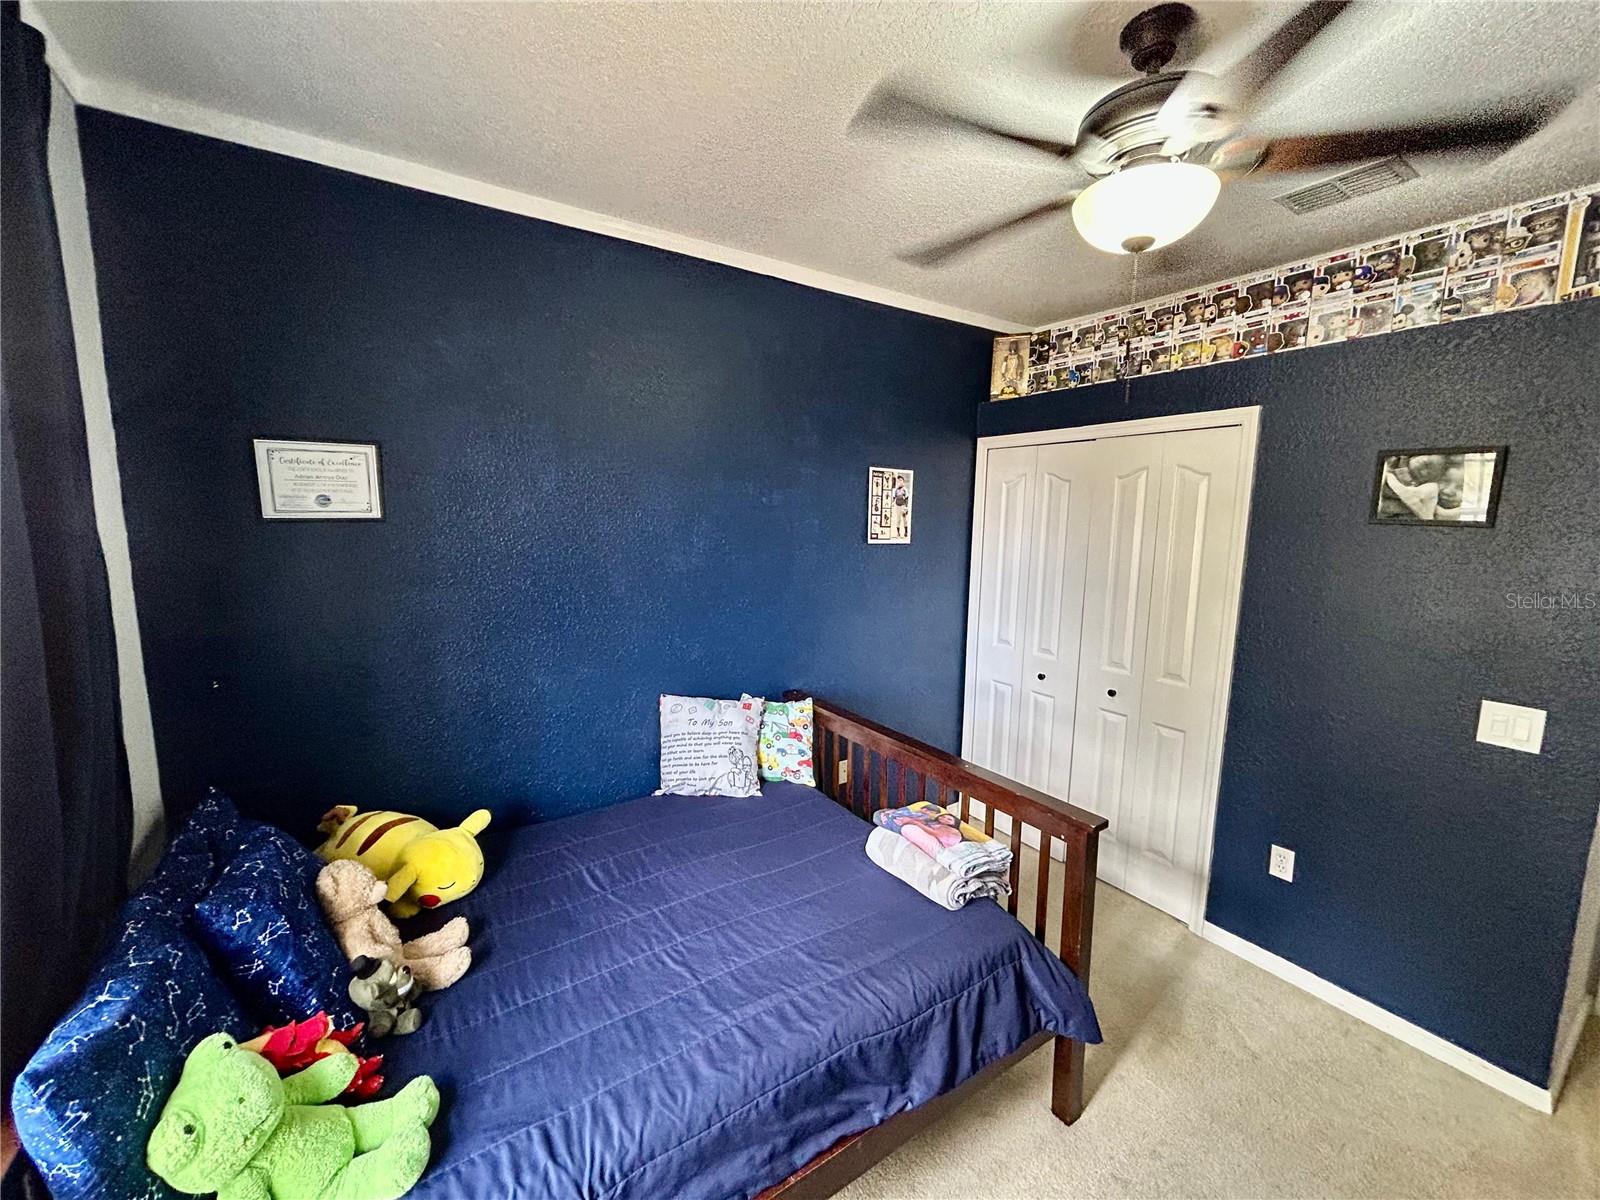
Short Sale. HUGE PRICE REDUCTION!! Welcome to a home that truly has it all—comfort, style, and an atmosphere designed to be enjoyed every single day. Located in Lorraine Estates, this beautiful residence in Saint Cloud welcomes you with an open floor plan that invites connection and memorable moments. Its three bedrooms, two bathrooms, and a cozy office space delivers the flexibility every modern family needs. The kitchen, featuring elegant granite countertops, becomes the heart of the home, seamlessly connecting to the formal dining room, breakfast nook, and family room, creating a space where every corner feels special. Outside, the charm continues: a saltwater pool surrounded by a screened patio awaits you for relaxing afternoons, playtime, or gatherings with friends. With an interior laundry room, a two-car garage, and an additional storage shed, the home is thoughtfully designed to make everyday living easier. The spacious lot provides plenty of room to play freely. If you're looking for a peaceful setting without sacrificing proximity to shops, restaurants, and essential services, this property is the perfect fit.
Additional Information
- City
- St Cloud (City of St Cloud)
- Region
- St Cloud (City of St Cloud)
- Zip
- 34769
- Mo Subdivision
- Lorraine Estates
- Neighborhood
- Lorraine Estates
- Subdivision
- Lorraine Estates
- Area
- 1791
- Community Extras
- No Deed Restriction
- Garage Spaces
- 2
- Property Description
- One Story
- Exterior Construction
- Block, Stucco
- Elementary School
- St Cloud Elem
- Middle School
- St. Cloud Middle (6-8)
- High School
- St. Cloud High School
- Located Near
- Oversized Lot, Paved
- Architectural Style
- Traditional
- Pool Type
- Private
- Pets Allowed
- Yes
- Property Style
- Single Family
- Total Acreage
- 1/4 to less than 1/2
- Special Sale Provision
- Short Sale
- Garage Description
- 2 Car Garage
- Property Condition
- Completed
- Minimum Lease
- 7 Months
- Interior Features
- Ceiling Fans(s), Eat-in Kitchen, Solid Surface Counters, Solid Wood Cabinets, Split Bedroom, Walk-In Closet(s), Wet Bar
- Interior Layout
- Ceiling Fans(s), Eat-in Kitchen, Solid Surface Counters, Solid Wood Cabinets, Split Bedroom, Walk-In Closet(s), Wet Bar
- Flood Zone
- AE
- Flood Zone
- Yes
- Financing Available
- Cash, Conventional, FHA, VA Loan
- Heated Square Feet
- 1791
- Acres
- 0.26
- Stories
- 1
- Exterior Features
- French Doors, Rain Gutters
- Private Pool
- Yes
- Parking Description
- Driveway, Oversized
- Floor Covering
- Carpet, Ceramic Tile, Laminate
- Pp Sqft
- 223.34
- Levels
- One
- Architectural Style
- Traditional
- Occupant Type
- Owner
- Subtype
- Single Family
- Roof
- Shingle
- Property Subtype
- Residential
- Pool
- Yes
- DPRYN
- Yes
- Sewer
- Septic Tank
- Water Source
- Public
- Furnished
- Negotiable
- Green Energy Generation
- Solar
Listing courtesy of WATSON REALTY CORP.. 407-589-1600
Mortgage Calculator
StellarMLS is the source of this information via Internet Data Exchange Program. All listing information is deemed reliable but not guaranteed and should be independently verified through personal inspection by appropriate professionals. Listings displayed on this website may be subject to prior sale or removal from sale. Availability of any listing should always be independently verified. Listing information is provided for consumer personal, non-commercial use, solely to identify potential properties for potential purchase. All other use is strictly prohibited and may violate relevant federal and state law. Data last updated on