8302 Split Rail Lane, Hudson, FL 34667
- $219,999
- 2
- BD
- 2
- BA
- 900
- SqFt



- List Price
- $219,999
- Price Change
- ▼ $20,000 1781583384
- Days on Market
- 137
- MLS#
- S5145524
- Bedrooms
- 2
- Full Bathrooms
- 2
- Sq. Ft
- 900
- Lot Size
- 5
- Subtype
- Single Family
- County
- Pasco
- Community
- Deed Restrictions, Golf, Pool, Tennis Court(s), Golf Community
- Year Built
- 1974
Property Description
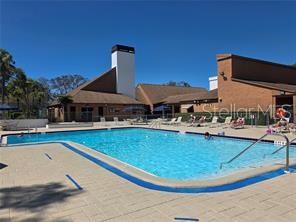
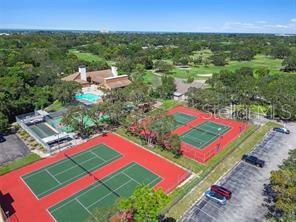
Welcome to this charming waterfront-view 2-bedroom, 2-bath, 1-car garage home nestled in the sought-after Beacon Woods community. This home boasts a thoughtfully designed kitchen with a snack bar, a cozy eat-in area, and a convenient pass-through to the dining room — perfect for entertaining! Relax in the spacious family room and enjoy beautiful views of the serene lake. Additional highlights include a NEW ROOF, NEW AIRCONDITIONING. Great amenities: golf, tennis, gym, pool, and billiard. This home has been meticulously maintained and is move-in ready. Don’t miss this opportunity — priced to sell! Conveniently located near US 19, you’ll have easy access to shopping, grocery stores, restaurants, medical facilities, and everyday conveniences. For travel and entertainment, Tampa International Airport is approximately an hour away, and the Orlando theme parks are about a 90-minute drive.
Additional Information
- City
- Hudson
- Region
- Hudson/Bayonet Point/Port Richey
- Zip
- 34667
- Mo Subdivision
- Beacon Woods Village
- Neighborhood
- Beacon Woods Village
- Subdivision
- Beacon Woods Village
- Area
- 900
- Water Frontage
- Lake Front
- Community Extras
- Deed Restrictions, Golf, Pool, Tennis Court(s), Golf Community
- Garage Spaces
- 1
- Property Description
- One Story
- Exterior Construction
- Block, Stucco
- Elementary School
- Hudson Academy ( 4-8)
- Middle School
- Hudson Middle-Po
- High School
- Hudson High-PO
- Located Near
- Conservation Area, In County, Paved
- Pool Type
- Community
- Pets Allowed
- Yes
- Water View
- Yes
- Water View
- Pond
- Property Style
- Single Family
- Total Acreage
- 0 to less than 1/4
- Special Sale Provision
- None
- Garage Description
- 1 Car Garage
- Additional Rooms
- Attic
- Minimum Lease
- 3 Months
- Interior Features
- Living Room/Dining Room Combo
- Interior Layout
- Living Room/Dining Room Combo
- Community Features
- Deed Restrictions, Golf, Pool, Tennis Court(s)
- Flood Zone
- AE
- Flood Zone
- Yes
- Deed Restriction
- Yes
- Hoa Fee
- $85
- Monthly Hoa Amount
- 28
- Financing Available
- Cash, Conventional, FHA
- Heated Square Feet
- 900
- Acres
- 0.12
- Exterior Features
- Private Yard
- Community Pool
- Yes
- Parking Description
- Bath In Garage, Circular Driveway, Garage Door Opener, Guest, Parking Pad
- Floor Covering
- Carpet, Ceramic Tile, Wood
- HOA Fee Required
- Yes
- HOA Yes/No
- Yes
- HOA Comm/Assn
- Required
- Pp Sqft
- 244.44
- Levels
- One
- Occupant Type
- Owner
- Subtype
- Single Family
- Roof
- Shingle
- Property Subtype
- Residential
- Pool
- Yes
- DPRYN
- Yes
- Sewer
- Public Sewer
- Water Source
- Public
- Amenities
- Recreation Facilities, Tennis Court(s)
- Furnished
- Unfurnished
Listing courtesy of FLORIDA REALTY TEAM OF CENTRAL. 321-299-0400
Mortgage Calculator
StellarMLS is the source of this information via Internet Data Exchange Program. All listing information is deemed reliable but not guaranteed and should be independently verified through personal inspection by appropriate professionals. Listings displayed on this website may be subject to prior sale or removal from sale. Availability of any listing should always be independently verified. Listing information is provided for consumer personal, non-commercial use, solely to identify potential properties for potential purchase. All other use is strictly prohibited and may violate relevant federal and state law. Data last updated on