5035 Barrowe Drive, Tampa, FL 33624
- $925,000
- 4
- BD
- 3
- BA
- 2,552
- SqFt








- List Price
- $925,000
- Days on Market
- 102
- MLS#
- S5148368
- Bedrooms
- 4
- Full Bathrooms
- 2
- Half Bathrooms
- 1
- Sq. Ft
- 2,552
- Lot Size
- 18,295
- Subtype
- Single Family
- County
- Hillsborough
- Community
- No Deed Restriction
- Subdivision
- Village X Unit 1 Of Carrollwoo
- Year Built
- 1982
Property Description
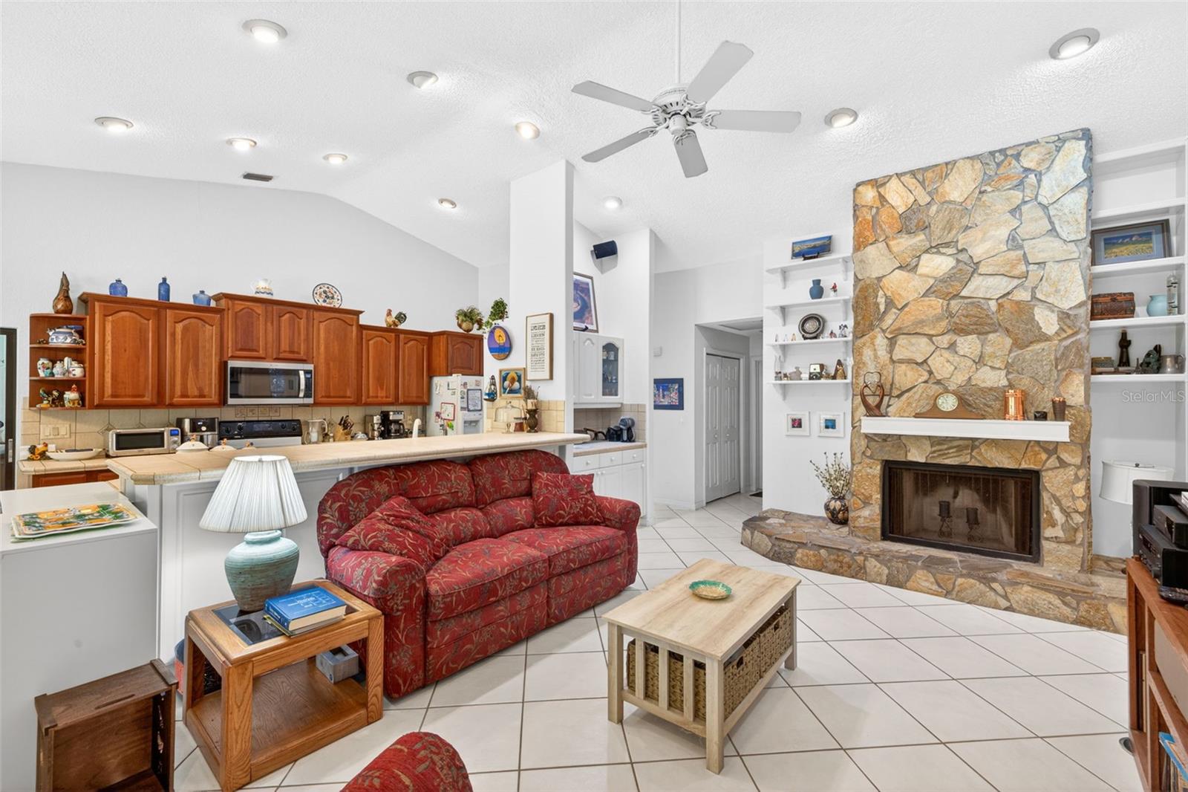
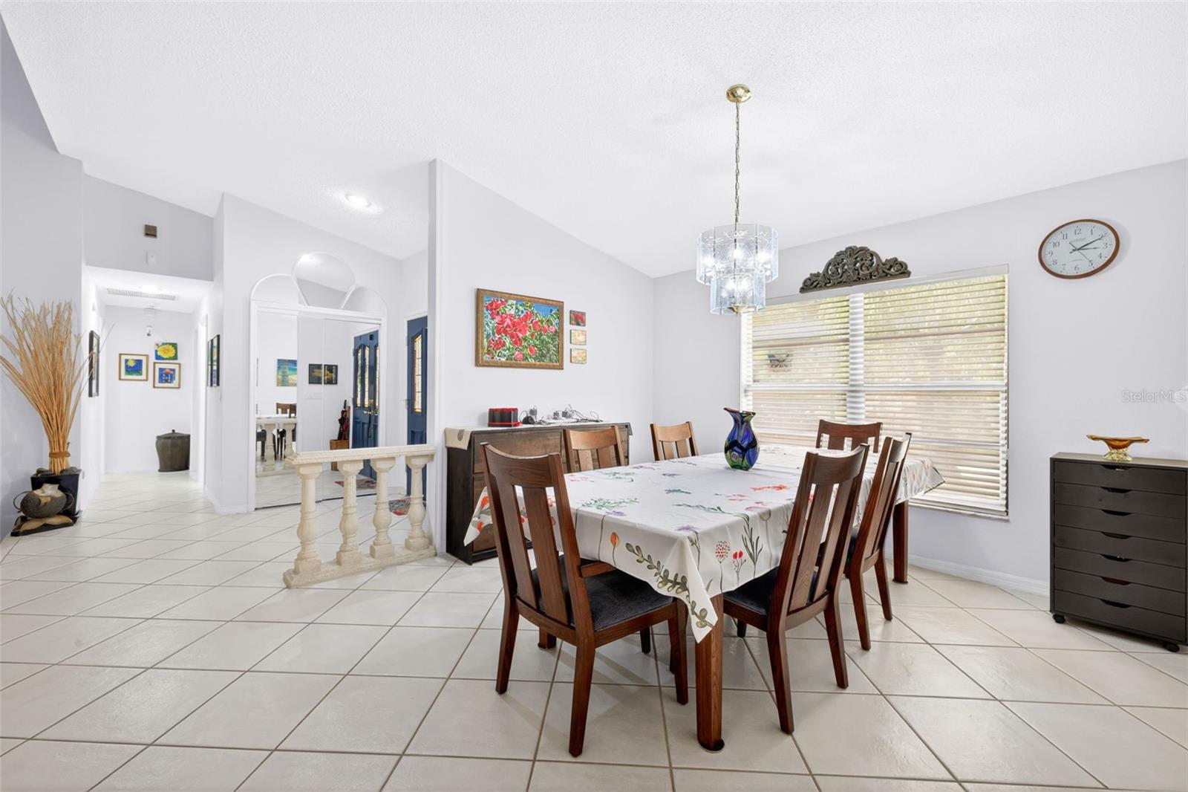
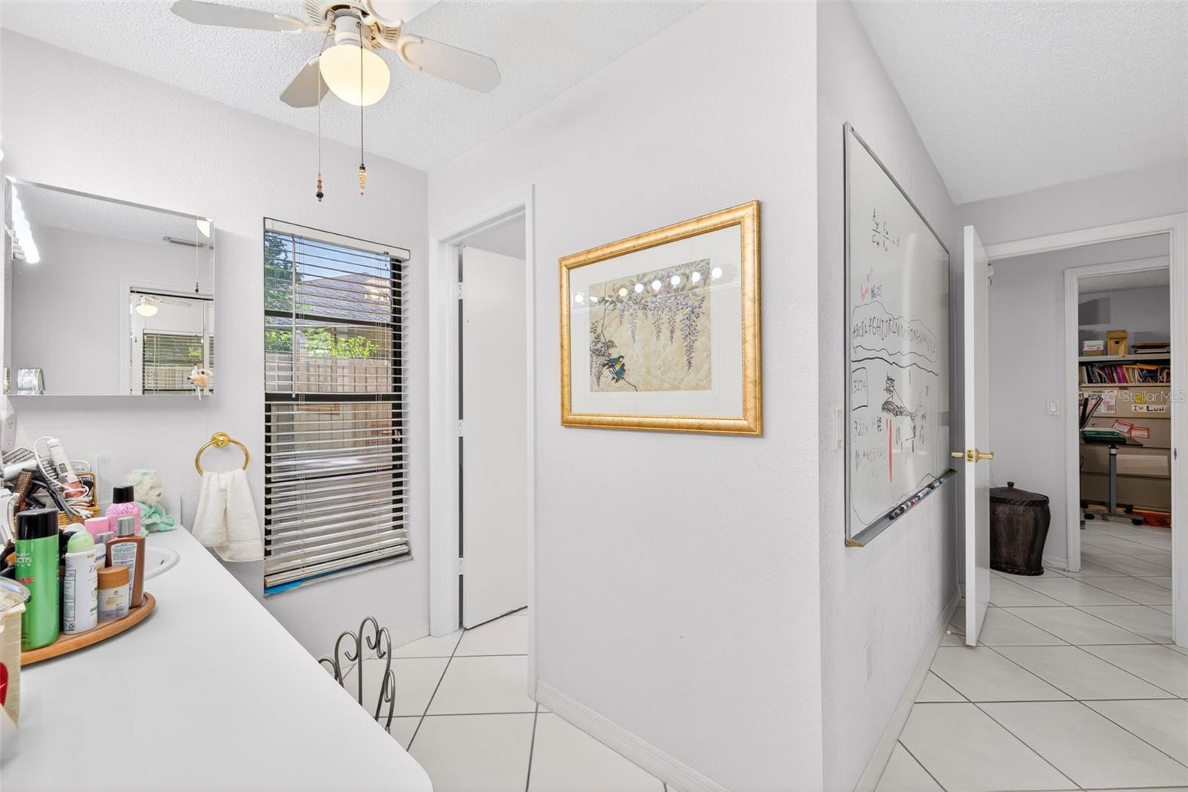
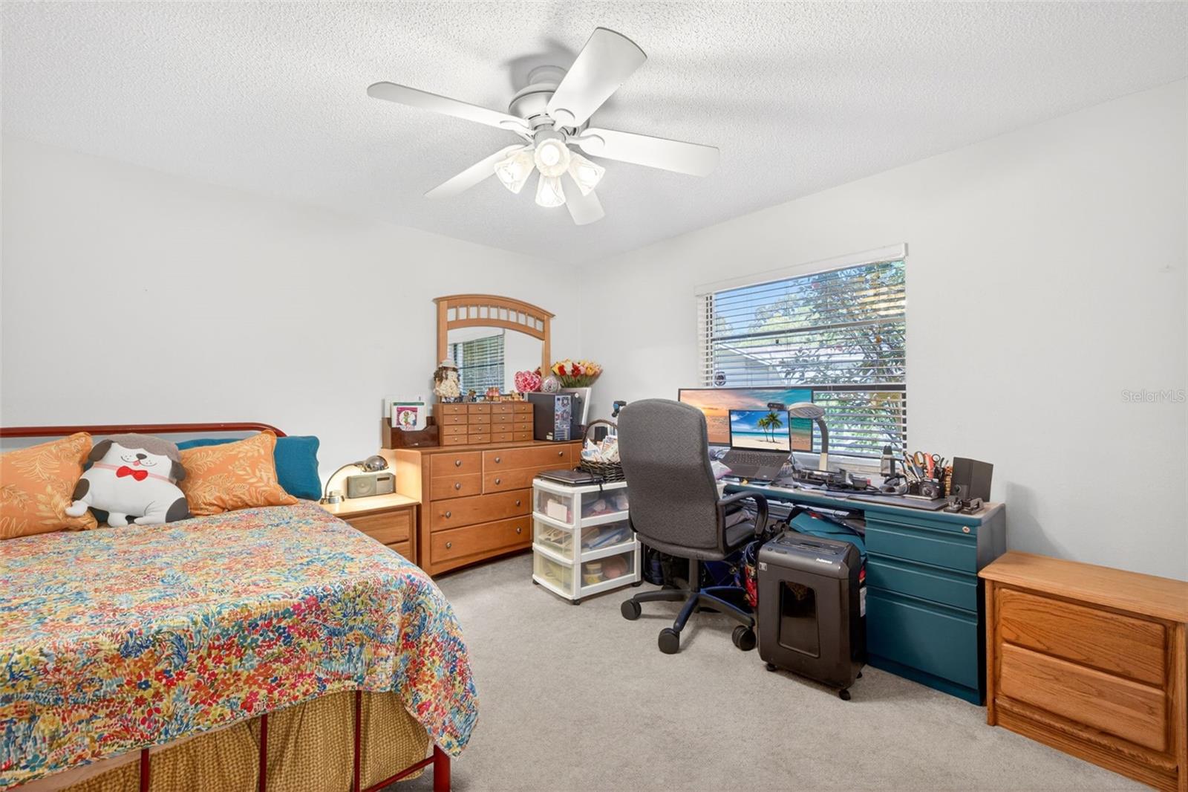
YOU MUST SEE THIS- Pool Home on Oversized 0.42 sqft Lot Backing to Beautiful Wooded Conservation Area this spacious 4BR, 2.5BA pool home sits on an oversized lot backing to a beautiful wooded conservation area for exceptional privacy and serene views. Highlights include a 3-car garage, split floor plan, soaring ceilings, and expansive living spaces ideal for personalization. The screened pool overlooks the tranquil conservation setting. Enjoy nearby parks, trails, golf, dining, and shopping. Located on one of Carrollwood Village’s most desirable streets, residents enjoy access to parks, walking trails, tennis courts, golf, dining, shopping, and all the amenities that make this community so sought after. Low annual HOA. An exceptional opportunity for buyers seeking location, privacy, and upside.
Additional Information
- City
- Tampa
- Region
- Tampa / Northdale
- Zip
- 33624
- Mo Subdivision
- Carrollwood Village, Carrollwood
- Neighborhood
- Carrollwood Village, Carrollwood
- Subdivision
- Village X Unit 1 Of Carrollwoo
- Area
- 2552
- Community Extras
- No Deed Restriction
- Garage Spaces
- 1
- Property Description
- One Story
- Exterior Construction
- Block
- Pool Type
- Private
- Pets Allowed
- Yes
- Property Style
- Single Family
- Total Acreage
- 1/4 to less than 1/2
- Special Sale Provision
- None
- Garage Description
- 1 Car Garage
- Minimum Lease
- No Minimum
- Interior Features
- Kitchen/Family Room Combo, Living Room/Dining Room Combo, Open Floorplan
- Interior Layout
- Kitchen/Family Room Combo, Living Room/Dining Room Combo, Open Floorplan
- Flood Zone
- AE
- Flood Zone
- Yes
- Hoa Fee
- $670
- Monthly Hoa Amount
- 55
- Financing Available
- Cash, Conventional, FHA
- Heated Square Feet
- 2552
- Acres
- 0.42
- Stories
- 1
- Exterior Features
- Lighting, Private Entrance, Sliding Doors
- Private Pool
- Yes
- Parking Description
- Common, Driveway
- Floor Covering
- Carpet, Ceramic Tile
- HOA Yes/No
- Yes
- HOA Comm/Assn
- Required
- Pp Sqft
- 362.46
- Levels
- One
- Occupant Type
- Owner
- Subtype
- Single Family
- Roof
- Shingle
- Property Subtype
- Residential
- Pool
- Yes
- Sewer
- Public Sewer
- Water Source
- Public
- Furnished
- Negotiable
Listing courtesy of LUXE PROPERTIES. 305-809-7650
Mortgage Calculator
StellarMLS is the source of this information via Internet Data Exchange Program. All listing information is deemed reliable but not guaranteed and should be independently verified through personal inspection by appropriate professionals. Listings displayed on this website may be subject to prior sale or removal from sale. Availability of any listing should always be independently verified. Listing information is provided for consumer personal, non-commercial use, solely to identify potential properties for potential purchase. All other use is strictly prohibited and may violate relevant federal and state law. Data last updated on