2537 29th Lane E, Palmetto, FL 34221
- $399,999
- 5
- BD
- 3
- BA
- 2,350
- SqFt








- List Price
- $399,999
- Price Change
- ▼ $10,000 1784851388
- Days on Market
- 80
- MLS#
- S5149685
- Bedrooms
- 5
- Full Bathrooms
- 3
- Sq. Ft
- 2,350
- Lot Size
- 4,680
- Subtype
- Single Family
- County
- Manatee
- Community
- No Deed Restriction
- Subdivision
- Patten Sub
- Year Built
- 2026
Property Description
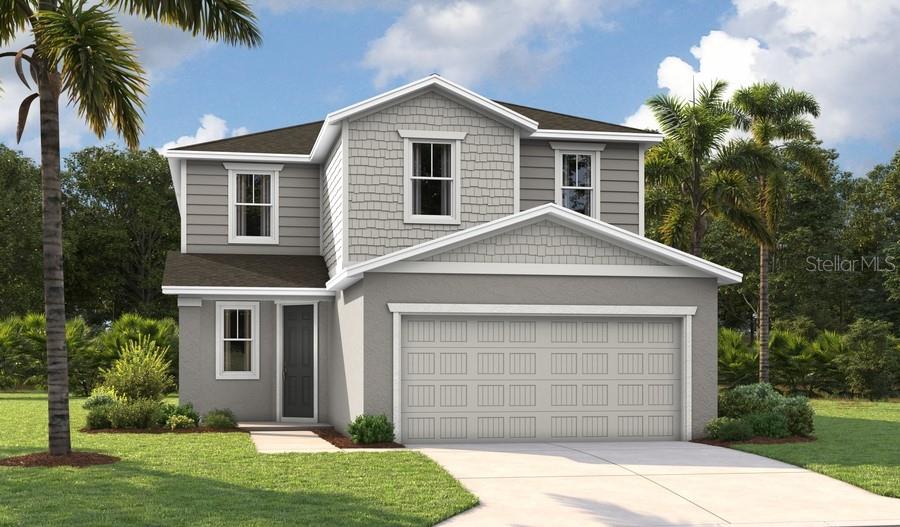
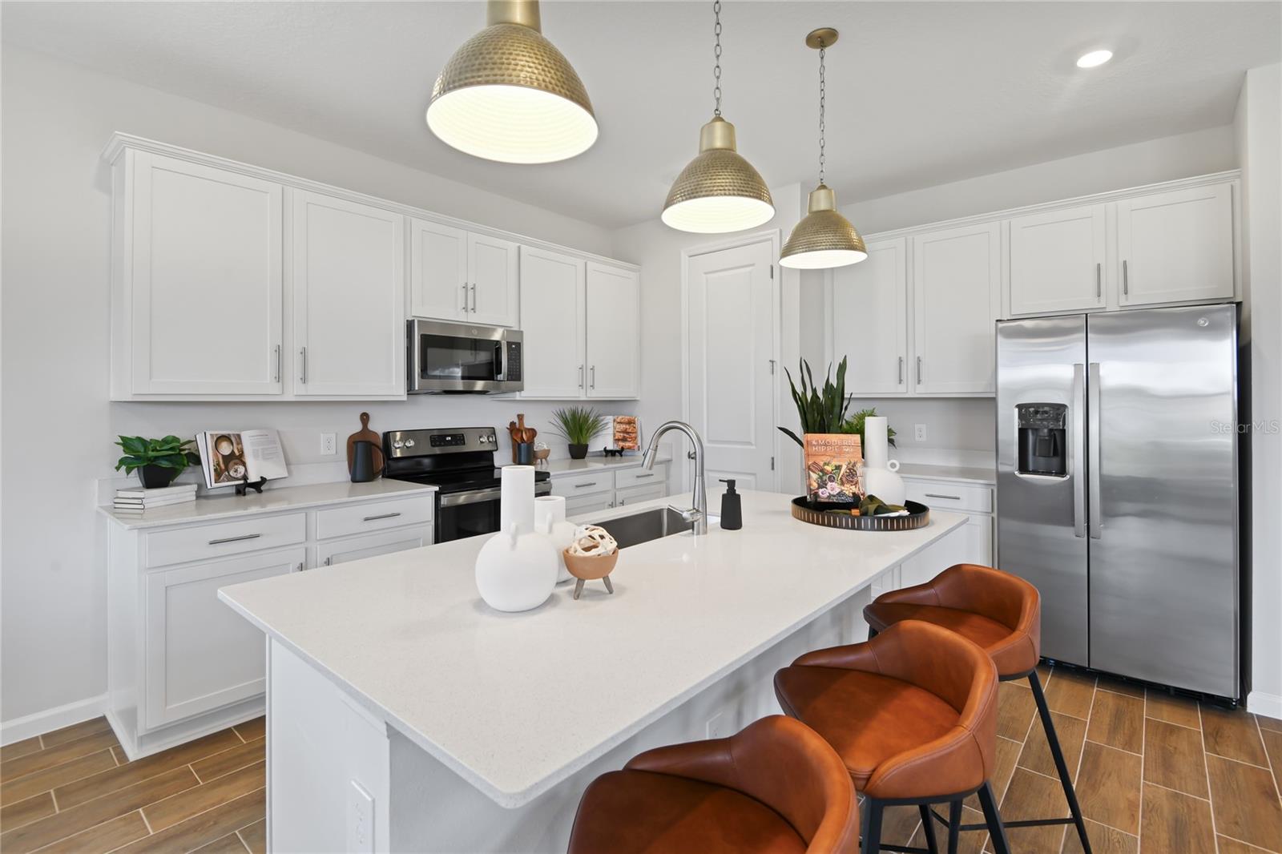
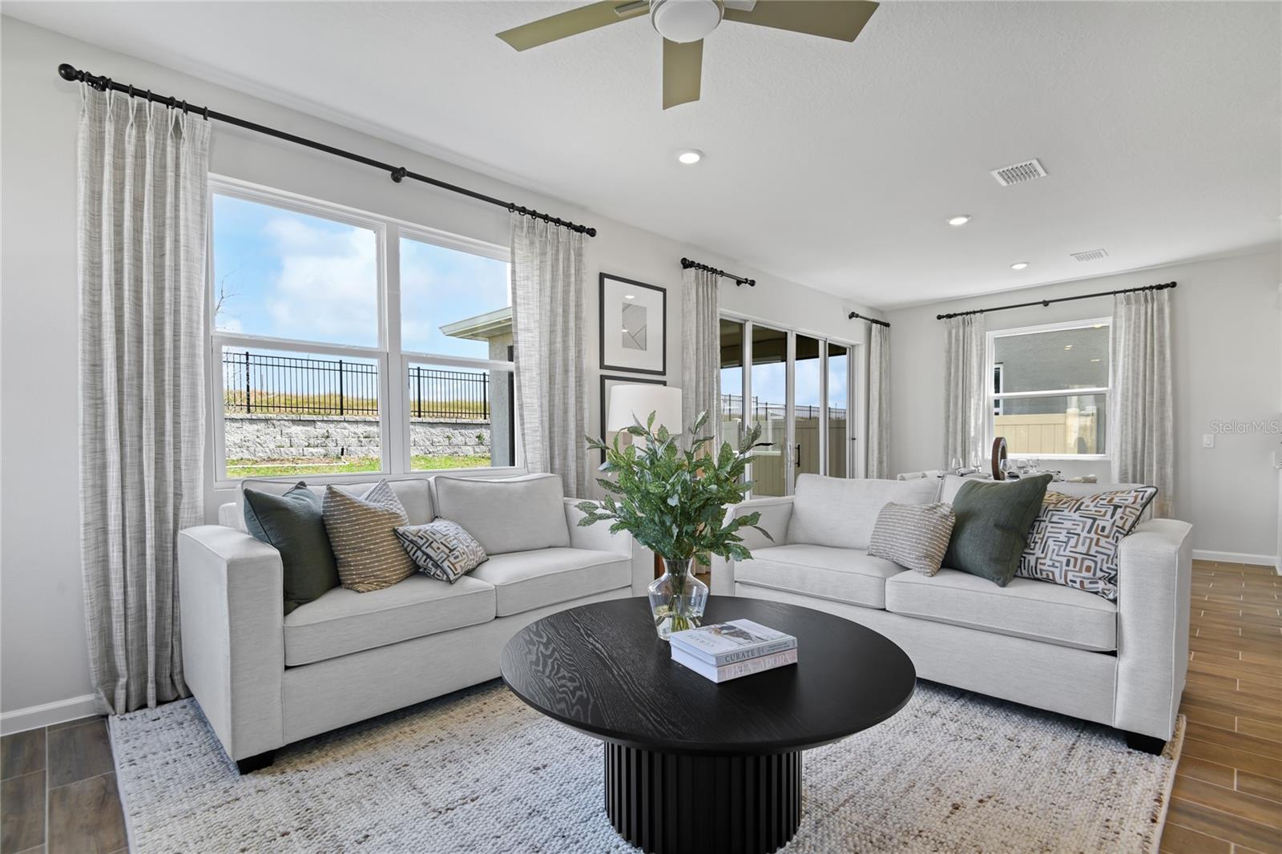
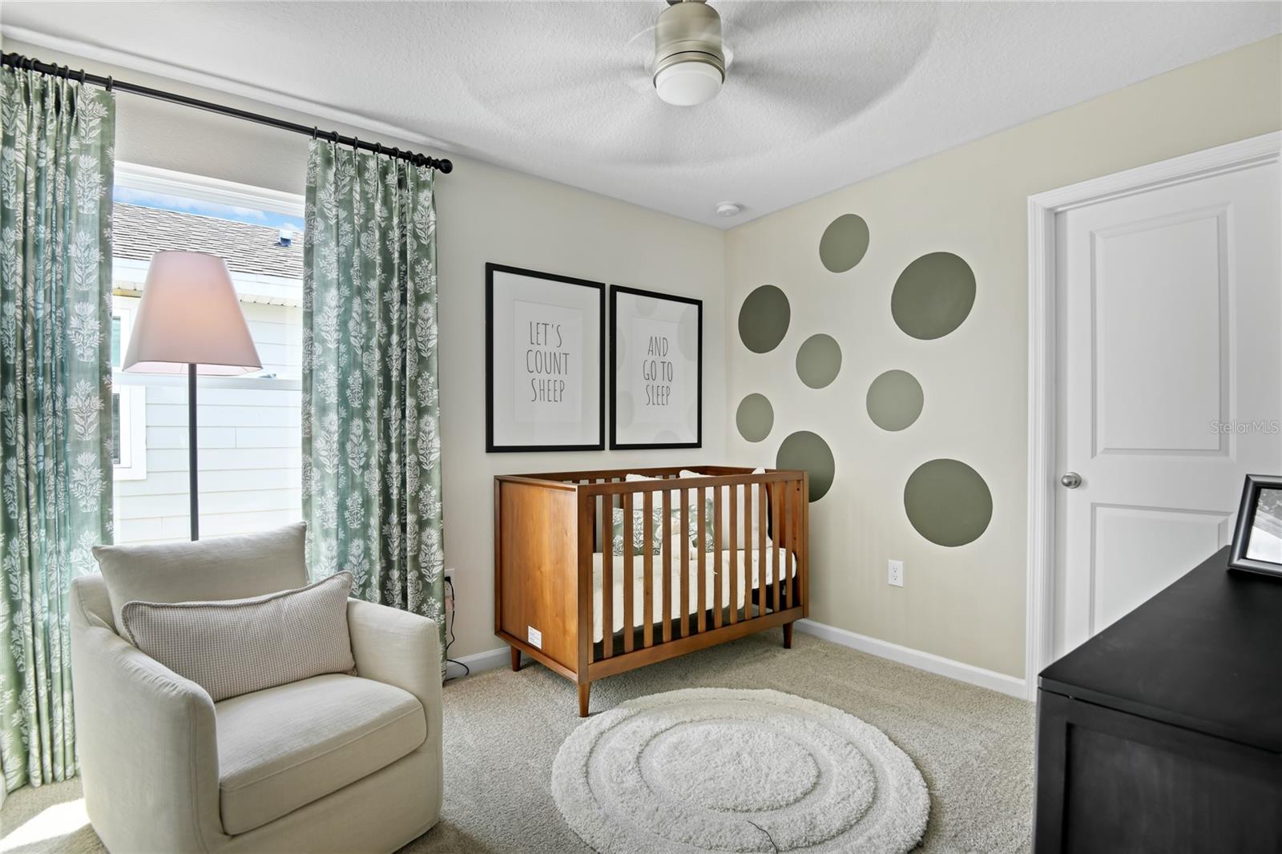
Under Construction. If space, scale, and smart design are at the top of your list, the Pine delivers on every level. With 2,350 square feet, 5 bedrooms, and 3 full bathrooms, this expansive two-story home is built to grow with you—without sacrificing style or comfort. From the moment you enter, the home makes an impression with 9’4” ceilings, 8’ doors, and sun-filled living spaces enhanced by strategically placed windows that bring in natural light from every angle. The result is a home that feels bright, open, and effortlessly livable. The main living area is anchored by a spacious kitchen featuring quartz countertops throughout, soft-close cabinetry with hardware, and a layout designed for both entertaining and everyday ease. Luxury wood plank tile flooring ties the space together, adding durability and upscale appeal. Upstairs, a large loft creates a flexible second living area, while generous storage solutions throughout the home ensure functionality never takes a back seat to design. The Pine is proof that a larger home can still feel intentional, refined, and perfectly tailored to your lifestyle. SAMPLE PHOTOS, actual homes as constructed may not contain the features and layouts depicted and may vary from image(s). Take advantage of special financing on quick move-in homes OR buy a to-be-built home and enjoy up to $25,000 toward homes that can close in a timely manner! Options may vary by community; offers are available on select homes on a first-come, first-served basis. Contact builder for more information!
Additional Information
- City
- Palmetto
- Region
- Palmetto/Rubonia
- Zip
- 34221
- Mo Subdivision
- Other
- Neighborhood
- West Ellenton
- Subdivision
- Maple Ridge
- Area
- 2350
- Community Extras
- No Deed Restriction
- Garage Spaces
- 2
- Property Description
- Two Story
- Exterior Construction
- Stucco, Vinyl Siding
- Pool Type
- No Pool
- Pets Allowed
- Yes
- Property Style
- Single Family
- Total Acreage
- 0 to less than 1/4
- Special Sale Provision
- None
- Garage Description
- 2 Car Garage
- Property Condition
- Under Construction
- Minimum Lease
- No Minimum
- Interior Features
- Eat-in Kitchen, High Ceilings, Living Room/Dining Room Combo, Open Floorplan, Other, Solid Surface Counters, Walk-In Closet(s)
- Interior Layout
- Eat-in Kitchen, High Ceilings, Living Room/Dining Room Combo, Open Floorplan, Other, Solid Surface Counters, Walk-In Closet(s)
- Flood Zone
- x
- New Construction
- Yes
- Hoa Fee
- $996
- Monthly Hoa Amount
- 83
- Financing Available
- Cash, Conventional, FHA, VA Loan
- Heated Square Feet
- 2350
- Acres
- 0.10
- Stories
- 2
- Exterior Features
- Sliding Doors
- Parking Description
- Garage Door Opener
- Floor Covering
- Carpet, Ceramic Tile
- HOA Yes/No
- Yes
- HOA Comm/Assn
- Required
- Floor Number
- 2
- Pp Sqft
- 170.21
- Levels
- Two
- Occupant Type
- Vacant
- Subtype
- Single Family
- Builder Name
- Richmond American Homes
- Roof
- Shingle
- Property Subtype
- Residential
- DPRYN
- Yes
- Sewer
- Public Sewer
- Water Source
- Public
- Furnished
- Unfurnished
Listing courtesy of AXEN REALTY, LLC. 818-932-8800
Mortgage Calculator
StellarMLS is the source of this information via Internet Data Exchange Program. All listing information is deemed reliable but not guaranteed and should be independently verified through personal inspection by appropriate professionals. Listings displayed on this website may be subject to prior sale or removal from sale. Availability of any listing should always be independently verified. Listing information is provided for consumer personal, non-commercial use, solely to identify potential properties for potential purchase. All other use is strictly prohibited and may violate relevant federal and state law. Data last updated on