1420 Oak Hill Drive Unit 102, Dunedin, FL 34698
- $204,990
- 2
- BD
- 2
- BA
- 835
- SqFt






- List Price
- $204,990
- Year Built
- 1985
- Beds
- 2
- County
- Pinellas
- Subdivision
- Lake Tiffany Condo
Property Description
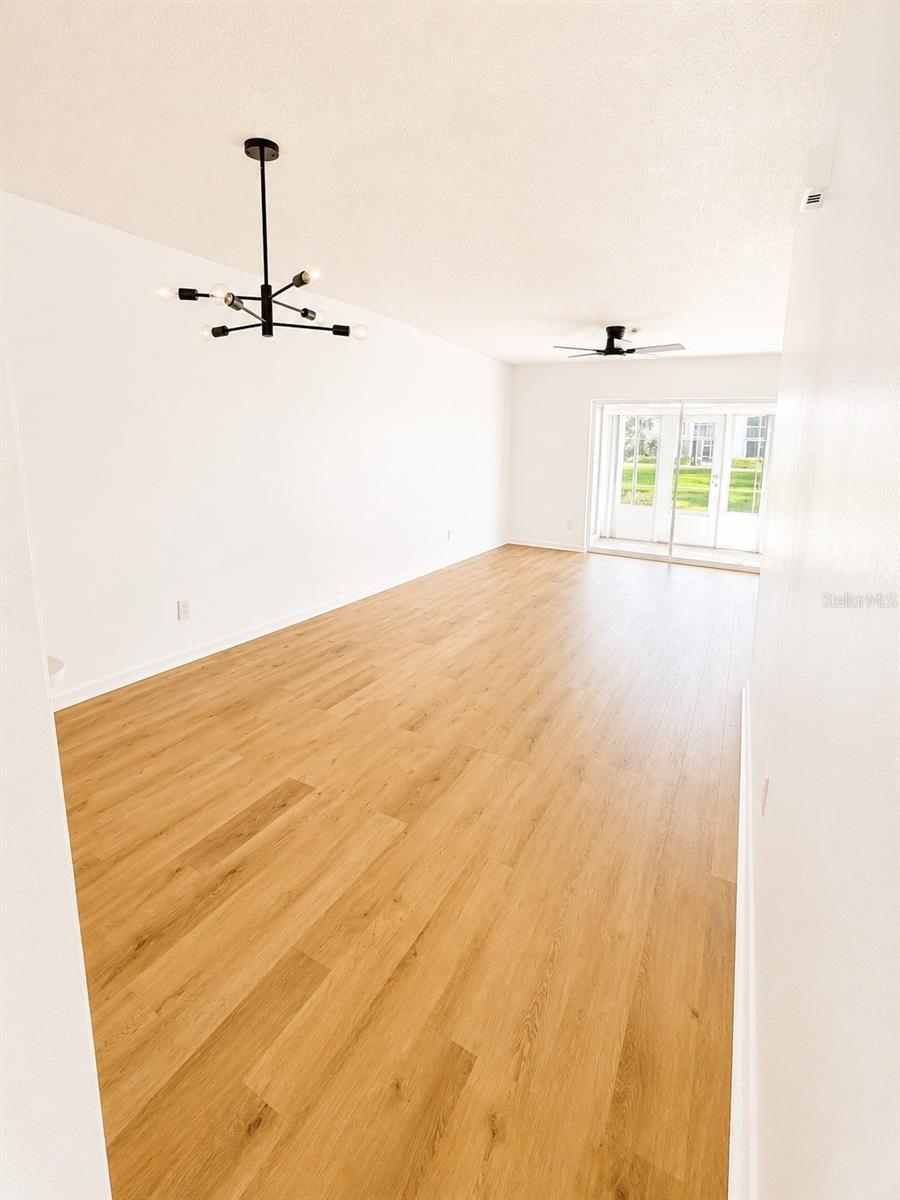
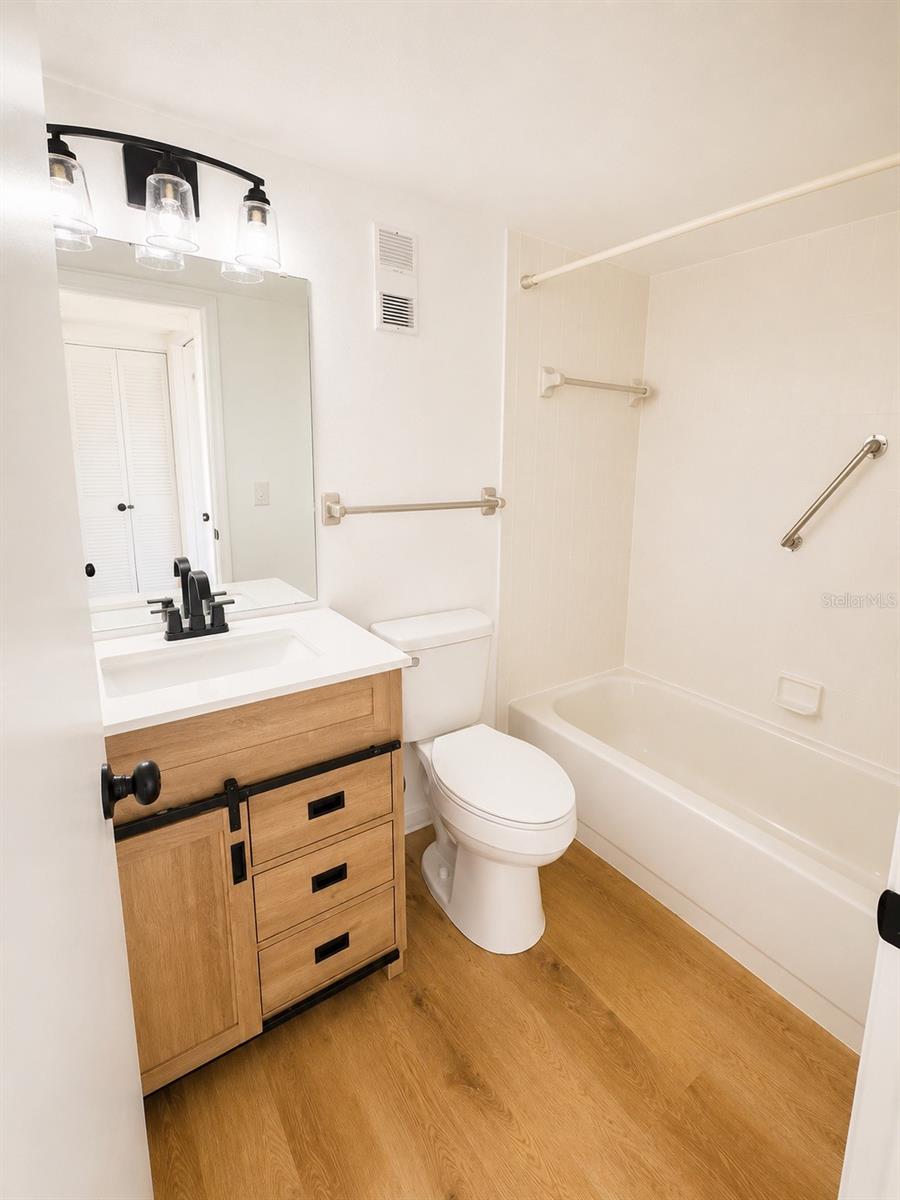
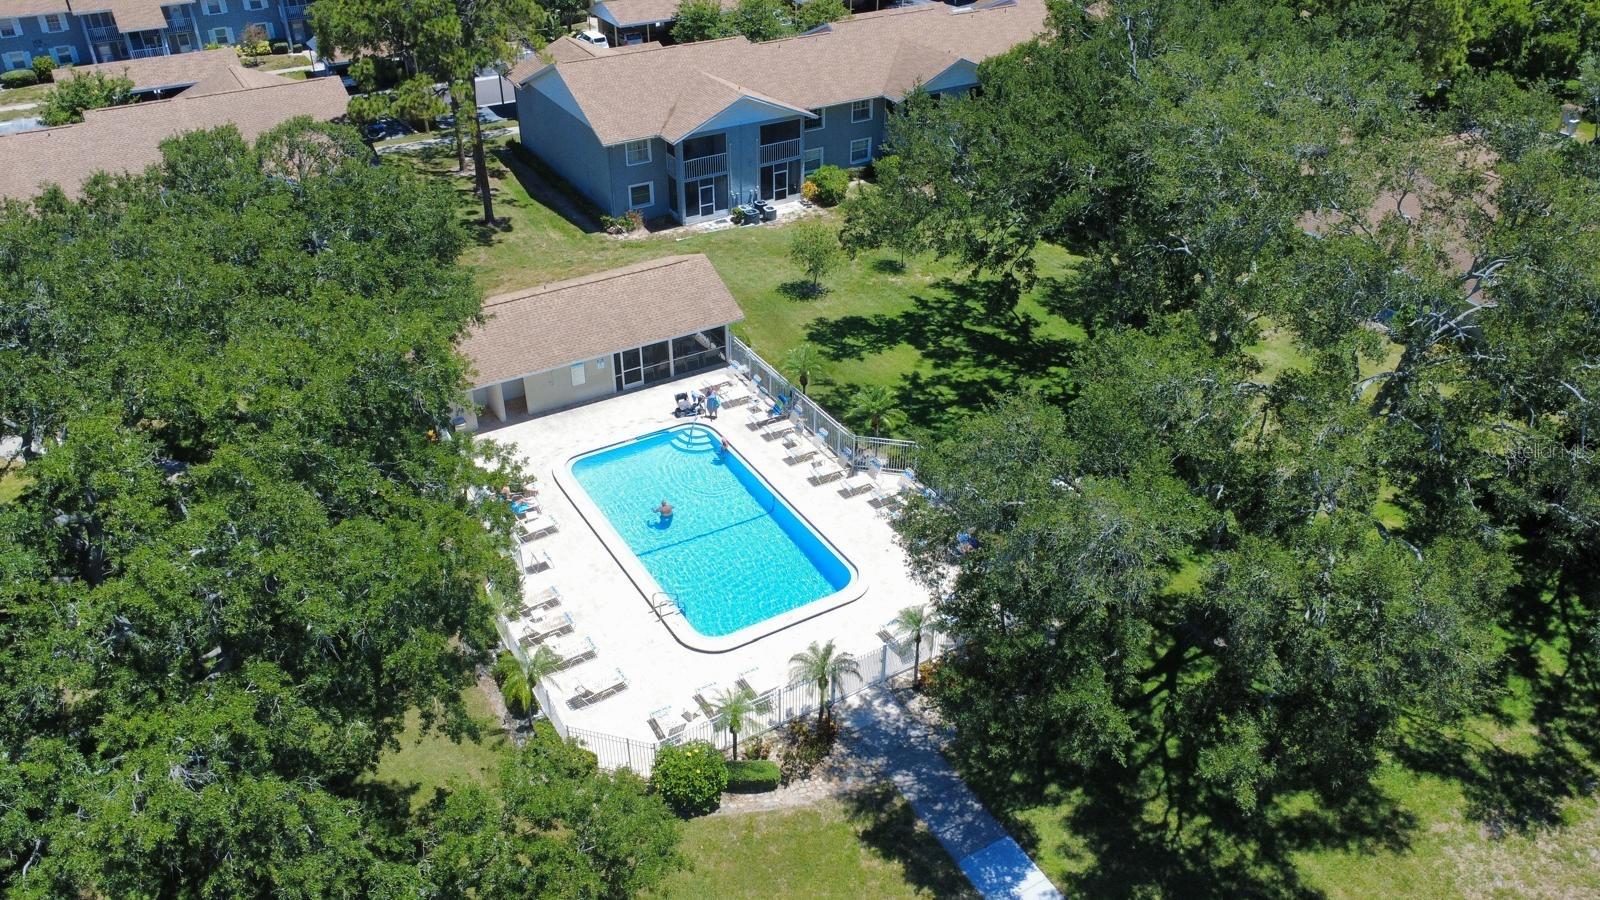
Welcome to this beautifully updated 2-bedroom, 2-bath condo located in the highly desirable Lake Tiffany community of Dunedin. This light and bright residence features a spacious open layout with vaulted ceilings, modern finishes, and durable flooring throughout. The updated kitchen offers a clean, functional design perfect for everyday living, while the split bedroom layout provides privacy and comfort. Enjoy peaceful Florida living with a screened-in porch area ideal for morning coffee or relaxing evenings overlooking the lush, well-maintained landscaping. The unit also includes convenient in-unit laundry, generous closet space, and an assigned covered carport. Lake Tiffany offers resort-style amenities including a sparkling community pool with cabana, beautifully maintained green spaces, walking paths, and a quiet, pet-friendly environment. The HOA provides exterior maintenance, cable/internet, and community upkeep, making ownership simple and low-stress. Perfectly located just minutes from charming Downtown Dunedin, residents can enjoy local restaurants, boutique shops, farmers markets, and waterfront parks. Nearby attractions include Honeymoon Island State Park, Caladesi Island, the Pinellas Trail, and Clearwater Beach, offering some of the best coastal lifestyle experiences in Florida. Whether as a primary residence, seasonal retreat, or investment opportunity, this condo delivers comfort, convenience, and an unbeatable Dunedin location.
Additional Information
- City
- Dunedin
- Region
- Dunedin
- Zip
- 34698
- Neighborhood
- Other
- Subdivision
- Lake Tiffany Condo
- Area
- 835
- Community Extras
- Buyer Approval Required, Community Mailbox, Deed Restrictions, Pool, Sidewalks, Street Lights
- Property Description
- One Story
- Exterior Construction
- Block, Stucco
- Pool Type
- Community
- Pets Allowed
- Yes
- Pet Max Weight
- 35
- Property Style
- Condo
- Total Acreage
- 0 to less than 1/4
- Special Sale Provision
- None
- Minimum Lease
- 3 Months
- Interior Features
- Ceiling Fans(s), Living Room/Dining Room Combo, Primary Bedroom Main Floor, Split Bedroom, Thermostat, Walk-In Closet(s)
- Interior Layout
- Ceiling Fans(s), Living Room/Dining Room Combo, Primary Bedroom Main Floor, Split Bedroom, Thermostat, Walk-In Closet(s)
- Community Features
- Buyer Approval Required, Community Mailbox, Deed Restrictions, Pool, Sidewalks, Street Lights
- Flood Zone
- X
- Deed Restriction
- Yes
- Hoa Fee
- $610
- Monthly Hoa Amount
- 610
- Financing Available
- Cash, Conventional, FHA, VA Loan
- Heated Square Feet
- 835
- Acres
- 0.13
- Stories
- 1
- Exterior Features
- Lighting, Rain Gutters, Sidewalk, Sliding Doors, Storage
- Community Pool
- Yes
- Parking Description
- Covered
- Floor Covering
- Carpet, Tile
- HOA Fee Required
- Yes
- HOA Yes/No
- Yes
- HOA Comm/Assn
- Required
- Floor Number
- 1
- Pp Sqft
- 245.5
- Levels
- One
- Occupant Type
- Vacant
- Subtype
- Condo
- Roof
- Shingle
- Property Subtype
- Residential
- Pool
- Yes
- DPRYN
- Yes
- Sewer
- Public Sewer
- Water Source
- Public
- Furnished
- Unfurnished
Listing courtesy of MY REALTY GROUP, LLC.. 786-847-7421
Mortgage Calculator
StellarMLS is the source of this information via Internet Data Exchange Program. All listing information is deemed reliable but not guaranteed and should be independently verified through personal inspection by appropriate professionals. Listings displayed on this website may be subject to prior sale or removal from sale. Availability of any listing should always be independently verified. Listing information is provided for consumer personal, non-commercial use, solely to identify potential properties for potential purchase. All other use is strictly prohibited and may violate relevant federal and state law. Data last updated on