31439 Stirrup Lane, Zephyrhills, FL 33543
- $697,000
- 5
- BD
- 4
- BA
- 2,241
- SqFt




- List Price
- $697,000
- Days on Market
- 1
- MLS#
- S5154786
- Bedrooms
- 5
- Full Bathrooms
- 4
- Sq. Ft
- 2,241
- Lot Size
- 54,591
- Subtype
- Single Family
- County
- Pasco
- Community
- Street Lights, No Deed Restriction
- Subdivision
- Fox Ridge
- Year Built
- 1997
Property Description
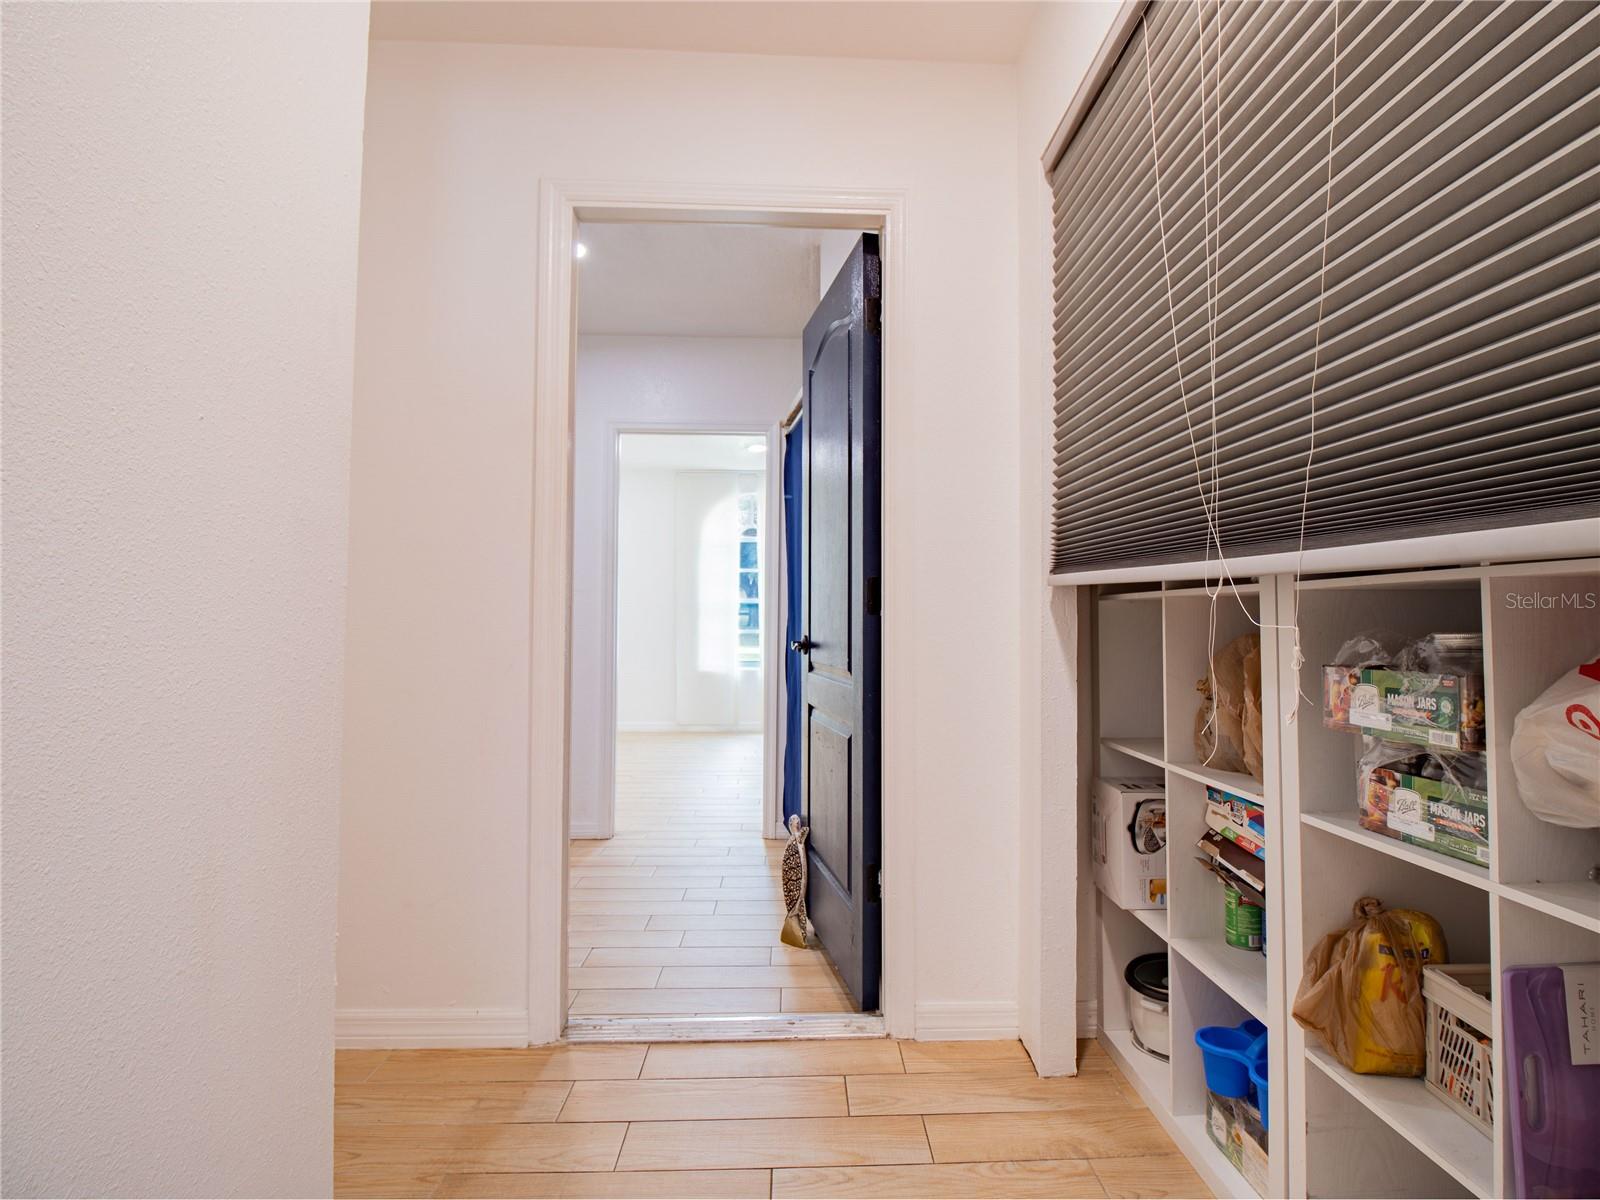
Welcome to your own private retreat in the heart of Wesley Chapel! Nestled on 1.25 acres with NO HOA and NO CDD, this beautifully maintained 5-bedroom, 4-bathroom home offers the perfect blend of privacy, space, and modern convenience. The original garage has been professionally converted into a spacious fifth bedroom with its own full bathroom, creating a flexible living space ideal for guests, multigenerational living, a private suite, or a home office. Whether you need room for your RV, boat, trailers, or simply want the freedom that comes with acreage living, this property offers a lifestyle that's becoming increasingly rare. Designed for both comfortable everyday living and effortless entertaining, the home features an open-concept floor plan with ceramic tile flooring throughout, generously sized bedrooms with walk-in closets, and a beautifully upgraded kitchen complete with custom soft-close cabinetry, Quartz countertops, and stainless steel appliances. The spacious primary suite serves as a luxurious retreat, showcasing an oversized tiled walk-in shower, upgraded vanity cabinetry, and elegant finishes that create a true spa-like experience. Step outside to your own private oasis featuring a screened-in, in-ground swimming pool—perfect for year-round enjoyment, relaxing weekends, or entertaining family and friends. The expansive grounds are a gardener's paradise, filled with mature fruit trees, edible plants, and vibrant flowering gardens that create a peaceful, park-like setting where you can enjoy the beauty of nature and fresh homegrown produce throughout the year. The property also includes a chicken coop, two storage sheds, and a covered open carport, providing exceptional functionality and additional storage. Recent improvements provide added peace of mind and include new interior and exterior paint, a new water heater (2025), and a recently serviced septic system with a new pump and brand-new septic tank. The oversized property also offers abundant parking for RVs, boats, trailers, and multiple vehicles, along with endless possibilities for gardening, recreation, workshops, or future expansion. Ideally located just minutes from I-75, SR 54, Tampa Premium Outlets, The Shops at Wiregrass, KRATE at The Grove, Epperson Lagoon, Home Depot, AdventHealth, BayCare Hospital, top-rated schools, and an abundance of shopping and dining—including First Watch, Chipotle, Applebee's, McDonald's, and many other popular restaurants—you'll enjoy the tranquility of country living while having everyday conveniences, major retailers, healthcare, and entertainment just minutes from your doorstep. This exceptional property is a rare opportunity to own a private estate that perfectly combines modern comfort, acreage, and natural beauty in one of Wesley Chapel's most desirable locations. Book Your Appointment Today!!!!!
Additional Information
- City
- Zephyrhills
- Region
- Zephyrhills/Wesley Chapel
- Zip
- 33543
- Mo Subdivision
- Fox Ridge
- Neighborhood
- Fox Ridge
- Subdivision
- Fox Ridge
- Area
- 2241
- Community Extras
- Street Lights, No Deed Restriction
- Property Description
- One Story
- Exterior Construction
- Block, Concrete
- Elementary School
- Double Branch Elementary
- Middle School
- Thomas E Weightman Middle-Po
- High School
- Wiregrass Ranch High-PO
- Located Near
- Cleared, In County, Landscaped, Oversized Lot, Paved
- Architectural Style
- Contemporary
- Pool Type
- Private
- Pets Allowed
- Yes
- Property Style
- Single Family
- Total Acreage
- 1 to less than 2
- Special Sale Provision
- None
- Additional Rooms
- Attic, Breakfast Room Separate, Family Room
- Minimum Lease
- No Minimum
- Interior Features
- Ceiling Fans(s), Eat-in Kitchen, High Ceilings, Kitchen/Family Room Combo, L Dining, Open Floorplan, Solid Surface Counters, Solid Wood Cabinets, Split Bedroom, Thermostat, Walk-In Closet(s)
- Interior Layout
- Ceiling Fans(s), Eat-in Kitchen, High Ceilings, Kitchen/Family Room Combo, L Dining, Open Floorplan, Solid Surface Counters, Solid Wood Cabinets, Split Bedroom, Thermostat, Walk-In Closet(s)
- Community Features
- Street Lights
- Flood Zone
- X
- Financing Available
- Cash, Conventional, FHA, VA Loan
- Heated Square Feet
- 2241
- Acres
- 1.25
- Stories
- 1
- Exterior Features
- Balcony, Garden, Lighting, Private Mailbox, Private Yard, Sliding Doors
- Private Pool
- Yes
- Fence Description
- Fenced, Vinyl
- Parking Description
- Driveway, Oversized
- Floor Covering
- Ceramic Tile
- Other Structures
- Other, Shed(s)
- Floor Number
- 1
- Pp Sqft
- 311.02
- Levels
- One
- Architectural Style
- Contemporary
- Occupant Type
- Owner
- Subtype
- Single Family
- Roof
- Shingle
- Property Subtype
- Residential
- Pool
- Yes
- DPRYN
- Yes
- Sewer
- Septic Tank
- Water Source
- Private, Well, Well Required
- Furnished
- Unfurnished
Listing courtesy of LA ROSA REALTY LLC. 321-939-3748
Mortgage Calculator
StellarMLS is the source of this information via Internet Data Exchange Program. All listing information is deemed reliable but not guaranteed and should be independently verified through personal inspection by appropriate professionals. Listings displayed on this website may be subject to prior sale or removal from sale. Availability of any listing should always be independently verified. Listing information is provided for consumer personal, non-commercial use, solely to identify potential properties for potential purchase. All other use is strictly prohibited and may violate relevant federal and state law. Data last updated on