2186 Countryside Circle N, Orlando, FL 32804
- $695,000
- 3
- BD
- 3
- BA
- 2,398
- SqFt




- List Price
- $695,000
- Days on Market
- 17
- MLS#
- S5156088
- Bedrooms
- 3
- Full Bathrooms
- 2
- Half Bathrooms
- 1
- Sq. Ft
- 2,398
- Lot Size
- 4,950
- Subtype
- Single Family
- County
- Orange
- Community
- Sidewalks, No Deed Restriction, Security
- Subdivision
- Country Club Estates
- Year Built
- 1981
Property Description
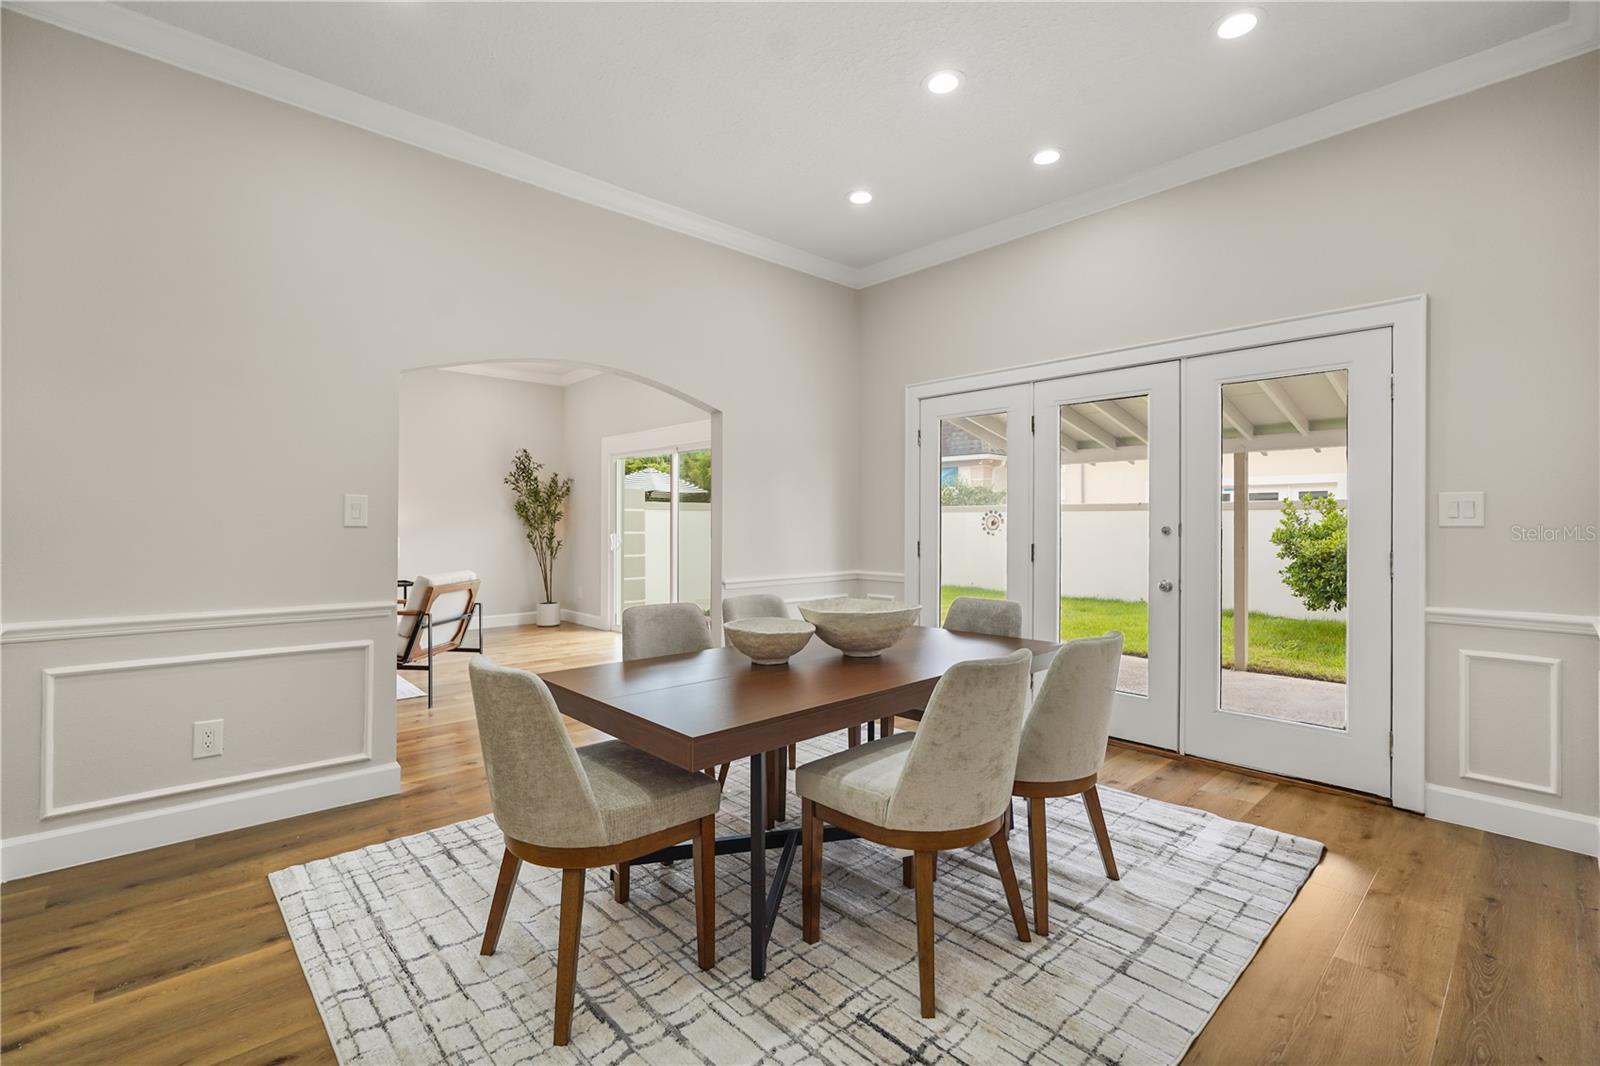
Welcome to 2186 N Countryside Circle, a beautifully renovated two-story home offering 3 bedrooms, 2.5 bathrooms, and 2,398 square feet of heated living space in the desirable Country Club Townhouse Estates community. Extensively updated in 2026, this home combines a spacious floor plan with custom finishes and significant improvements to many of the home's major systems. The first floor offers generous living and entertaining areas finished with luxury white oak vinyl plank flooring, new baseboards, and fresh interior paint. At the end of the home is a completely redesigned kitchen featuring custom cabinetry, Calacatta Gold quartz countertops, and a stainless steel appliance package. A custom walk-in pantry with a glass door provides additional storage, while a hidden paneled door leads to a separate laundry room, keeping this functional space discreetly tucked away. A half bathroom is also conveniently located downstairs. The windows and glass doors bring natural light into the living space and provide an easy transition to the outdoor area. All three bedrooms are located upstairs, creating separation between the home's entertaining and private spaces. New interior doors, baseboards, and ceiling fans in each bedroom complete the updated interior. The renovation extends well beyond the finishes. Improvements completed in 2026 include a new mansard roof, complete repipe, new plumbing fixtures and toilets, new interior and exterior electrical panels, a new water heater, a new downstairs A/C system, new interior and exterior paint, a new 96-inch sliding glass door, and a new garage door opener. The upstairs A/C was replaced in 2018. Located near the highly sought-after Country Club of Orlando, this home offers convenient access to some of Central Orlando's most popular areas. College Park and Downtown Orlando are just minutes away, with easy access to I-4 connecting you to surrounding business districts, dining, shopping, entertainment and major employment centers. With nearly 2,400 square feet of living space, a thoughtfully redesigned kitchen, custom pantry, hidden laundry room and extensive updates completed in 2026, this home offers much more than a cosmetic renovation. It is move-in ready and provides the space, finishes, and location to enjoy from day one. Schedule your private showing to experience 2186 N Countryside Circle in person.
Additional Information
- City
- Orlando
- Region
- Orlando/College Park
- Zip
- 32804
- Mo Subdivision
- Spring Lake
- Neighborhood
- Spring Lake
- Subdivision
- Country Club Estates
- Area
- 2398
- Community Extras
- Sidewalks, No Deed Restriction, Security
- Garage Spaces
- 2
- Property Description
- Two Story
- Exterior Construction
- Block, Stucco
- Pool Type
- No Pool
- Pets Allowed
- Yes
- Property Style
- Single Family
- Total Acreage
- 0 to less than 1/4
- Special Sale Provision
- None
- Garage Description
- 2 Car Garage
- Additional Rooms
- Formal Dining Room Separate, Formal Living Room Separate
- Minimum Lease
- No Minimum
- Interior Features
- Ceiling Fans(s), Crown Molding, High Ceilings, PrimaryBedroom Upstairs, Solid Wood Cabinets, Thermostat, Walk-In Closet(s)
- Interior Layout
- Ceiling Fans(s), Crown Molding, High Ceilings, PrimaryBedroom Upstairs, Solid Wood Cabinets, Thermostat, Walk-In Closet(s)
- Community Features
- Sidewalks
- Flood Zone
- X
- Hoa Fee
- $1,544
- Monthly Hoa Amount
- 257
- Financing Available
- Cash, Conventional
- Heated Square Feet
- 2398
- Acres
- 0.11
- Exterior Features
- Garden, Private Entrance, Private Yard, Rain Gutters, Sidewalk, Sprinkler Metered
- Fence Description
- Masonry
- Parking Description
- Driveway, Garage Door Opener
- Floor Covering
- Ceramic Tile, Luxury Vinyl
- HOA Yes/No
- Yes
- HOA Comm/Assn
- Required
- Pp Sqft
- 289.82
- Levels
- Two
- Occupant Type
- Vacant
- Subtype
- Single Family
- Roof
- Shingle
- Property Subtype
- Residential
- DPRYN
- Yes
- Sewer
- Public Sewer
- Water Source
- Public
- Amenities
- Security
- Furnished
- Unfurnished
Listing courtesy of MONTSAI. 407-486-8124
Mortgage Calculator
StellarMLS is the source of this information via Internet Data Exchange Program. All listing information is deemed reliable but not guaranteed and should be independently verified through personal inspection by appropriate professionals. Listings displayed on this website may be subject to prior sale or removal from sale. Availability of any listing should always be independently verified. Listing information is provided for consumer personal, non-commercial use, solely to identify potential properties for potential purchase. All other use is strictly prohibited and may violate relevant federal and state law. Data last updated on