4040 Ne 95th Road, Wildwood, FL 34785
- $755,000
- 2
- BD
- 2
- BA
- 1,404
- SqFt






- List Price
- $755,000
- Price Change
- ▼ $4,000 1785027088
- Days on Market
- 1389
- MLS#
- T3406613
- Bedrooms
- 2
- Full Bathrooms
- 1
- Half Bathrooms
- 1
- Sq. Ft
- 1,404
- Lot Size
- 20,020
- Subtype
- Single Family
- County
- Sumter
- Community
- No Deed Restriction
- Subdivision
- N/A
- Year Built
- 1965
Property Description
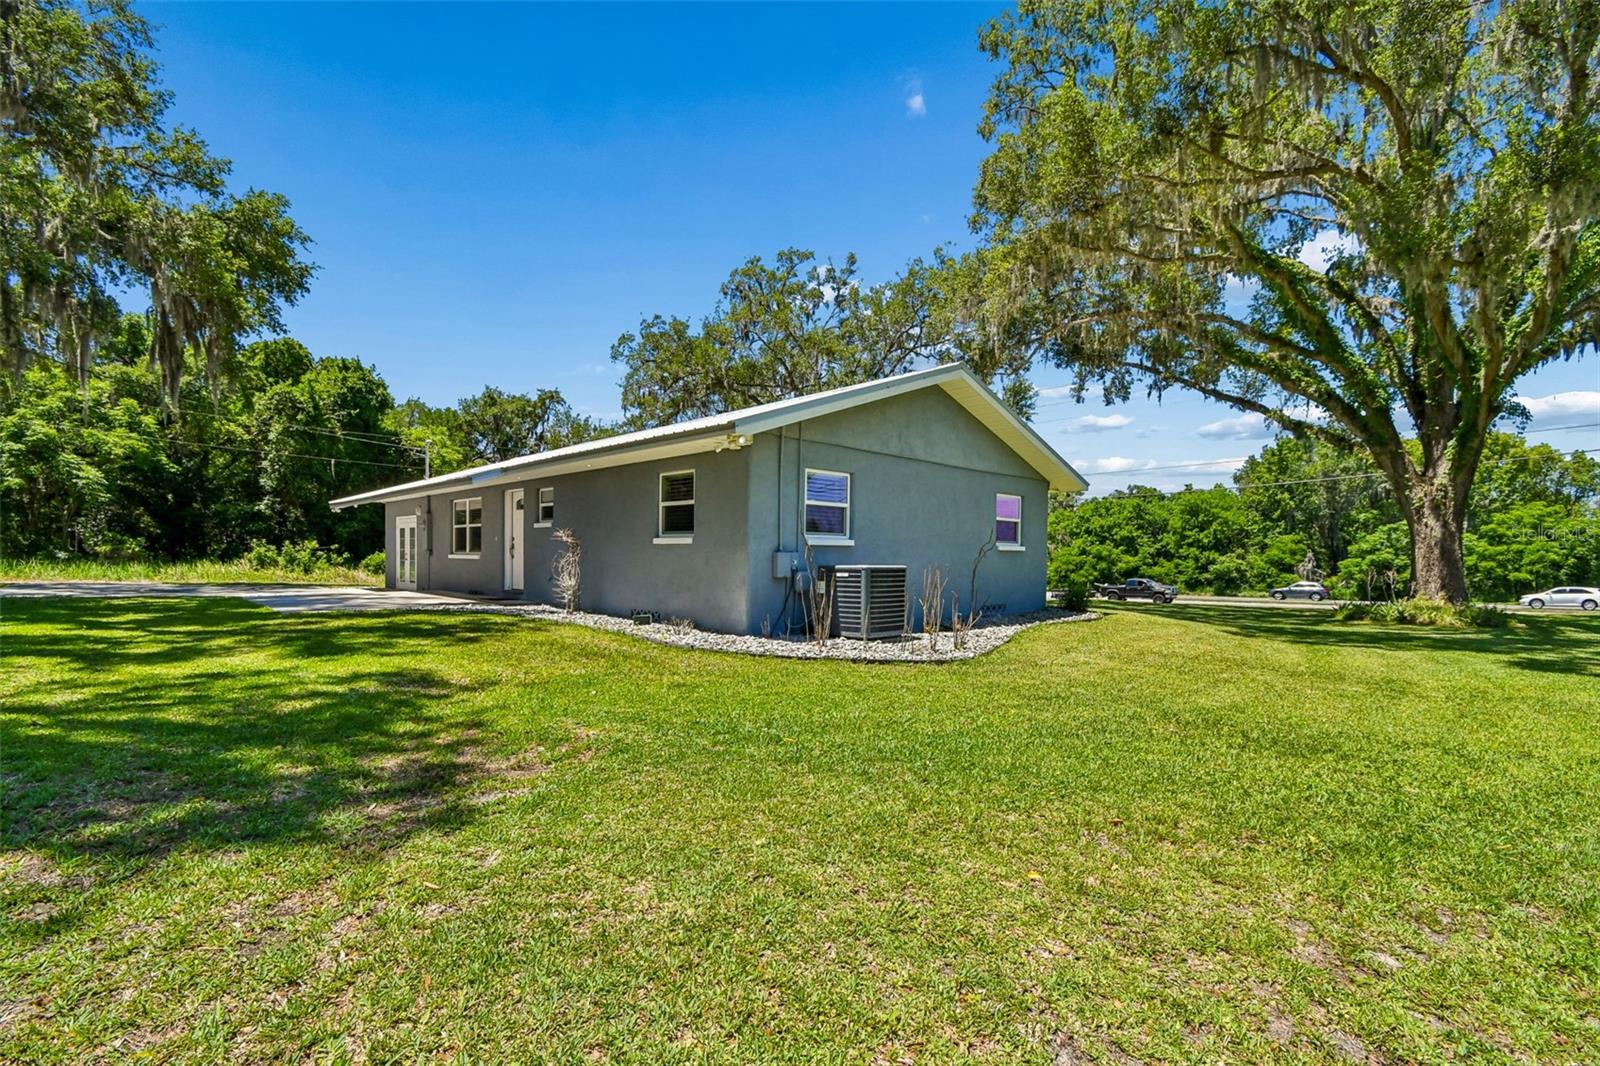
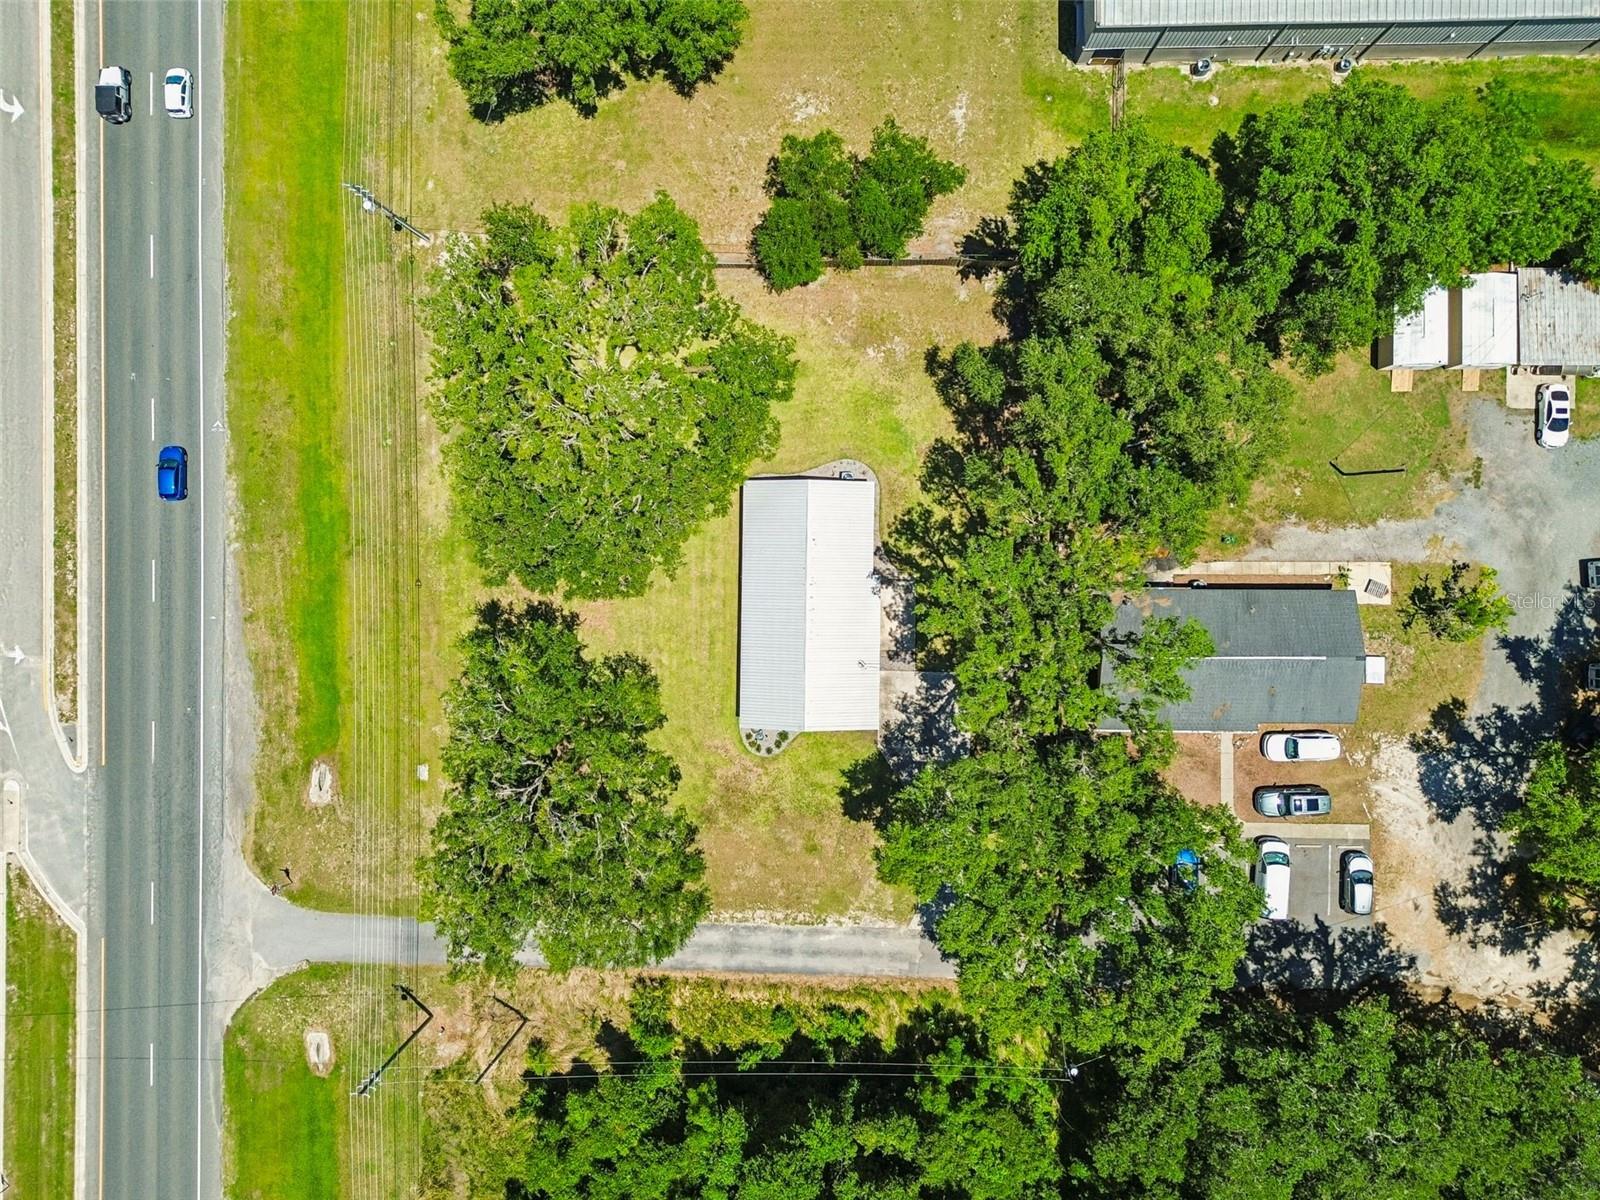
LOCATION LOCATION LOCATION HIGH AND DRY HIGHLY VISIBLE BOTH DIRECTIONS ON BUSY HIGHWAY 301 WILDWOOD FLORIDA 1ST DEED 143’ HIGHWAY FRONTAGE X 140’ DEPTH 2ND DEED 25’ HIGHWAY FRONTAGE X 140’ DEPTH FOR PARKING LOT ZONED LIGHT INDUSTRIAL/ RESIDENTIAL ZONED COMMMERCIAL OPTIONAL FAMILY BUSINESS ALLOWED NOW NEWER GALVALUME METAL ROOF AND UNDERLAYMENT PELLA 250 SINGLE HUNG DOUBLE PANE LOW E WINDOWS NEW SCH. PVC WASTE AND CPVC WATER LINES NEW DELTA FAUCETS, SHOWER AND TOILETS NEW 200 AMP SERVICE WITH EXTERNAL 12 CIRCUIT PANEL NEW 200 AMP PANEL AND GFCI AND ARC BREAKERS NEW WIRES, BOXES, DEVICES, LIGHTS AND CEILING FANS GOODMAN 3 TON HEAT PUMP AND COPPER LINES NEW FLEX DUCT AND RETURNS IN ATTIC NEW R-30 INSULATION BATTTS IN WHOLE HOUSE NEW RHEEM WATER HEATER, PRESSURE TANK NEW SUBMERSIBLE WATER PUMP 1HP. AND INTAKE LINES NEW STUCCO AND BONDING AGENT NEW SOFFIT, FASCIA AND DRIP EDGE WEATHERPROOOF OUTLETS 4 CORNERS OF SOFFIT LED MOTION LIGHTS ON 4 CORNERS OF SOFFIT LOREX 4K DVR SMART PHONE CAMERA ON OUTSIDE HARDWIRED ADT ALARM SYSTEM TO WINDOWS AND DOORS METAL FRENCH DOUBLE DOORS WITH INSIDE BLINDS METAL 3’ FRONT DOOR ON PATIO AREA SOLID 6 PANEL PASSAGEWAY DOORS INSIDE SCHLAGE LEVER BRUSHED NICKEL HANDELS javascript:__doPostBack('m_lbSubmit','') BLUE PEARL GRANITE KITCHEN COUNTERS AND ALL WINDOWS WHIRLPOOL RANGE, DISHWASHER AND MICROWAVE HUNTER SPRINKLERS AROUND HOME PERIMETER ALL WORK PERMITTED SUMTER COUNTY 2020 LIVE OAK GRANDADDY TRIMMED TREES IN FRONT PRIVACY 6’ FENCE TWO SIDES PRIVATE SEPTIC TANK AND DRAINFIELD IN FRONT
Additional Information
- City
- Wildwood
- Region
- Wildwood
- Zip
- 34785
- Mo Subdivision
- Marlboro Gardens
- Neighborhood
- Other
- Subdivision
- N/A
- Area
- 1404
- Community Extras
- No Deed Restriction
- Property Description
- One Story, Attached
- Exterior Construction
- Block, Stucco
- Located Near
- Corner Lot, Paved
- Pool Type
- No Pool
- Property Style
- Single Family
- Total Acreage
- 1/4 to less than 1/2
- Special Sale Provision
- None
- Additional Rooms
- Attic, Family Room
- Interior Features
- Open Floorplan, Thermostat
- Interior Layout
- Open Floorplan, Thermostat
- Flood Zone
- X
- Financing Available
- Cash, Conventional, FHA, VA Loan
- Heated Square Feet
- 1404
- Acres
- 0.46
- Stories
- 1
- Exterior Features
- French Doors, Lighting
- Parking Description
- Driveway
- Floor Covering
- Laminate
- Pp Sqft
- 537.75
- Levels
- One
- Occupant Type
- Vacant
- Subtype
- Single Family
- Roof
- Metal
- Property Subtype
- Residential
- DPRYN
- Yes
- View
- City
- Sewer
- Private Sewer
- Water Source
- Well
- Furnished
- Unfurnished
Listing courtesy of FLAT FEE MLS REALTY. 813-642-6030
Mortgage Calculator
StellarMLS is the source of this information via Internet Data Exchange Program. All listing information is deemed reliable but not guaranteed and should be independently verified through personal inspection by appropriate professionals. Listings displayed on this website may be subject to prior sale or removal from sale. Availability of any listing should always be independently verified. Listing information is provided for consumer personal, non-commercial use, solely to identify potential properties for potential purchase. All other use is strictly prohibited and may violate relevant federal and state law. Data last updated on